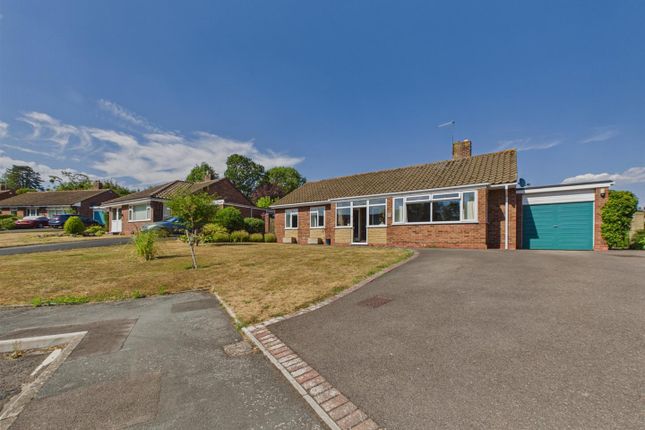
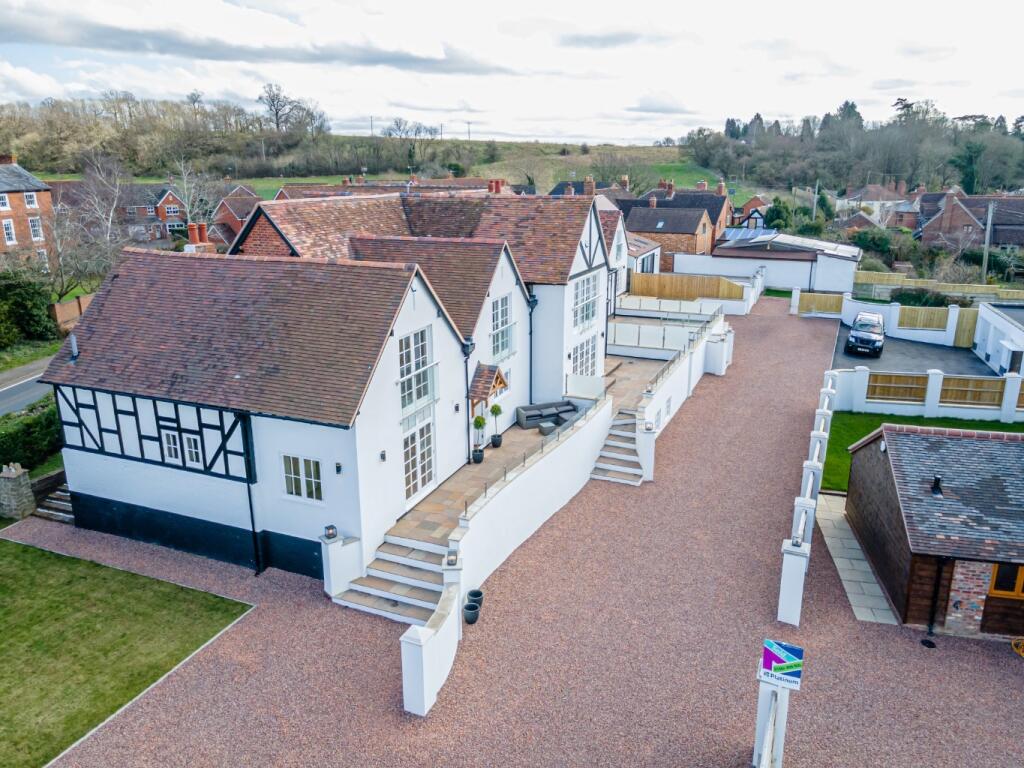
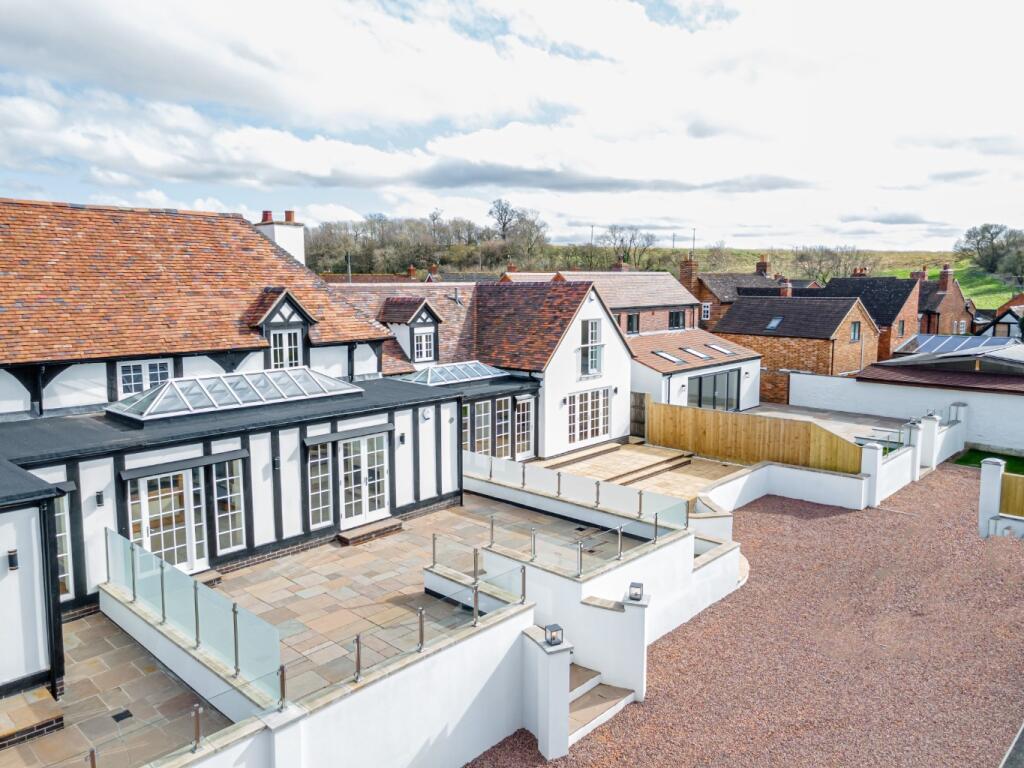
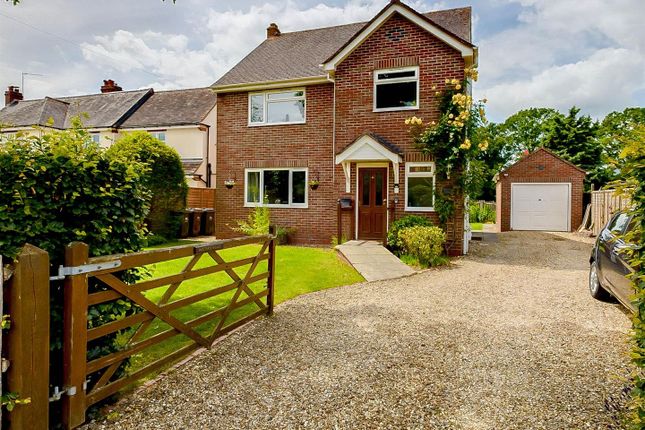
3-bedroom detached house · WR8 0DQ
Sold STCListed 119 days
Opportunity summary
See Archie’s verdict, returns by strategy and what to check before viewing.
About
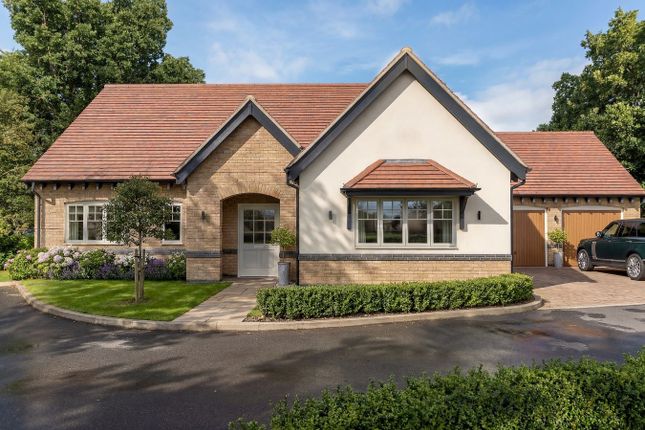
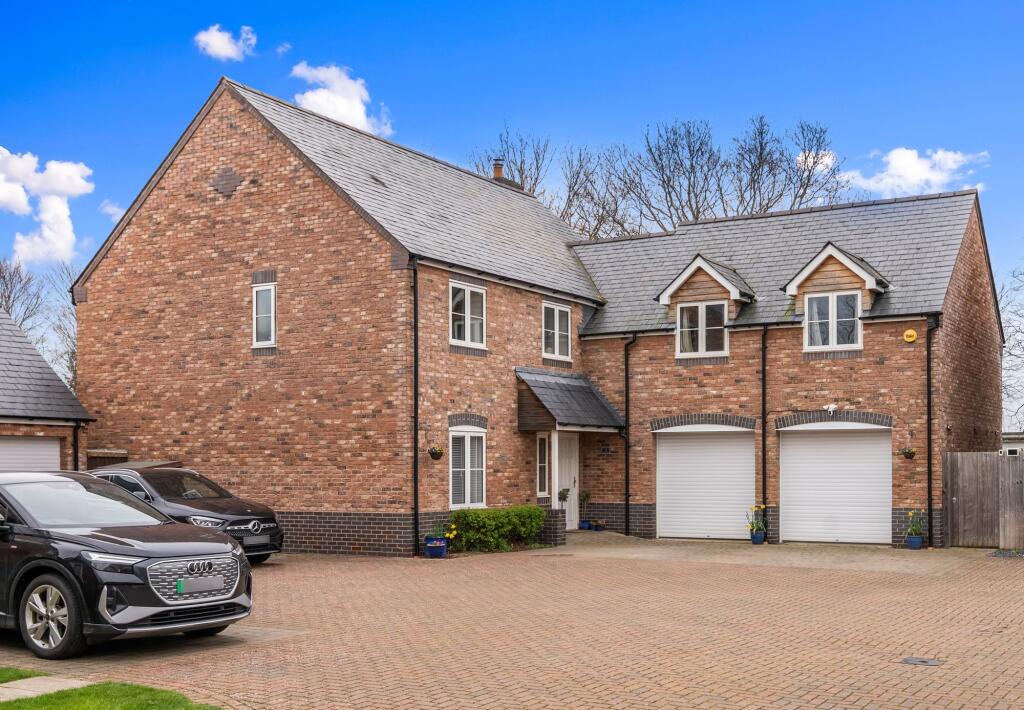
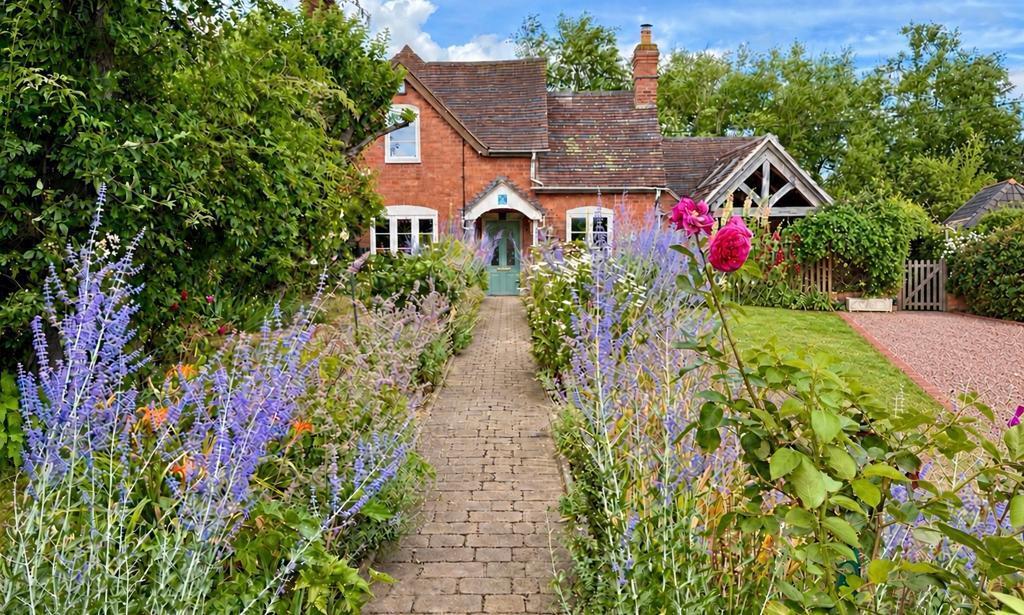
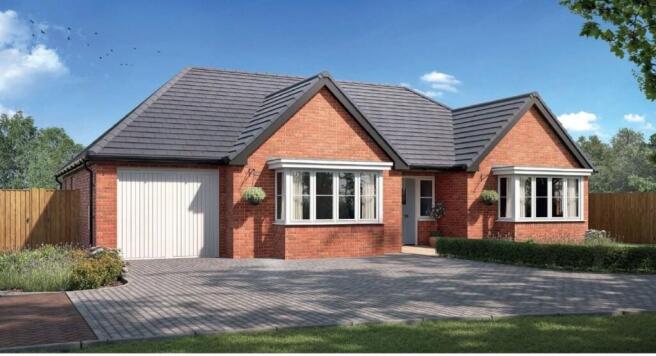
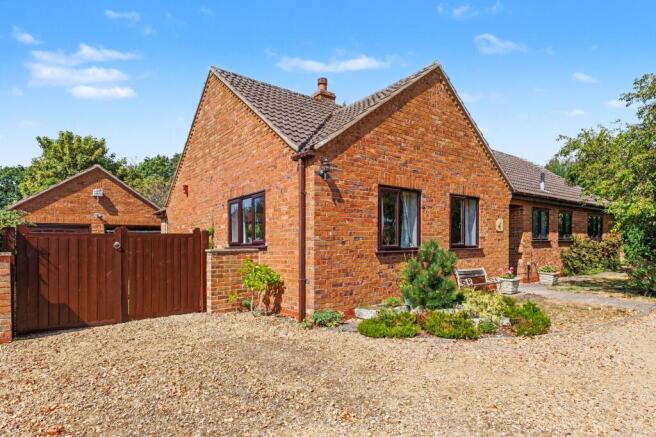
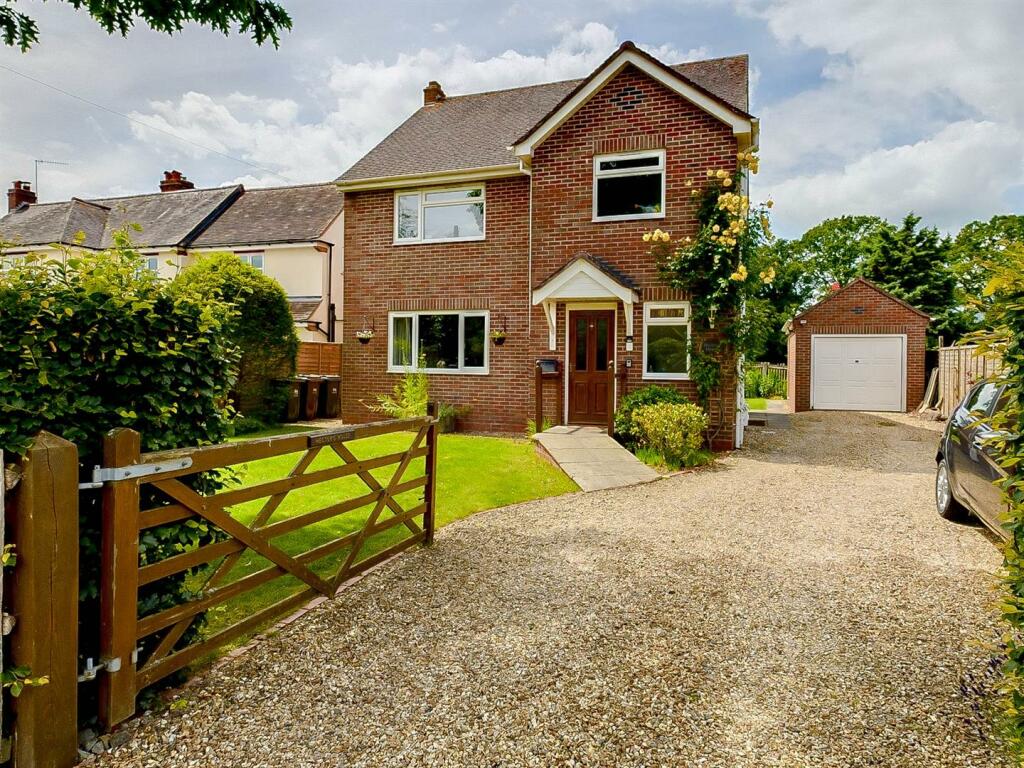
- CGI images used for illustrative purposes - Exceptional detached new-build home by Blubuilt - Prestigious village setting in sought after Hanley Swan - Stunning bespoke Elgar kitchen/dining room with quartz worktops and central island, Neff induction hob, oven, microwave oven and double wine cooler - Bi-fold doors opening onto the rear garden and patio - Separate utility room - Generous living room - Dedicated home office/study - Luxury en-suite bathroom to principal bedroom - Two furtherbedrooms with en suite shower rooms - 5kW battery storage system paired with solar panels for improved energy efficiency - Large private lawned rear garden with paved patio ideal for entertaining - Large paved driveway providing ample off road parking - Excellent access to Malvern, Worcester and surrounding countryside Nestled within the highly sought after Worcestershire village of Hanley Swan, this outstanding detached new build residence, crafted by the renowned Blubuilt, offers an exceptional blend of contemporary luxury, refined craftsmanship and energy efficient living.
Designed with modern family life in mind, the property extends to beautifully proportioned accommodation arranged over two floors, with every detail carefully considered to create a home of both style and substance.
The welcoming entrance hall immediately sets the tone, providing a wonderfully light and spacious introduction to the home.
At the heart of the property lies a magnificent open-plan Elgar bespoke kitchen and dining room, expertly designed to combine practicality with elegant entertaining space.
High-quality fittings include Neff appliances comprising an induction hob, oven, microwave oven and twin wine coolers, complemented by luxurious quartz worktops and a central island.
Expansive bi-fold doors open seamlessly onto the rear terrace and garden, flooding the space with natural light and creating a superb connection between indoor and outdoor living.
A separate utility room provides valuable ancillary space, while the generous sitting room offers a comfortable retreat for relaxation.
A dedicated study provides the ideal environment for home working, complemented by a conveniently positioned cloakroom/WC.
The first floor is equally impressive, featuring three beautifully appointed double bedrooms, each benefitting from its own en-suite facility.
The principal bedroom enjoys a luxurious en suite bathroom, while the two further bedrooms are served by stylish en-suite shower rooms, creating a level of comfort and privacy rarely found in homes of this size.
The property has been designed with sustainability and efficiency in mind, incorporating underfloor heating throughout and solar panels, helping to reduce energy consumption whilst enhancing year round comfort.
Outside, the home enjoys a generous and private rear garden, principally laid to lawn with an extensive paved terrace ideal for al fresco dining and entertaining.
The garden is further enhanced by fabulous far-reaching views across the surrounding countryside, providing a truly idyllic backdrop.
To the front, a substantial paved driveway provides ample off road parking for several vehicles.
This exceptional home represents a rare opportunity to acquire a beautifully designed village residence in one of Worcestershire's most desirable locations, combining contemporary luxury, energy efficiency and stunning surroundings in equal measure.
Hanley Swan is a quintessential Worcestershire village, renowned for its strong sense of community and attractive surroundings.
At its heart lies the picturesque village pond, a focal point that perfectly captures the charm and character of the area.
The village offers a range of everyday amenities including a well regarded primary school, village stores with post office, The Swan public house, church and active village hall.
The surrounding countryside is one of the area’s greatest assets.
The nearby Malvern Hills, designated as an Area of Outstanding Natural Beauty, provide miles of scenic walking, cycling and riding routes, with breathtaking views across three counties.
The Severn Valley is also within easy reach, offering riverside walks, boating opportunities and a calendar of lively events throughout the year.
Services: Mains water, electric, solar panels, air source heat pump Administrative deposit: Fox Town and Country Homes requires a £1,000.00 deposit payable by the purchaser prior to issuing the Memorandum of Sale.
This will be reimbursed at the point of completion.
If you decide to withdraw from the purchase this deposit may not be reimbursed and the deposit collected either in part or in full and retained by Fox Town and Country Homes to cover administration and re-marketing costs of the property.
THIS IS REFUNDABLE UPON EXCHANGE Should any structural defects be found following a survey of the property - a defective legal title, information gathered by usual searches that your solicitor orders that dramatically affect the value of the property and therefore you have no choice but to withdraw from the purchase, or should the sellers withdraw from the sale, you will be reimbursed the full deposit amount paid.
Value & comps
No previous sales on record.
Returns
Set an offer; the calculator follows it.
We're still gathering serviced-accommodation data for this area.
Archie refurb estimate: a Pro feature
0.0% below asking
This is not financial or investment advice. Prop AI Deals is not authorised by the Financial Conduct Authority (FCA) to provide investment advice.
All investment calculators, property analyses, and AI-generated insights are for informational purposes only. Property investment carries risk and may result in financial loss. All calculations should be independently verified and you should consult with FCA-authorised financial advisors before making any investment decisions.
Past performance does not guarantee future results. Tax implications vary by individual circumstances.
Deal
Properties like this can earn 2–3x BTL yields when converted to HMO, with retrofit costs around £10k/room. Sign in to see the full tier, yield projection, and cost breakdown.
Commercial properties like this can earn 30-50% higher yields when converted to residential under Class MA / Q / P / PA, with prior approval costing ~GBP 96/unit. Sign in to see the recommended route, yield uplift, and cost breakdown.
BRRR-suited properties can recycle 80-100% of investor capital on refi, leaving a high-yielding rental with most of the money out. Sign in to see the refurb cost stack, ARV projection, and refinance maths.
Detached + large garden = sub-division play. Pro tier unlocks the tier badge, plot size, uplift estimate, and regional land benchmark.
Short-lease flats trade at deep discount, but extending under the 1993 Act often costs far less than the discount. Pro tier unlocks the tier badge, premium breakdown, long-lease ARV and arbitrage maths.
See projected short-stay revenue vs a vanilla BTL for this property.
See real sub-let margins (HMO room rates & SA nightly rates) vs the landlord rent.
Area
Agent & docs

FAQ
About Picken End, Hanley Swan, Worcester, Worcestershire, WR8
Explore nearby