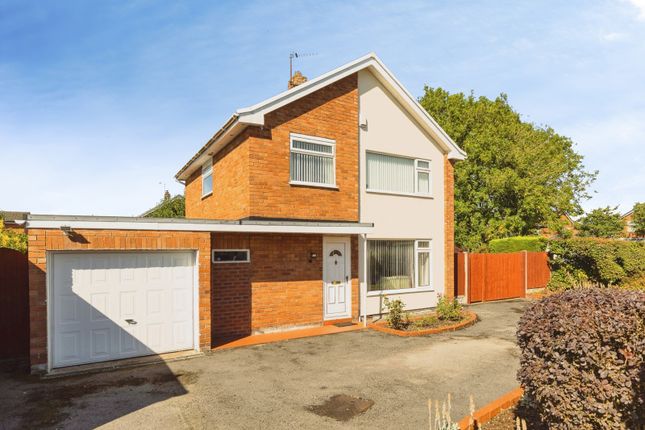
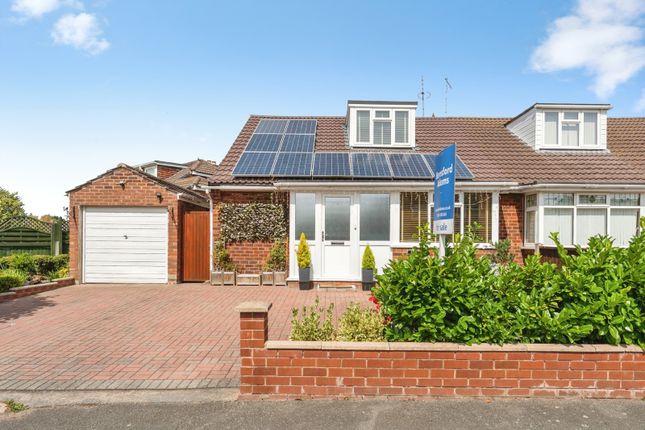
3-bedroom detached house · CH2 1RL
Listing removedListed 349 days
Opportunity summary
See Archie’s verdict, returns by strategy and what to check before viewing.
About
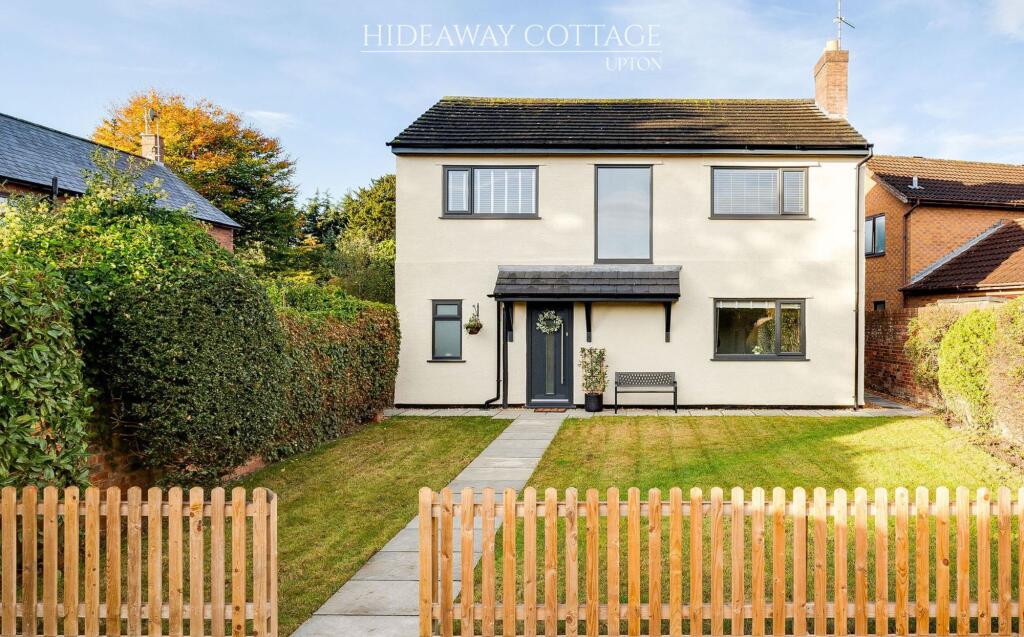
16 Iver Road This is a property that is going to be popular.
Since moving into their new home, our sellers have remodelled the downstairs to now feature a fantastic family room that runs the length and width of the rear of the property!
The contemporary kitchen is a range of white high gloss units with stylish under unit and under surface lighting.
The granite effect surfaces include a breakfast bar for three, whilst the appliances comprise a "Bosch" fan assisted oven, a 4 ring electric hob and a steel and stainless steel extractor.
There is space for an undercounter washing machine and there is a radiator inside the timber floor standing cover. The kitchen and breakfast area enjoys pleasant cul de sac and garden outlooks.
The dining area will easily host a table for 6 whilst also providing a sitting area and a garden outlook.
The dining area opens to the lounge/snug section where there is space for a large wrap around sofa. Glazed doors open onto the patio and there are connection points for both TV and satellite.
There is a second stylish white portrait style space saving radiator here and the entire suite has been laid to a lighter coloured but hard wearing laminate flooring.
Moving to the remaining ground floor accommodation is through the part glazed door in the dining section and through the hall which has been laid to an Oak effect laminate.
There is some useful under stairs storage and timber doors open to a good-sized lounge with provision for a wall mounted TV. This lovely living room offers a pleasing outlook over the cul de sac.
There is also a two piece WC with a high level window. Upstairs you will find a spacious landing with an airing cupboard and two good double bedrooms - both being worthy of being called the master.
The front facing of the two enjoys an elevated outlook over the cul de sac, whilst the rear facing has a fitted wardrobe and enjoys a pleasing outlook over the landscaped garden and the field.
Bedroom three is a good size and benefits from a double wardrobe, high-level shelving and cupboards. The stylish shower room comprises of a modern walk in shower with panelling for easy cleaning.
There is a built in matt black shower unit that comprises of a thermostatic drench shower with a hand shower attachment.
There is a double door vanity unit is a shaker style with shelving that holds a porcelain basin with a matching matt black mixer tap.
A WC with concealed cistern and water saving options makes up the suite. Moving outside and the garden deserves a special mention.
It is only right to say that a lot of landscaping at considerable expense has taken place at this home over the years.
The garden starts with a full width brick paviour patio with a raised decked area to one end.
Attractive picket fencing runs the boundary of the patio where a gate and two steps up leads onto a second spacious brick paviour patio.
From here a set of turning steps in a sleeper style and pebble arrangement leads onto a further relaxing decking area where there is currently a two seater sofa and two single seats.
Here you will find a timber post and rope feature and it is fair to say there is definitely an abundance of colourful mature plants, shrubs and trees.
Last but certainly not least is the lean to storage that runs the side of the property.
This is a property that you really have to see because it is an all round winner in every respect - a highly sought after combination of location, amenities, road access and neighbourhood.
Immediate viewing is highly recommended as it is likely to be very popular.
Previous ground rent There was a £15 yearly ground rent but the seller was asked if they wanted to pay a one off fee which they did for "full and final settlement." The Field The field behind the property has an agreement in place that is cannot be built on.
Value & comps
No previous sales on record.
Returns
Set an offer; the calculator follows it.
We're still gathering serviced-accommodation data for this area.
Archie refurb estimate: a Pro feature
0.0% below asking
This is not financial or investment advice. Prop AI Deals is not authorised by the Financial Conduct Authority (FCA) to provide investment advice.
All investment calculators, property analyses, and AI-generated insights are for informational purposes only. Property investment carries risk and may result in financial loss. All calculations should be independently verified and you should consult with FCA-authorised financial advisors before making any investment decisions.
Past performance does not guarantee future results. Tax implications vary by individual circumstances.
Deal
Properties like this can earn 2–3x BTL yields when converted to HMO, with retrofit costs around £10k/room. Sign in to see the full tier, yield projection, and cost breakdown.
Commercial properties like this can earn 30-50% higher yields when converted to residential under Class MA / Q / P / PA, with prior approval costing ~GBP 96/unit. Sign in to see the recommended route, yield uplift, and cost breakdown.
BRRR-suited properties can recycle 80-100% of investor capital on refi, leaving a high-yielding rental with most of the money out. Sign in to see the refurb cost stack, ARV projection, and refinance maths.
Detached + large garden = sub-division play. Pro tier unlocks the tier badge, plot size, uplift estimate, and regional land benchmark.
Short-lease flats trade at deep discount, but extending under the 1993 Act often costs far less than the discount. Pro tier unlocks the tier badge, premium breakdown, long-lease ARV and arbitrage maths.
See projected short-stay revenue vs a vanilla BTL for this property.
See real sub-let margins (HMO room rates & SA nightly rates) vs the landlord rent.
Area
Agent & docs
FAQ
About 16, Iver Road, Upton
Explore nearby