3-bedroom bungalow · CH2 1EH
Sold STCListed 91 days
Opportunity summary
See Archie’s verdict, returns by strategy and what to check before viewing.
About
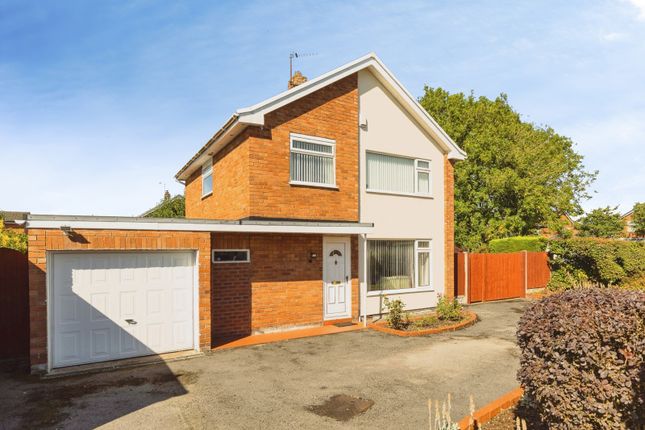
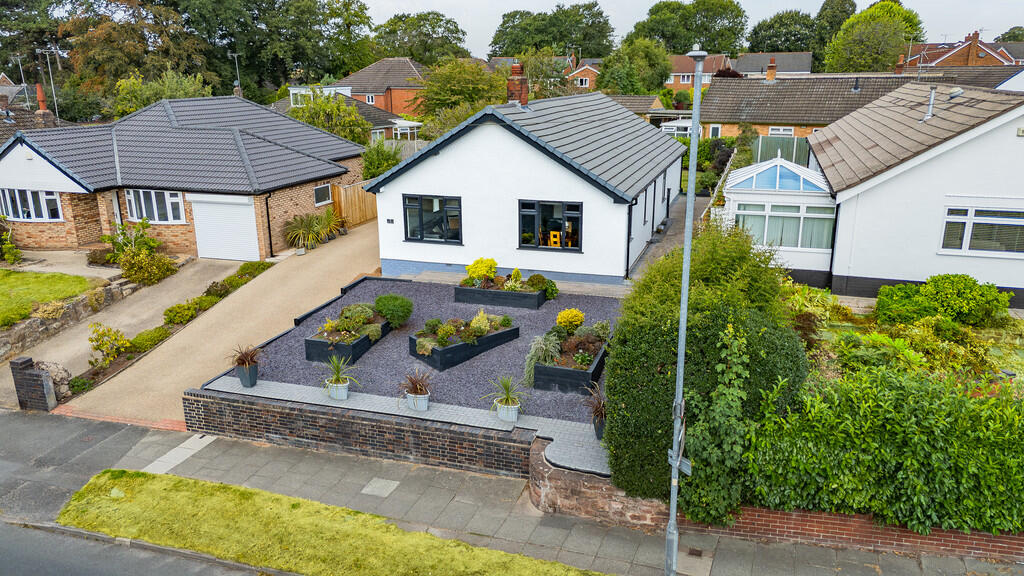
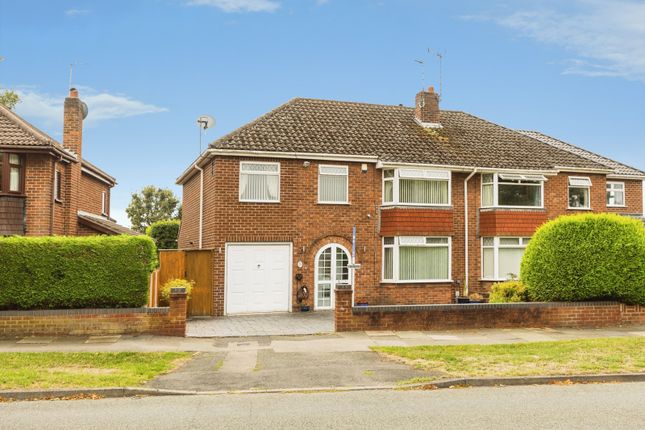
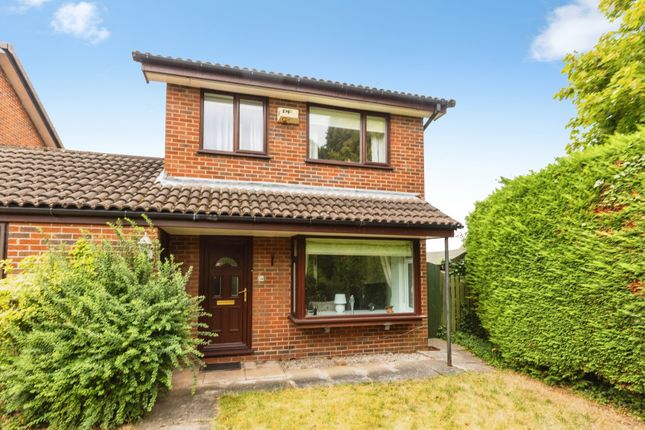
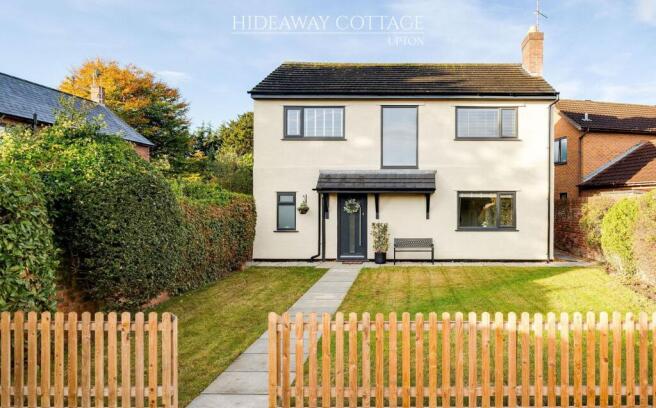
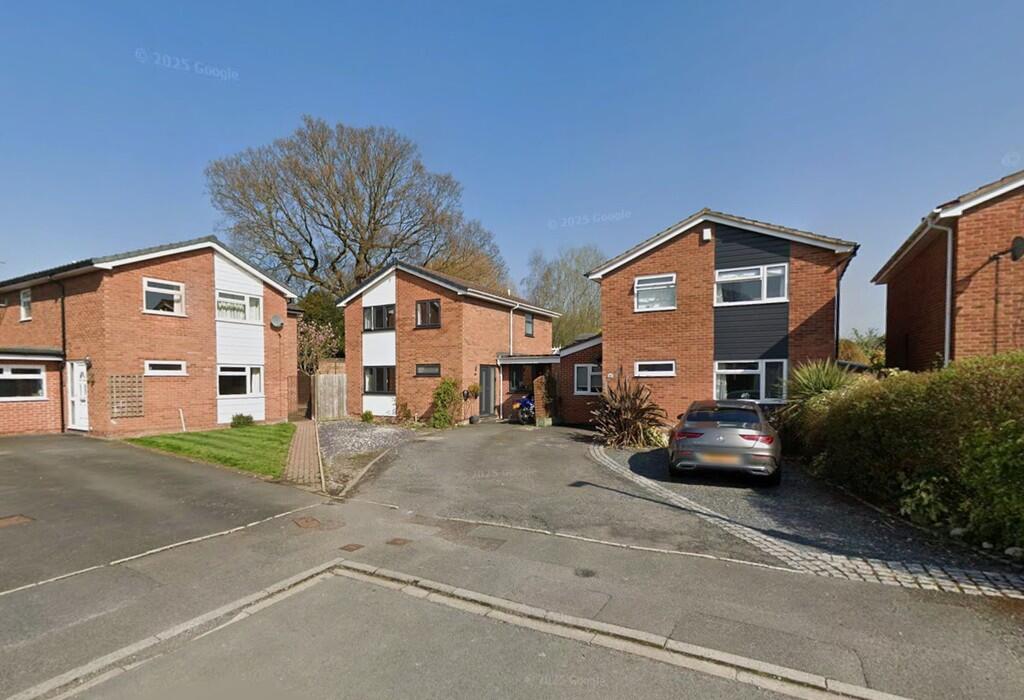
This extended three-bedroom detached bungalow occupies an enviable corner plot within Upton, one of Chester’s most popular and sought-after locations.
Offering an abundance of scope for a buyer to put their own stamp on the property and create a home perfectly suited to their individual tastes, the property is being brought to the market with the added benefit of NO ONWARD CHAIN .
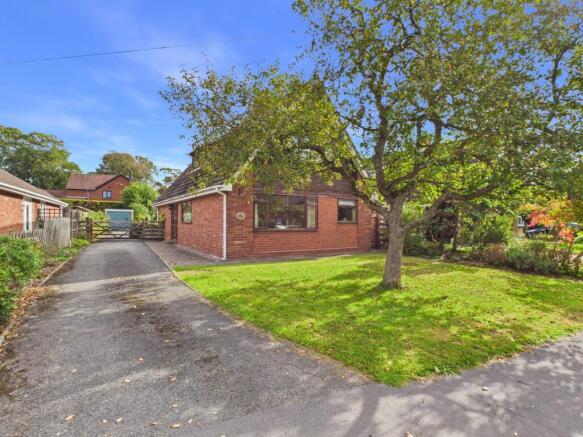
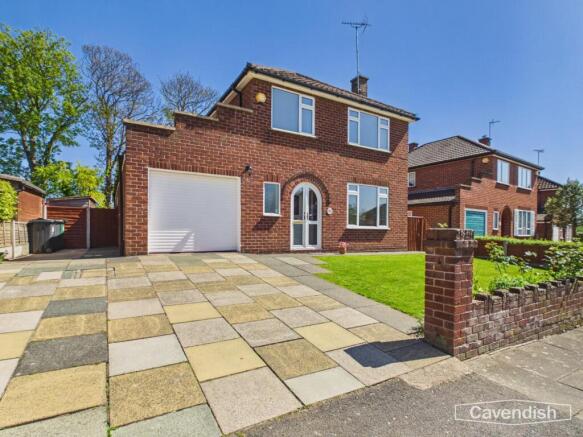
Approached via both a pedestrian gate with accompanying footpath and a gated, paved driveway, the property enjoys an established front garden, featuring a lawn and a collection of mature shrubs and trees which provide a good degree of privacy and screening.
The driveway leads to the attached garage, which is fitted with an up-and-over door and benefits from both power and lighting.
Secure access is provided to both sides of the property via uPVC doors, each leading through to the rear garden.
The rear garden follows a similar established theme to the front, with a lawn and well-stocked borders, and enjoys a desirable westerly aspect.
A particularly appealing feature for keen gardeners is the addition of a potting shed positioned alongside the garage, offering an excellent space for gardening enthusiasts.
The accommodation is entered via a double-glazed entrance door with accompanying side-light windows, opening into the hallway, which features a built-in cloaks cupboard with sliding doors.
The principal reception space is the L-shaped living/dining room.
A gas fire set within the chimney breast provides a focal point to the room, while two large double-glazed windows to the front allow an abundance of natural light into the dining area.
The kitchen is positioned off the living/dining room and is fitted with a range of wall, base and drawer units, complemented by work surfaces incorporating a stainless steel sink and drainer.
There are spaces and connections for appliances, while the gas central heating boiler is also housed within the room. An external door provides access to the side of the property.
From the living room, a connecting door leads into the inner hallway, from which all three bedrooms can be accessed.
There is also a separate WC, in addition to the main bathroom, which features fully tiled walls with decorative border tiling and a three-piece suite comprising a corner bath with shower over, pedestal wash hand basin and low-level WC.
The principal bedroom is particularly notable in terms of both its size and layout, having been created as part of the extensions to the property.
The initial section of the room provides a dressing area with a range of fitted wardrobes, with a step down leading into the main bedroom area, which enjoys views over the rear garden.
There are two further double bedrooms. The third bedroom benefits from its own wash hand basin and has been utilised by the current owners as a home office.
uPVC double-glazed French doors lead from this room into the conservatory extension, which features a radiator connected to the central heating system and further French doors providing a seamless connection to the garden.
This is a property offering considerable opportunity and scope, situated within one of Chester’s most favoured residential locations.
The property is connected to all mains services, benefits from gas central heating and solar panels, and is offered for sale with freehold tenure.
All in all, this represents a fabulous opportunity to acquire an extended detached bungalow in a highly desirable location, with the potential to create a truly individual home.
An early viewing is highly recommended to fully appreciate the accommodation, plot and scope on offer.
Disclaimer Whilst we endeavour to ensure our property particulars are fair, accurate and reliable, they are intended only as a general guide.
Should any aspect be of particular importance, please contact our office for verification, especially if travelling a distance to view.
All measurements are approximate and should be carefully checked before ordering carpets, flooring, or built-in furniture.
Fixtures, fittings and appliances referred to in these details have not been tested and, where included in the sale, should be verified by your solicitor.
Photographs, floorplans and any CGI imagery are provided for illustrative purposes only and may not reflect the property’s current condition.
Tenure details, boundaries, rights of way and covenants are provided by the vendor or third parties and must be verified by your legal representative.
Any alterations or extensions referred to should be checked to ensure the necessary planning permissions and building regulation approvals have been obtained.
In accordance with the Money Laundering Regulations, we are required to obtain satisfactory evidence of the identity of all prospective purchasers.
A charge of £25 per person is payable for AML checks upon acceptance of an offer. Please note that we may receive referral fees from recommended mortgage advisors, surveyors or solicitors.
This will not affect the cost or quality of the service provided.
If you have any questions regarding these particulars or require clarification on any point, please contact our office and we will be happy to assist.
EPC Rating: B Hallway 2.56m x 2.85m Cupboard 0.56m x 2.31m Living Room 2.94m x 6.52m Dining Room 2.67m x 3.04m Kitchen 3.01m x 3.71m Bathroom 1.93m x 2.16m Bedroom One 3.93m x 4.22m Dressing Room 2.4m x 2.91m WC 1.05m x 1.51m Bedroom Two 2.99m x 4.16m Office / Bedroom Three 2.98m x 3.86m Conservatory 3.11m x 3.25m Garage 2.59m x 5.13m Potting Shed 1.86m x 5.09m Garden The property enjoys an established front garden, featuring a lawn and a collection of mature shrubs and trees which provide a good degree of privacy and screening.
The driveway leads to the attached garage, which is fitted with an up-and-over door and benefits from both power and lighting.
Secure access is provided to both sides of the property via uPVC doors, each leading through to the rear garden.
The rear garden follows a similar established theme to the front, with a lawn and well-stocked borders, and enjoys a desirable westerly aspect.
A particularly appealing feature for keen gardeners is the addition of a potting shed positioned alongside the garage, offering an excellent space for gardening enthusiasts.
Value & comps
No previous sales on record.
Returns
Set an offer; the calculator follows it.
We're still gathering serviced-accommodation data for this area.
Archie refurb estimate: a Pro feature
0.0% below asking
This is not financial or investment advice. Prop AI Deals is not authorised by the Financial Conduct Authority (FCA) to provide investment advice.
All investment calculators, property analyses, and AI-generated insights are for informational purposes only. Property investment carries risk and may result in financial loss. All calculations should be independently verified and you should consult with FCA-authorised financial advisors before making any investment decisions.
Past performance does not guarantee future results. Tax implications vary by individual circumstances.
Deal
Properties like this can earn 2–3x BTL yields when converted to HMO, with retrofit costs around £10k/room. Sign in to see the full tier, yield projection, and cost breakdown.
Commercial properties like this can earn 30-50% higher yields when converted to residential under Class MA / Q / P / PA, with prior approval costing ~GBP 96/unit. Sign in to see the recommended route, yield uplift, and cost breakdown.
BRRR-suited properties can recycle 80-100% of investor capital on refi, leaving a high-yielding rental with most of the money out. Sign in to see the refurb cost stack, ARV projection, and refinance maths.
Detached + large garden = sub-division play. Pro tier unlocks the tier badge, plot size, uplift estimate, and regional land benchmark.
Short-lease flats trade at deep discount, but extending under the 1993 Act often costs far less than the discount. Pro tier unlocks the tier badge, premium breakdown, long-lease ARV and arbitrage maths.
See projected short-stay revenue vs a vanilla BTL for this property.
See real sub-let margins (HMO room rates & SA nightly rates) vs the landlord rent.
Area
Agent & docs

FAQ
About Dale Drive, Chester, CH2
Explore nearby