3-bedroom house · GL12 8AT
To rentListed 1 day
Opportunity summary
See Archie’s verdict, returns by strategy and what to check before viewing.
About
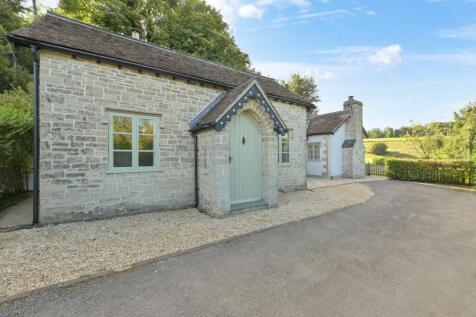
Immaculately presented and modernised semi-detached cottage in sought after village, no onward chain, tastefully modernised whilst character features retained, driveway and double carport, enclosed garden with good degree of privacy, front and side entrance porch, vaulted ceiling kitchen/diner, utility room, bathroom, office/study, living room, snug, three first floor bedrooms, Woodburner plus open fireplace, Aga with separate oil fired boiler and central heating, Energy Rating: E.
Council Tax Band D Situation - This beautiful cottage is situated on the edge of this sought after village and is within walking distance of the local village shop.
Cromhall is a highly desirable village located in South Gloucestershire and is within three miles of the A38 and junction 14 of the M5 motorway.
Cromhall has a primary school and further primary and secondary schooling is within easy reach. Further facilities include St. Andrew's Parish Church and Village Hall.
Directions - If travelling via the M5 motorway, take the exit at junction 14 and continue in an easterly direction on the B4509.
After approximately two miles take the right hand turning onto Tortworth Road and proceed for approximately one and half miles and at the next T junction take the right hand turning to continue on Tortworth Road, continue a further 200 metres and at the T junction take the right hand turn to join the B4058.
Continue approximately one mile and after the turning on the left for 'Heath End Cottages', access to the driveway will be shortly on the left hand side leading to the carport.
Access to the property is through the wooden gate into the garden. Pedestrian access is further down the road and is through wooden gate.
The Accommodation - (Please note that our room sizes are quoted in metres to the nearest one hundredth of a metre on a wall to wall basis.
The imperial equivalent (included in brackets) is only intended as an approximate guide).
Entrance Hallway - Composite front door with double glazed panel, double glazed window to side and tiled floor.
Office/Study - 2.80m x 2.45m - Fitted desk and storage, inset ceiling spotlights, under stair storage cupboard, radiator and tiled floor.
Living Room - 4.87m narrowing to 4.49m x 3.05m - Two double glazed windows to side, radiator, open fireplace.
Snug - 3.13m narrowing to 2.73m x 2.74m - Two double glazed windows to side, one double glazed window to front, bespoke media wall with shelving, fireplace with woodburner and radiator.
On The Upper Ground Floor - Side Entrance Porch - With steel stable door and double glazed panel to side, tiled floor, further double glazed door to: Kitchen/Diner - 4.78m x 4.43m - Vaulted ceiling, fitted kitchen with base units and open shelves, roll top laminate work surface over, bespoke bench seat with under seat storage, oil fired Aga, electric oven, electric hob with hood over, integrated dishwasher, integrated under counter freezer, space for tall standing fridge, ceramic one and half bowl sink plus drainer, double glazed window to side and front, radiator, tiled floor and splashback, newly installed freestanding column radiator, stairs to first floor, door to: Utility Room - 3.24m x 1.83m - Bespoke built-in storage with larder unit which housing washing machine, floor to ceiling cupboard housing boiler, ceramic one and half bowl sink plus drainer, radiator, double glazed window to side, tiled floor and splashback, door to bedroom three, further door to: Bathroom - Bath with shower off tap, separate shower cubicle with mixer, wash hand basin with pedestal, low level WC, inset ceiling spotlights, radiator, double glazed window to side.
On The First Floor - Bedroom One - 3.76m narrowing to 3.64m x 3.10m (max) - Vaulted ceiling with two double glazed Velux windows, further double glazed window to side, built in wardrobe, radiator, door to: Bedroom Three - 2.79m max over stairs x 2.76m max over stairs.
- Double glazed window to side, radiator, feature fireplace, stairs to utility room, built in wardrobes. Bedroom Two - 3.10m (max) x 3.05m (max) - Double glazed window to side, radiator.
Externally - To the front of the property there is a wooden gate leading to passageway with access to front door and further pathway leading to side porch and steps to garden.
The garden is laid to lawn with stone gravel areas with mosaic tiling and seating section. The rear garden is enclosed by hedging and stone walling.
There is a wooden gate leading to large wooden storage shed and DOUBLE CAR PORT providing parking for multiple cars having concrete driveway leading to road.
Agents Note - Available Date: 7th November 2026 Managed by Agency Holding Deposit: £391.00 Tenancy Deposit: £1955.00 Council Tax Band: D Energy Rating: E Minimum Annual Income Requirement: ££50,850 Unfurnished Utilities: Oil, Electric, Water and Sewerage are connected.
Standard Meters Broadband: Fibre to the Cabinet For mobile signal and wireless broadband: Please see for more information
Value & comps
No previous sales on record.
Rental comparables are shown in the Rental section below. Sold comparables remain for area capital context only.
Returns
We're still gathering serviced-accommodation data for this area.
This is not financial or investment advice. Prop AI Deals is not authorised by the Financial Conduct Authority (FCA) to provide investment advice.
All investment calculators, property analyses, and AI-generated insights are for informational purposes only. Property investment carries risk and may result in financial loss. All calculations should be independently verified and you should consult with FCA-authorised financial advisers before making any investment decisions.
Past performance does not guarantee future results. Tax implications vary by individual circumstances.
Deal
Properties like this can earn 2–3x BTL yields when converted to HMO, with retrofit costs around £10k/room. Sign in to see the full tier, yield projection, and cost breakdown.
Commercial properties like this can earn 30-50% higher yields when converted to residential under Class MA / Q / P / PA, with prior approval costing ~GBP 96/unit. Sign in to see the recommended route, yield uplift, and cost breakdown.
BRRR-suited properties can recycle 80-100% of investor capital on refi, leaving a high-yielding rental with most of the money out. Sign in to see the refurb cost stack, ARV projection, and refinance maths.
Detached + large garden = sub-division play. Pro tier unlocks the tier badge, plot size, uplift estimate, and regional land benchmark.
Short-lease flats trade at deep discount, but extending under the 1993 Act often costs far less than the discount. Pro tier unlocks the tier badge, premium breakdown, long-lease ARV and arbitrage maths.
See projected short-stay revenue vs a vanilla BTL for this property.
See real sub-let margins (HMO room rates & SA nightly rates) vs the landlord rent.
Area
Agent & docs

FAQ
About Cromhall, Wotton-Under-Edge
Explore nearby