We've tightened what earns a Pursue. A home now needs a published valuation, a strategy that still makes money after real running costs and lender stress tests, and no listing problems that would stop a mortgage. You'll see fewer Pursues, and each one has been checked harder.
See how verdicts work4-bedroom detached house
For saleListed 2 days
Opportunity summary
See Archie’s verdict, returns by strategy and what to check before viewing.
About
П�¡ you're invited: Smooth move event at king edward's park Saturday 28th November, 10am-5pm · Discover how Smooth Move could help make moving easier, with expert advice from Safeguard, refreshments and the chance to explore our latest homes.
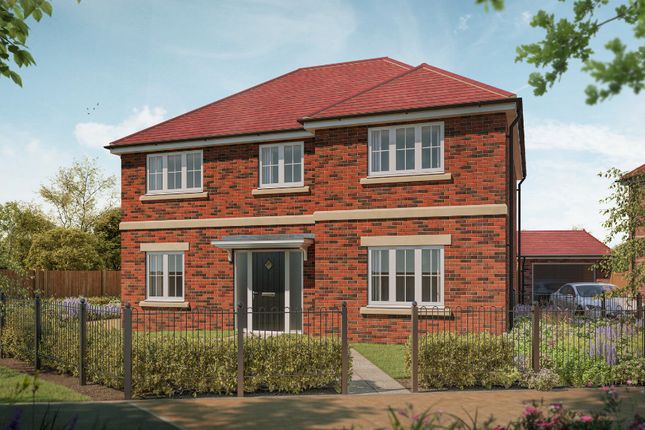
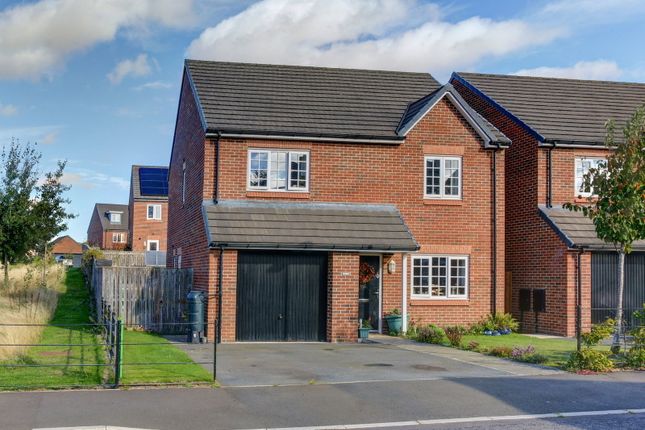
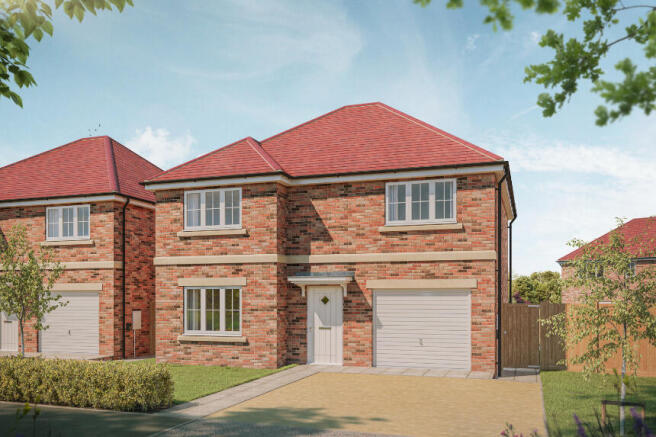
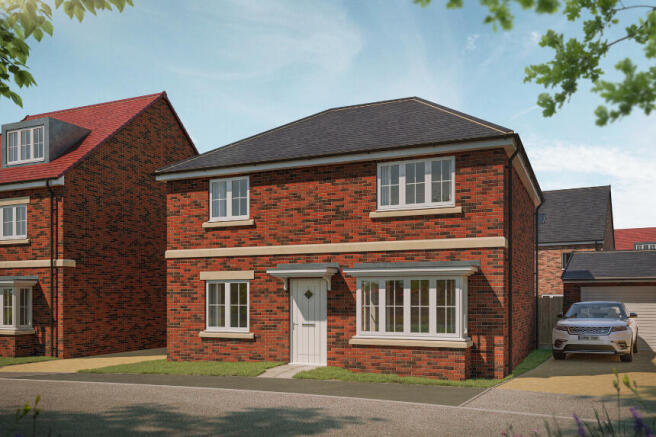
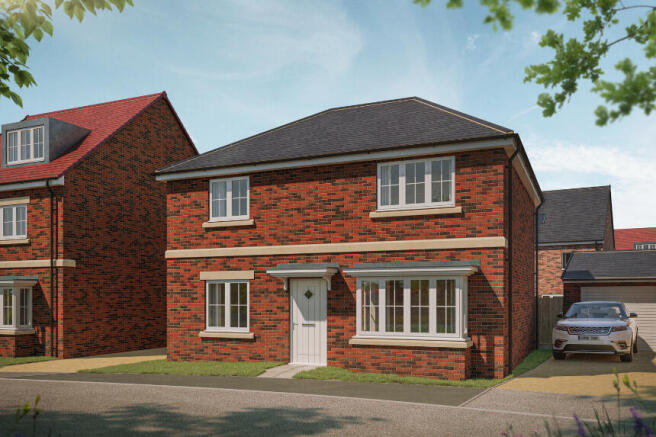
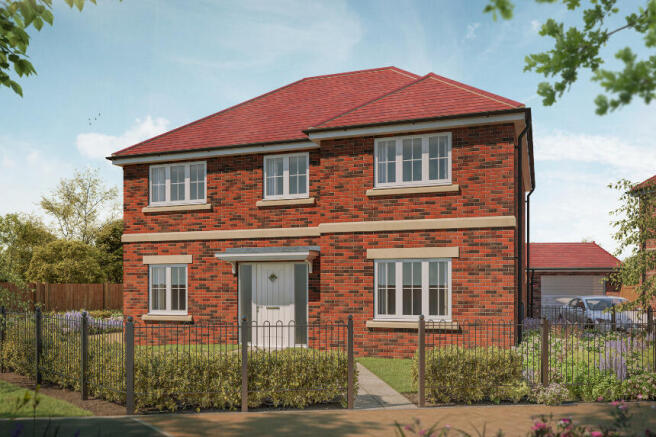
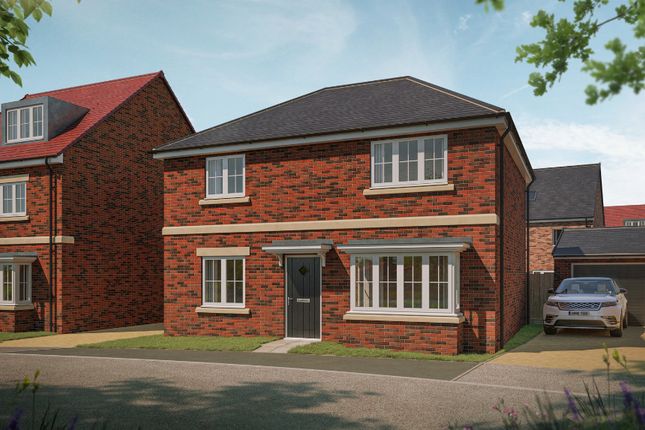
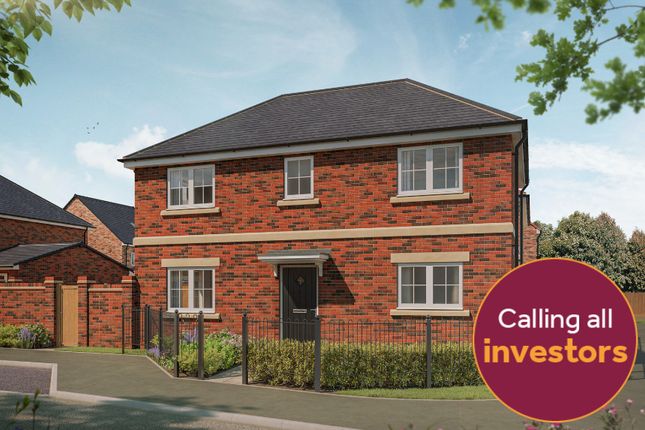
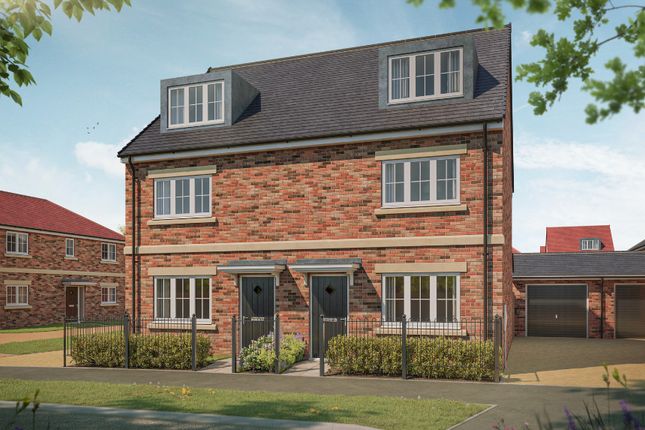
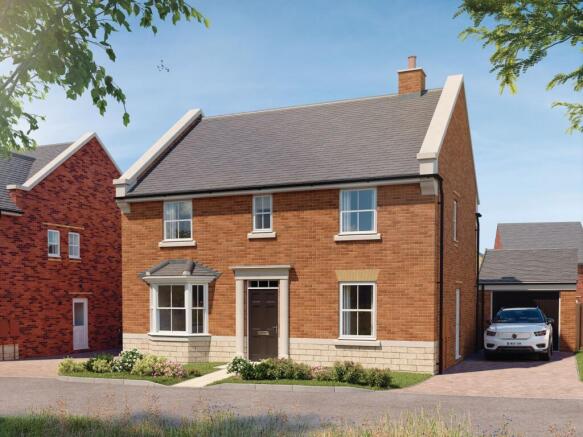
Home 4 - The Lily (4 Bedroom Detached): Reserve this stunning home and receive £20,000 to Spend Your Way. Use it towards your deposit, home upgrades or moving costs.
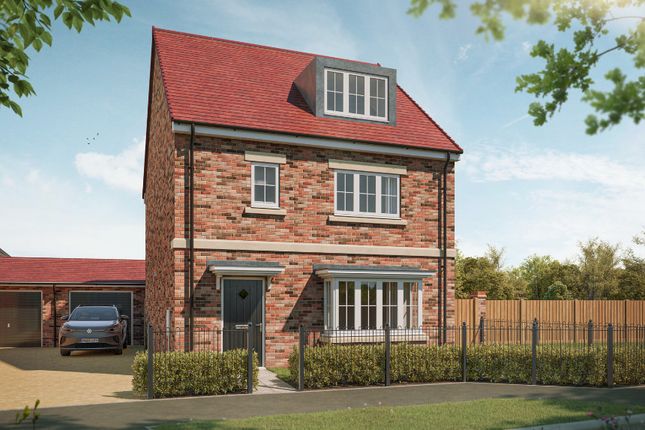
Plus, enjoy a desirable west-facing garden. Contact our Sales Executive today. The Lily is an elegant detached family home where thoughtful design meets contemporary comfort.
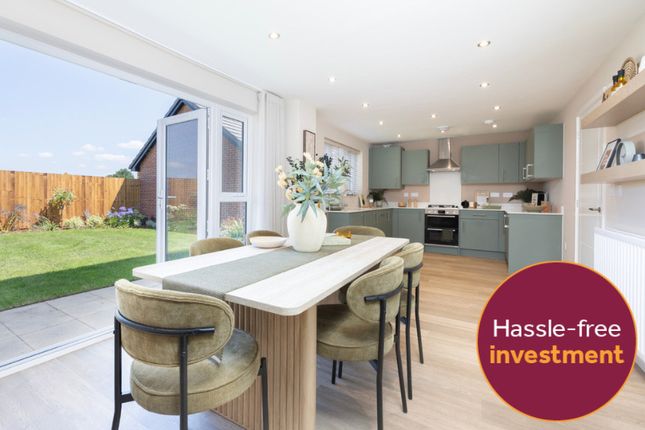
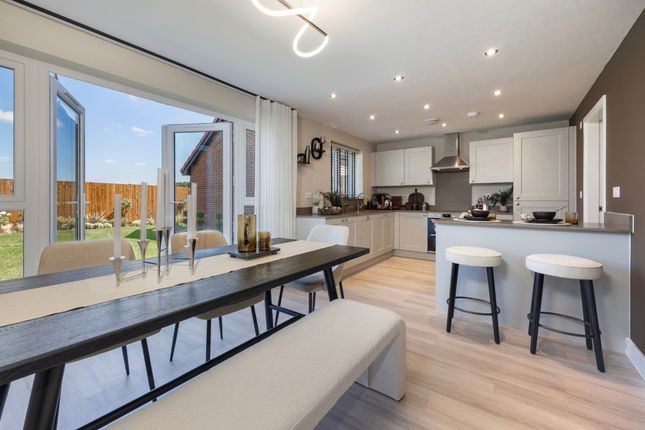
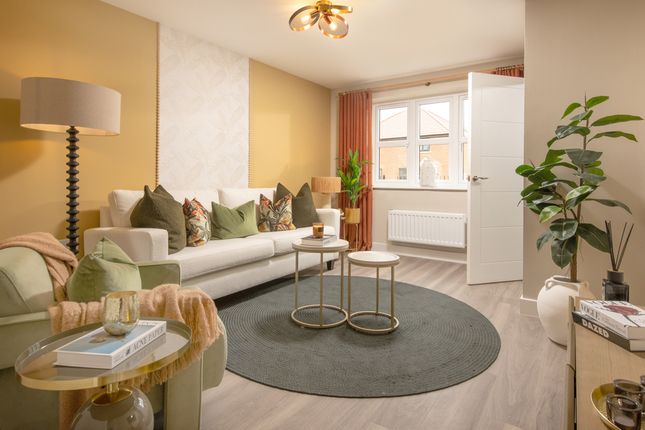
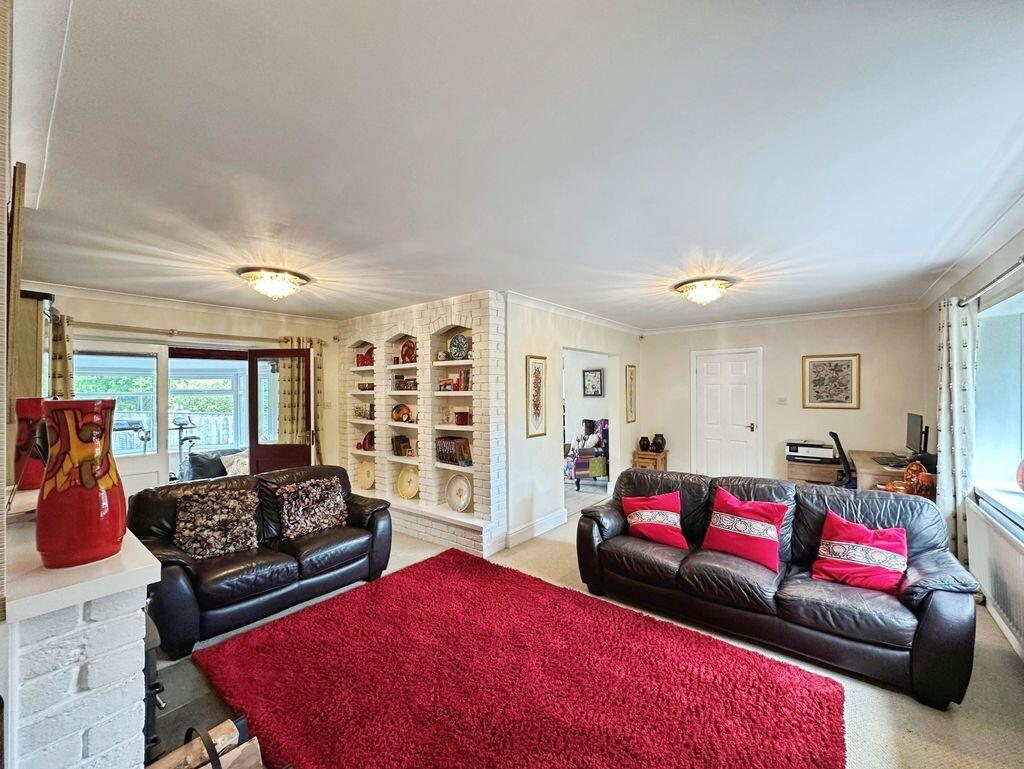
The spacious living room offers a welcoming place to relax, while the beautifully appointed kitchen and dining area becomes the natural hub of the home.
Opening onto the garden through French doors, it's a space designed for everything from busy weekday breakfasts to entertaining family and friends.
Practicality is woven throughout, with a separate utility room, downstairs cloakroom and integral garage adding everyday convenience.
Upstairs, the principal bedroom enjoys its own en suite, while three further generous bedrooms and a stylish family bathroom provide space for everyone.
Finished with a range of energy-saving features, The Lily is designed for modern family living today and well into the future.
Please note, floorplans and dimensions are taken from architectural drawings and are for guidance only. Dimensions stated are within a tolerance of plus or minus 50mm.
Overall dimensions are usually stated and there may be projections into these.
With our continual improvement policy we constantly review our designs and specification to ensure we deliver the best product to our customers. Computer generated images not to scale.
Finishes and materials may vary and landscaping is illustrative only. Kitchen layouts are indicative only and may change. To confirm specific details on our homes please ask your Sales Consultant.
Photographs depict typical Linden Homes interiors and may include optional upgrades. For full details regarding the current specification and finishes, please speak to our sales consultant.
All images, CGIs and floorplans are for illustrative purposes only and may not represent the final built form of each plot.
Window design, including size, style and placement, may vary across the development. Variations may include full-height glazing or standard window specifications with brickwork below.
Prospective purchasers are advised to speak with a Sales Consultant to confirm the exact specification for their plot of interest.
Total internal floor area: 1234 sq ft Rooms Ground floor Kitchen / Dining Area (5.15 x 3.62 16' 11" x 11' 10") Living Room (3.10 x 5.18 10' 2" x 17') First floor Bedroom 1 (3.10 x 4.22 10' 2" x 13' 10") Bedroom 2 (3.26 x 4.81 10' 8" x 15' 9") Bedroom 3 (2.99 x 3.37 9' 10" x 11' 1") Bedroom 4 (3.14 x 3.37 10' 4" x 11' 1") About King Edward's Park The first release is now available: Explore our available homes below and book an appointment with our Sales Team to find out more!
Opening Hours Mon: 10:00 - 17:00, Thu: 10:00 - 17:00, Fri: 10:00 - 17:00, Sat: 10:00 - 17:00, Sun: 10:00 - 17:00
Value & comps
No previous sales on record.
Returns
Set an offer; the calculator follows it.
We're still gathering serviced-accommodation data for this area.
Archie refurb estimate: a Pro feature
0.0% below asking
This is not financial or investment advice. Prop AI Deals is not authorised by the Financial Conduct Authority (FCA) to provide investment advice.
All investment calculators, property analyses, and AI-generated insights are for informational purposes only. Property investment carries risk and may result in financial loss. All calculations should be independently verified and you should consult with FCA-authorised financial advisers before making any investment decisions.
Past performance does not guarantee future results. Tax implications vary by individual circumstances.
Deal
Properties like this can earn 2–3x BTL yields when converted to HMO, with retrofit costs around £10k/room. Sign in to see the full tier, yield projection, and cost breakdown.
Commercial properties like this can earn 30-50% higher yields when converted to residential under Class MA / Q / P / PA, with prior approval costing ~GBP 96/unit. Sign in to see the recommended route, yield uplift, and cost breakdown.
BRRR-suited properties can recycle 80-100% of investor capital on refi, leaving a high-yielding rental with most of the money out. Sign in to see the refurb cost stack, ARV projection, and refinance maths.
Detached + large garden = sub-division play. Pro tier unlocks the tier badge, plot size, uplift estimate, and regional land benchmark.
Short-lease flats trade at deep discount, but extending under the 1993 Act often costs far less than the discount. Pro tier unlocks the tier badge, premium breakdown, long-lease ARV and arbitrage maths.
See projected short-stay revenue vs a vanilla BTL for this property.
See real sub-let margins (HMO room rates & SA nightly rates) vs the landlord rent.
Area
Agent & docs

FAQ
About Land Off Palmerston Avenue, Morpeth
Explore nearby