4-bedroom semi-detached house · LL11 2NA
Sold STCListed 168 days
Opportunity summary
See Archie’s verdict, returns by strategy and what to check before viewing.
About
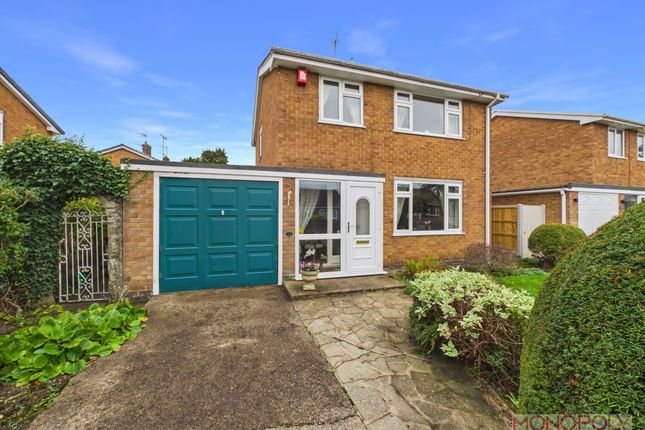
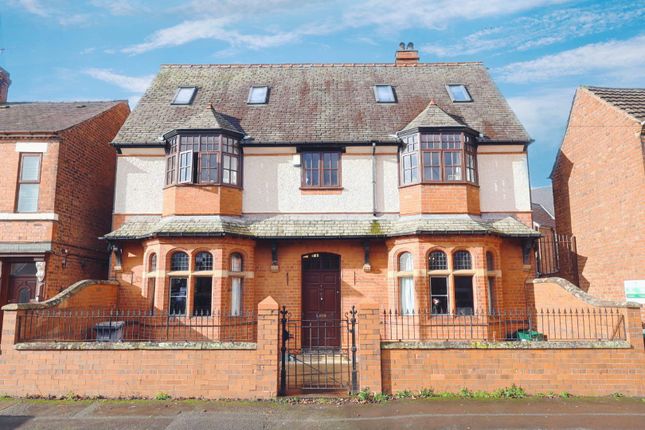
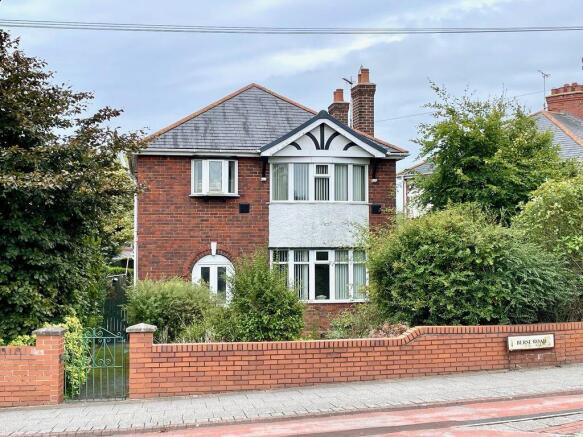
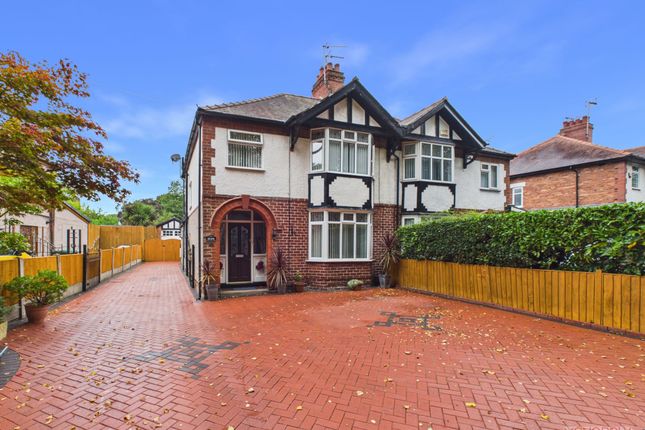
Beautifully presented and rich in character, this exceptional four bedroom semi detached home combines elegant period charm with stunning contemporary finishes throughout inside.
Marketed by Whitegates, Your Local Estate Agency Experts Since 1995.
Our full-service including photography, viewings, and sales progression are handled entirely in-house by our dedicated team of experts, NOT outsourced, ensuring a seamless, personal service from start to finish.
This truly impressive family home has been thoughtfully updated to an exceptional standard, offering a superb balance of style, space and practicality throughout.
From the moment you step into the traditional entrance hallway with its striking patterned flooring and original style staircase, the quality and attention to detail are immediately clear.
The bay fronted lounge is an elegant and welcoming space, beautifully presented with parquet flooring, bespoke fitted shelving and a feature fireplace creating a warm focal point.
A separate dining room provides excellent entertaining space, while the conservatory offers an additional reception area overlooking the rear garden.
Without doubt, the breakfast kitchen is one of the standout features of the property.
Stylish shaker units are complemented by solid wood worktops, feature tiled flooring and a stunning range cooker with decorative splashback.
The layout has been carefully designed to maximise both storage and workspace, creating a kitchen that is as practical as it is visually impressive.
To the first floor are four bedrooms, including three generous doubles and a comfortable single room ideal as a nursery, dressing room or home office.
The principal bedroom benefits from an ensuite shower room, while the family bathroom is a true standout feature of the home.
Beautifully designed with a vaulted ceiling, skylights and elegant tiling, the space also boasts a freestanding bath, twin wash basins, brass style fittings and a large walk-in shower, creating a luxurious boutique hotel feel.
Externally, the property continues to impress with a lovely rear garden ideal for families and entertaining.
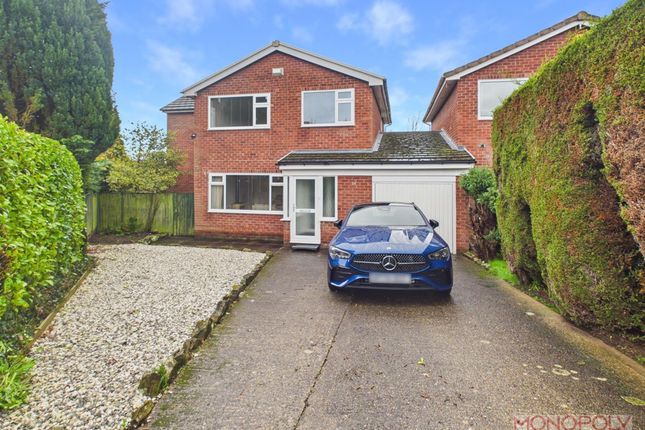
There is also a garage with partial conversion creating a versatile additional room space, driveway parking and a front garden completing this outstanding home.
Early viewing is strongly recommended to appreciate the quality, character and finish this exceptional property has to offer.
Hall Lounge 13' 7" x 12' 4" (4.14m x 3.76m) Sitting Room 12' 4" x 11' 11" (3.76m x 3.63m) Kitchen 17' 0" x 8' 0" (5.18m x 2.44m) Rear Porch/Sun Room 11' 4" x 8' 8" (3.45m x 2.64m) Landing Bedroom 1 15' 9" x 12' 0" (4.8m x 3.66m) En-Suite Bedroom 2 14' 2" x 12' 6" (4.32m x 3.8m) Bedroom 3 12' 6" x 11' 11" (3.8m x 3.63m) Bedroom 4 7' 11" x 7' 3" (2.41m x 2.2m) Bathroom 15' 8" x 7' 10" (4.78m x 2.4m) Material Information The material information for the property can be viewed by clicking the virtual tour.
HMRC MONEY LAUNDERING REGULATIONS Intending purchasers will be asked to produce identification and proof of financial status when an offer is made.
We would ask for your co-operation in order that there will be no delay in agreeing the sale.
By law, we are required to conduct anti-money laundering checks on all potential buyers and sellers, and we take this responsibility very seriously.
In line with HMRC guidelines, our trusted partner, Coadjute, will securely manage these checks on our behalf.
Once an offer is accepted (subject to contract), Coadjute will send a secure link for you to complete the biometric checks electronically.
A non-refundable fee of £45 + VAT per person will apply for these checks, and Coadjute will handle the payment for this service.
These anti-money laundering checks must be completed before we can send the memorandum of sale to the solicitors to confirm the (truncated)
Value & comps
No previous sales on record.
Returns
Set an offer; the calculator follows it.
We're still gathering serviced-accommodation data for this area.
Archie refurb estimate: a Pro feature
0.0% below asking
This is not financial or investment advice. Prop AI Deals is not authorised by the Financial Conduct Authority (FCA) to provide investment advice.
All investment calculators, property analyses, and AI-generated insights are for informational purposes only. Property investment carries risk and may result in financial loss. All calculations should be independently verified and you should consult with FCA-authorised financial advisers before making any investment decisions.
Past performance does not guarantee future results. Tax implications vary by individual circumstances.
Deal
Properties like this can earn 2–3x BTL yields when converted to HMO, with retrofit costs around £10k/room. Sign in to see the full tier, yield projection, and cost breakdown.
Commercial properties like this can earn 30-50% higher yields when converted to residential under Class MA / Q / P / PA, with prior approval costing ~GBP 96/unit. Sign in to see the recommended route, yield uplift, and cost breakdown.
BRRR-suited properties can recycle 80-100% of investor capital on refi, leaving a high-yielding rental with most of the money out. Sign in to see the refurb cost stack, ARV projection, and refinance maths.
Detached + large garden = sub-division play. Pro tier unlocks the tier badge, plot size, uplift estimate, and regional land benchmark.
Short-lease flats trade at deep discount, but extending under the 1993 Act often costs far less than the discount. Pro tier unlocks the tier badge, premium breakdown, long-lease ARV and arbitrage maths.
See projected short-stay revenue vs a vanilla BTL for this property.
See real sub-let margins (HMO room rates & SA nightly rates) vs the landlord rent.
Area
Agent & docs
FAQ
About Acton Road, Wrexham, LL11
Explore nearby