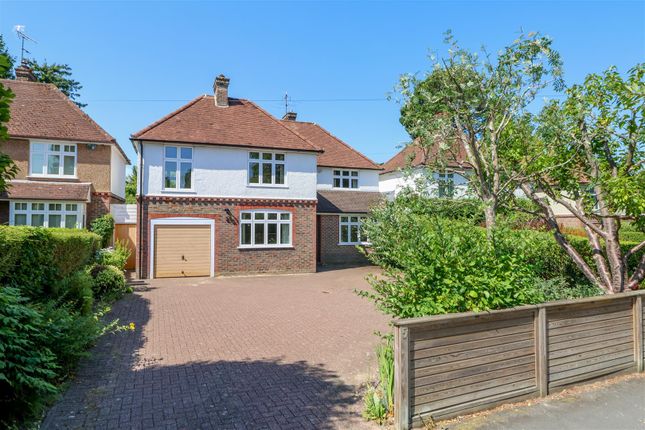
4-bedroom detached house · RH12 2BH
Opportunity summary
See Archie’s verdict, returns by strategy and what to check before viewing.
About
They always say location is everything, and it would be hard to find a better setting than this.
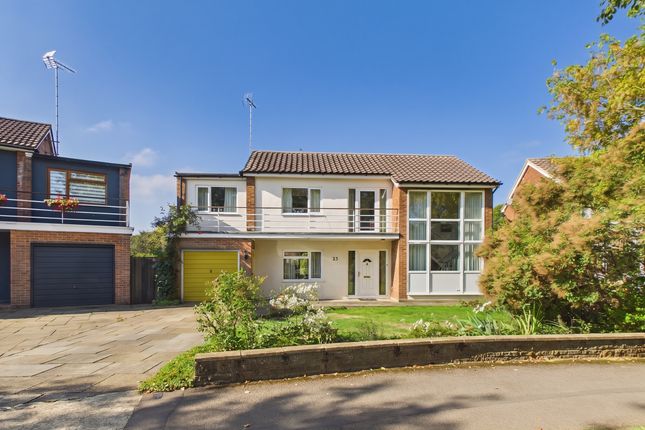
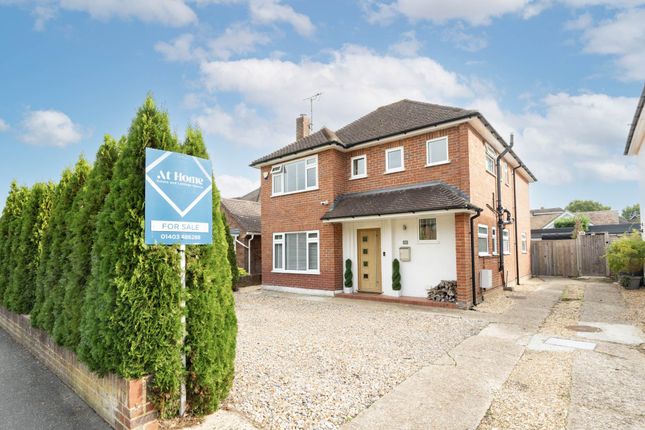
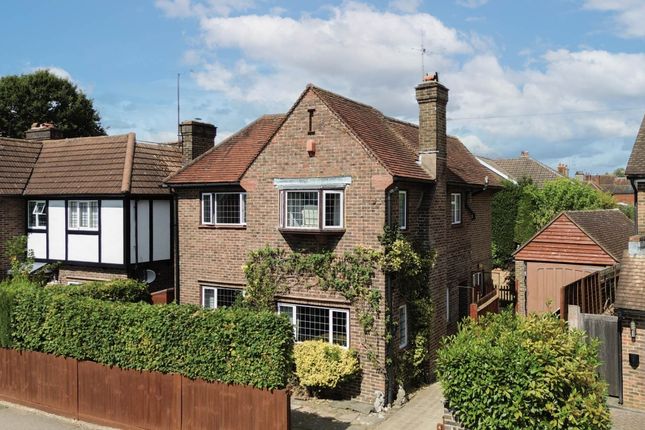
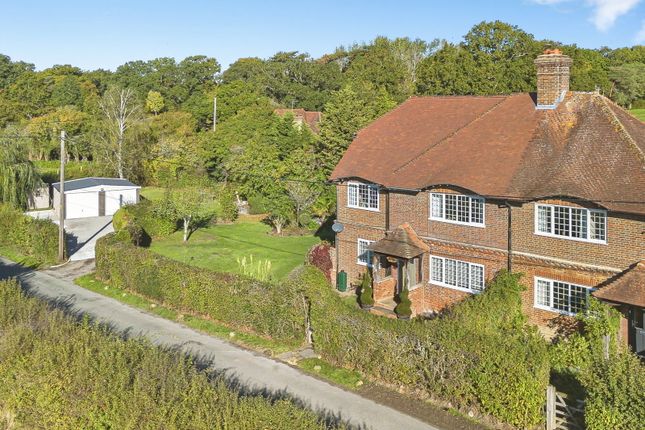
Offered to the market for the first time in over 60 years and with no onward chain, this four-bedroom detached residence occupies an enviable position on one of Horsham`s most sought-after roads.
Combining generous accommodation, a superb plot, and outstanding potential for future enhancement, this much-loved family home presents a rare opportunity for a new owner to create a truly exceptional home in a prime location.
- Prime Horsham location - Detached family home opposite Horsham Park - Four bedroom family home - Three versatile reception rooms - Kitchen/breakfast room - Excellent opportunity to modernise and add value (STPP) - In & out driveway and garage - Private West facing garden ideal for keen gardeners and young families - Access to Horsham town centre - Access to mainline train station PROPERTY: Homes of this calibre and in such a desirable location rarely come to the market.
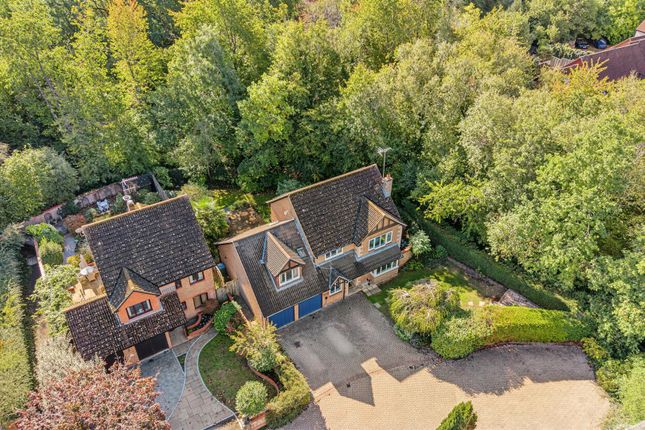
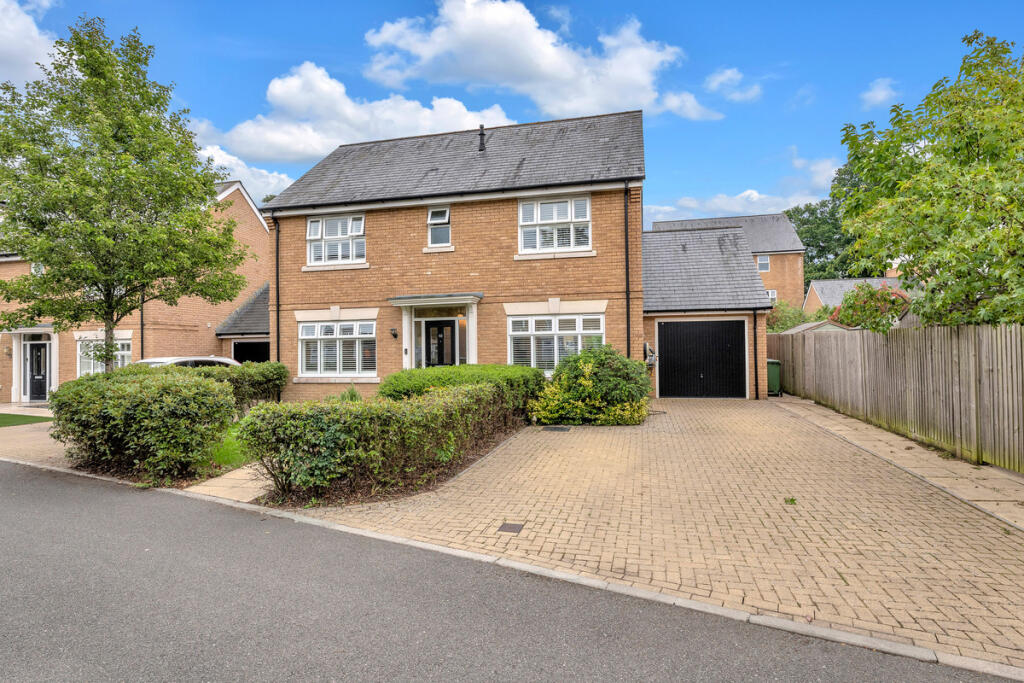
Set back from the road behind mature planting and an extensive in-and-out driveway, the property enjoys a wonderful sense of privacy and occupies a superb plot.
The front door opens into a spacious and welcoming reception hall, with stairs rising to the first floor and doors leading to all principal ground floor rooms.
Positioned to the front is the elegant bay-fronted dining room, measuring 13`3 x 12`3, a beautifully proportioned room flooded with natural light and centred around a fireplace, making it ideal for both formal dining and entertaining.
To the rear of the property is the impressive dual-aspect sitting room, measuring 23`8 x 12`10.
This superb reception space offers ample room for a variety of furniture arrangements, whilst double doors open directly onto the rear terrace, creating a seamless connection to the garden.
A central fireplace provides a warm and inviting focal point during the cooler months.
A further reception room, located off the hallway, offers excellent versatility and could be utilised as a home office, family room, playroom or snug depending on individual requirements.
Completing the ground floor is the 18`1 x 9`7 kitchen/breakfast room, fitted with a range of eye and base-level units, a useful pantry cupboard, space for appliances and ample room for a breakfast table.
A door leads directly to the garden and a covered side area, which provides access to the garage, front garden and a useful outside WC/utility area with space and plumbing for a washing machine.
To the first floor, a generous landing leads to four well-proportioned bedrooms, all served by a shower room and separate WC.
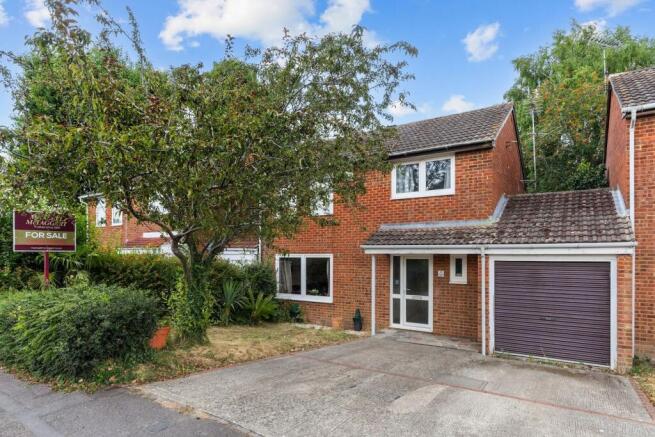
OUTSIDE: The frontage is a particular feature, with mature planting and an extensive in-and-out driveway providing off-road parking for numerous vehicles and leading to the 14`7 x 9`2 garage, which benefits from double opening doors.
Gated side access leads through to the impressive rear garden, where a terrace provides the perfect setting for outdoor entertaining and summer barbecues.
Beyond, an expansive lawn bordered by mature hedging creates a wonderful sense of privacy and seclusion, offering the ideal environment for children to play, keen gardeners to enjoy, or simply to relax and appreciate the peaceful surroundings.
LOCATION: Horsham is a vibrant market town with great transport links and excellent educational facilities.
There is the superb Horsham Park and also the nearby Warnham Nature Reserve, other countryside aspects also include the Downslink Cycle Path.
The schooling caters for state and public sectors and the main schools are Bohunt Academy School, Millais, Forest, Tanbridge, Collyers, Christ¿s Hospital and Farlington.
There is a thriving restaurant and café scene, from familiar chains to independent and award-winning eateries.
The Carfax markets offer local produce and street food every Thursday and Saturday and there are various themed events throughout the year.
Notice Agents note: We are pleased to offer our customers a range of additional services to help them with moving home.
None of these services are obligatory and you are free to use service providers of your choice.
Current regulations require all estate agents to inform their customers of the fees they earn for recommending third party services.
If you choose to use a service provider recommended by At Home Estate and Lettings Agency, details of all referral fees will be provided by ourselves and the provider.
If you decide to use any of our services, please be assured that this will not increase the fees you pay to our service providers, which remain as quoted directly to you.
Please note we have not tested any apparatus, fixtures, fittings, or services. Interested parties must undertake their own investigation into the working order of these items.
All measurements are approximate and photographs provided for guidance only. All information is provided in good faith and is intended as a general guide only.
We will inform buyers of any planning, building regulation matters, tenure details, service charges, management fees, restrictions, covenants or easements that have been disclosed to us.
Buyers are advised to carry out their own due diligence and obtain independent legal and professional advice.
The agent cannot be held responsible for any information that has not been provided to us or for any errors or omissions.
Value & comps
No previous sales on record.
Returns
Set an offer; the calculator follows it.
We're still gathering serviced-accommodation data for this area.
Archie refurb estimate: a Pro feature
0.0% below asking
This is not financial or investment advice. Prop AI Deals is not authorised by the Financial Conduct Authority (FCA) to provide investment advice.
All investment calculators, property analyses, and AI-generated insights are for informational purposes only. Property investment carries risk and may result in financial loss. All calculations should be independently verified and you should consult with FCA-authorised financial advisors before making any investment decisions.
Past performance does not guarantee future results. Tax implications vary by individual circumstances.
Deal
Properties like this can earn 2–3x BTL yields when converted to HMO, with retrofit costs around £10k/room. Sign in to see the full tier, yield projection, and cost breakdown.
Commercial properties like this can earn 30-50% higher yields when converted to residential under Class MA / Q / P / PA, with prior approval costing ~GBP 96/unit. Sign in to see the recommended route, yield uplift, and cost breakdown.
BRRR-suited properties can recycle 80-100% of investor capital on refi, leaving a high-yielding rental with most of the money out. Sign in to see the refurb cost stack, ARV projection, and refinance maths.
Detached + large garden = sub-division play. Pro tier unlocks the tier badge, plot size, uplift estimate, and regional land benchmark.
Short-lease flats trade at deep discount, but extending under the 1993 Act often costs far less than the discount. Pro tier unlocks the tier badge, premium breakdown, long-lease ARV and arbitrage maths.
See projected short-stay revenue vs a vanilla BTL for this property.
See real sub-let margins (HMO room rates & SA nightly rates) vs the landlord rent.
Area
Agent & docs

FAQ
About North Parade, Horsham
Explore nearby