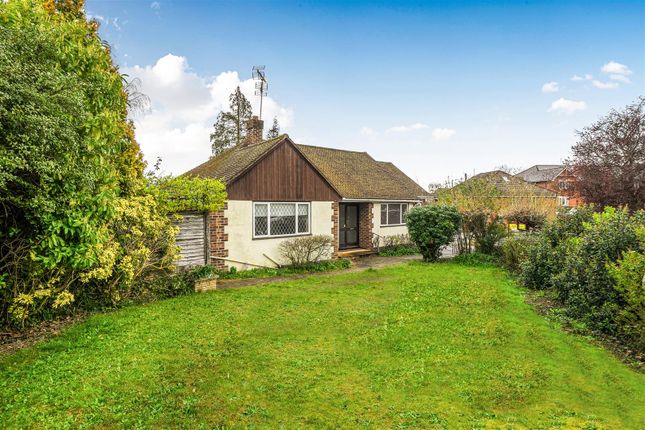
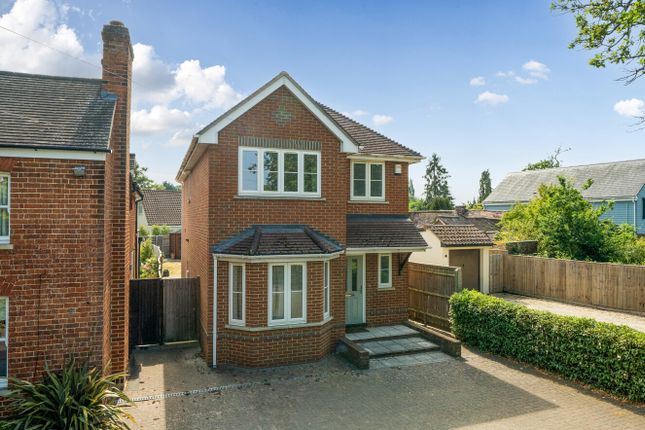
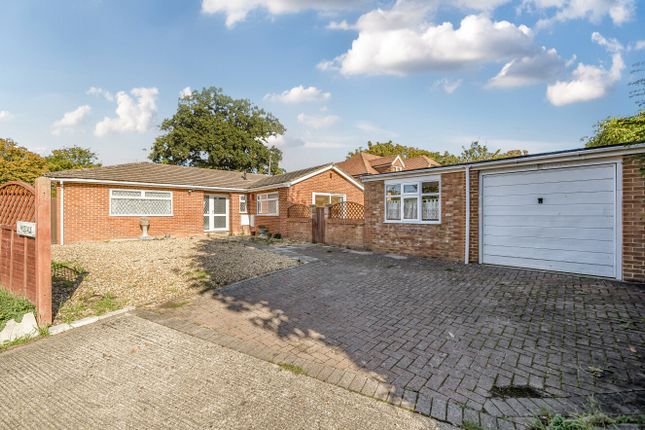
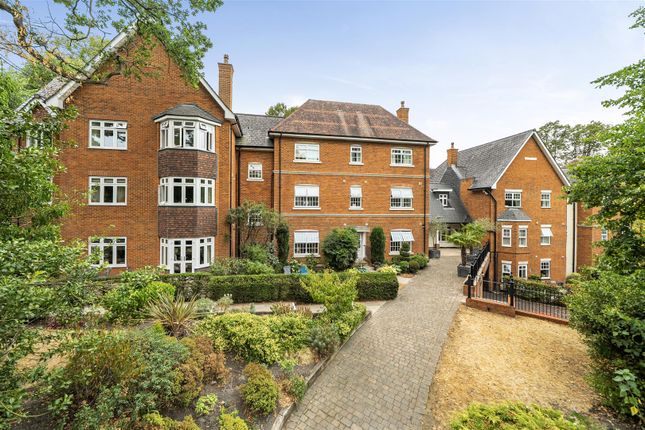
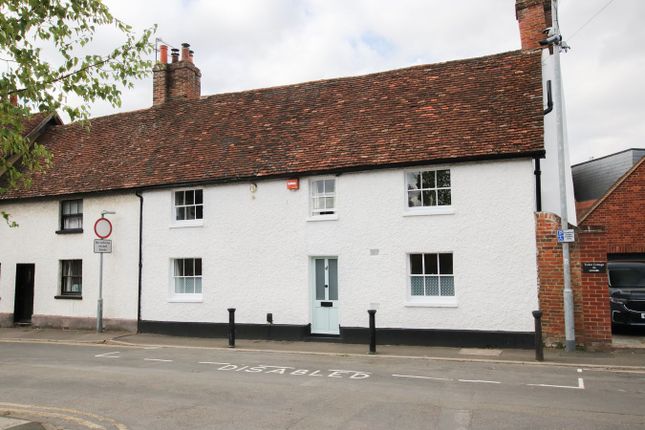
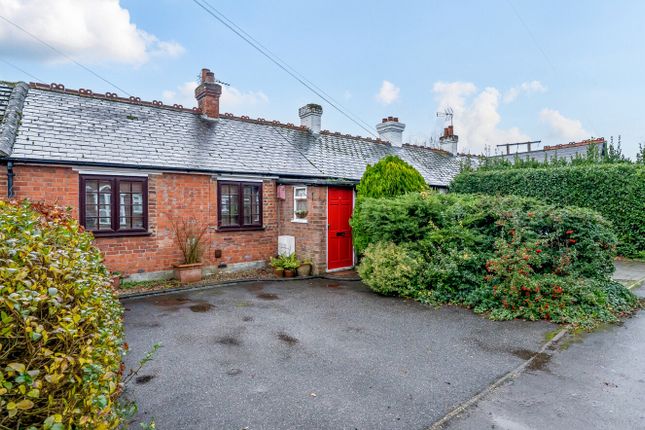
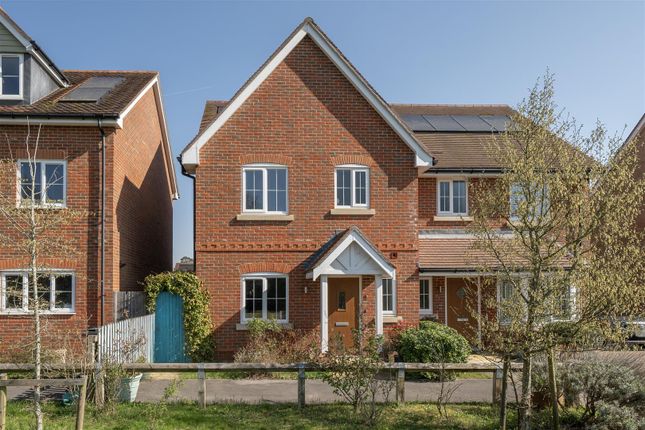
3-bedroom house · RG41 2PS
Listing removedReduced £25k (−4.8%) on 24 AugListed 75 days
Opportunity summary
See Archie’s verdict, returns by strategy and what to check before viewing.
About
A wonderful location - This impressive family home enjoys a superb position on the outskirts of Wokingham town centre, offering the perfect balance between convenience and tranquillity.
The location is a real highlight, with a delightful street scene that feels both peaceful and picturesque.
Nearby playing fields and a children's park create a wonderful environment for family life, where it's easy to imagine little ones playing outside or riding their bikes with friends.
Despite its quiet setting, you're still just moments from Wokingham's vibrant town centre, excellent transport links and an abundance of everyday amenities.
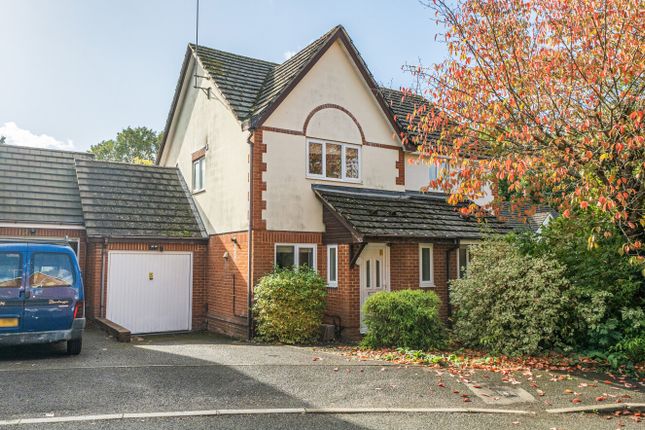
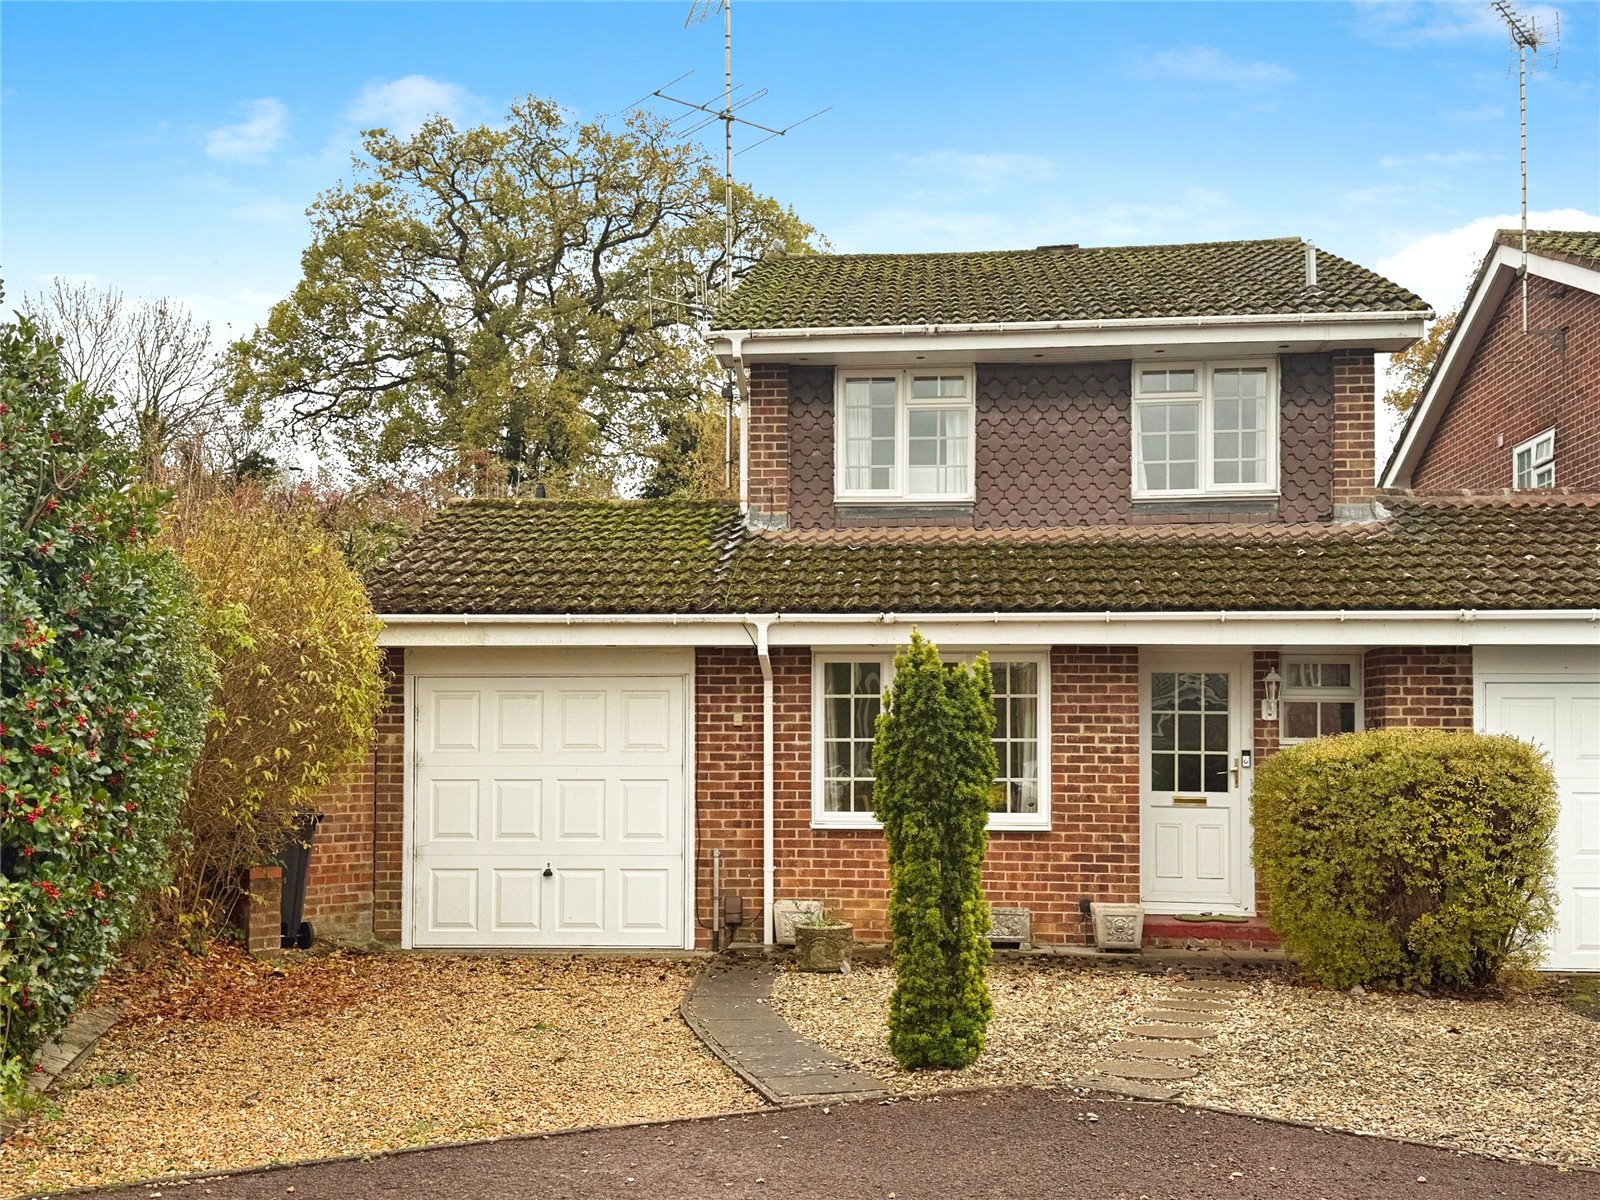
From the moment you arrive, the property makes an excellent first impression.
An attractive frontage is complemented by a generous driveway with comfortable parking for several vehicles, while the home itself has been beautifully maintained and offers a layout that flows effortlessly throughout.
Stepping inside, the welcoming entrance hall leads into a versatile front reception room.
This beautifully presented space has the flexibility to adapt to your lifestyle, whether used as a home office, a formal dining room or an additional sitting room.
A feature panelled wall creates a stylish backdrop, while the existing gas fire adds a charming focal point and a sense of warmth to the room. To the rear lies the heart of the home.
The impressive lounge/dining room provides a fantastic social space, with a wonderful sense of openness that makes it ideal for both everyday family life and entertaining.
A feature multi-fuel burner creates a cosy focal point, while the layout naturally connects through to the kitchen/breakfast room.
The kitchen is thoughtfully designed with an abundance of worktop and cupboard space and enjoys direct access to the garden, allowing indoor and outdoor living to blend seamlessly during the warmer months.
Upstairs, the accommodation continues to impress with three well-proportioned bedrooms.
The principal bedroom is a generous double overlooking the rear garden, while the second bedroom is another excellent-sized double positioned at the front and enhanced by an attractive bay window.
The third bedroom offers excellent versatility and would make an ideal child's bedroom, guest room or home office. These are all served by a stylish, modern family bathroom.
Outside, the property continues to exceed expectations. A substantial detached garage measuring almost 24ft in length provides excellent secure parking, storage or workshop potential.
Beyond this sits a fantastic detached summer house, creating an exceptional lifestyle space complete with a built-in bar, comfortable seating area and a five-seater hot tub.
Whether used for entertaining friends, relaxing at the end of the day, working from home or enjoying family time, this is a brilliant addition to the property.
The current owners also have architectural drawings available exploring the potential to extend both to the side and into the loft space, offering exciting scope for those looking to further enhance and personalise the home in the future (subject to the necessary consents).
Overall, this is a wonderfully balanced family home, offering generous reception space, practical everyday living and an impressive amount of versatile ancillary accommodation.
Combined with its sought-after location, excellent outdoor space and further potential to improve, it represents a fantastic opportunity for buyers looking for a home they can simply move into and enjoy, while still having the ability to make it their own.
Viewings can be arranhed immediately and by appointment only
Value & comps
No previous sales on record.
Returns
Set an offer; the calculator follows it.
We're still gathering serviced-accommodation data for this area.
Archie refurb estimate: a Pro feature
0.0% below asking
This is not financial or investment advice. Prop AI Deals is not authorised by the Financial Conduct Authority (FCA) to provide investment advice.
All investment calculators, property analyses, and AI-generated insights are for informational purposes only. Property investment carries risk and may result in financial loss. All calculations should be independently verified and you should consult with FCA-authorised financial advisors before making any investment decisions.
Past performance does not guarantee future results. Tax implications vary by individual circumstances.
Deal
Properties like this can earn 2–3x BTL yields when converted to HMO, with retrofit costs around £10k/room. Sign in to see the full tier, yield projection, and cost breakdown.
Commercial properties like this can earn 30-50% higher yields when converted to residential under Class MA / Q / P / PA, with prior approval costing ~GBP 96/unit. Sign in to see the recommended route, yield uplift, and cost breakdown.
BRRR-suited properties can recycle 80-100% of investor capital on refi, leaving a high-yielding rental with most of the money out. Sign in to see the refurb cost stack, ARV projection, and refinance maths.
Detached + large garden = sub-division play. Pro tier unlocks the tier badge, plot size, uplift estimate, and regional land benchmark.
Short-lease flats trade at deep discount, but extending under the 1993 Act often costs far less than the discount. Pro tier unlocks the tier badge, premium breakdown, long-lease ARV and arbitrage maths.
See projected short-stay revenue vs a vanilla BTL for this property.
See real sub-let margins (HMO room rates & SA nightly rates) vs the landlord rent.
Area
Agent & docs
FAQ
About 16, Reeves Way, Berkshire
Explore nearby