2-bedroom semi-detached house · PR6 7SG
Listing removedListed 211 days
Opportunity summary
See Archie’s verdict, returns by strategy and what to check before viewing.
About
This property is part of the low-cost home ownership scheme.
This will allow people who fit the criteria to have a discount on this property of 20% You can not purchase this property if you don’t meet the criteria The criteria are as follows Be considered in need of assistance in purchasing a property In order to be considered in need of assistance in purchasing a property, a prospective purchaser must be able to afford to buy the property at the discounted price but not at the full market value.
A financial assessment of all applicants will be undertaken to determine this taking into account household income, savings, equity from the sale of an existing property and the amount of mortgage a bank or building society will agree to lend the applicant.
Have a connection with the borough of Chorley A connection is defined as any of the following; currently lives or has previously lived in the borough, is employed within the borough, has family living in the borough Not own any other property All Low Cost Home Ownership scheme properties must be used as the owner's main home and are not permitted to be rented out.
Applicants must not own any other property other than their current home which they must be in the process of selling.
Arnold and Phillips are thrilled to present an exquisite two-bedroom family home situated in a highly desirable neighborhood that effortlessly combines convenience with comfort.
Positioned perfectly within easy walking distance of local shops, schools, inviting eateries, and vibrant bars, this residence offers an unparalleled lifestyle.
For those who value connectivity, major motorway links are just moments away, providing seamless access to prominent towns and cities, creating the perfect harmony between tranquil suburban living and urban accessibility.
Step inside and be welcomed through a charming porch that not only offers practical storage but also serves as a thoughtful transition from the outdoors into the heart of the home.
The lounge immediately captivates with its modern, light-filled, and airy atmosphere, inviting relaxation and warmth.
This space flows naturally into the expansive kitchen-dining-family area, an ideal setting for both culinary creativity and lively entertaining.
Outfitted with sleek, high-quality appliances, this room is designed for families and hosts alike to savor each moment.
The adjoining seating area, bathed in natural light, features patio doors that open seamlessly onto the garden, allowing for an effortless blend of indoor and outdoor living.
Ascending to the first floor, you will find two generously sized bedrooms, each radiating comfort and style.
The master bedroom is a true retreat, complete with a built-in wardrobe and a spacious storage cupboard, providing both elegance and practicality.
The second bedroom is equally impressive, boasting a full three-piece built-in wardrobe and a vanity station, crowned by a large mirror that stretches impressively from floor to ceiling.
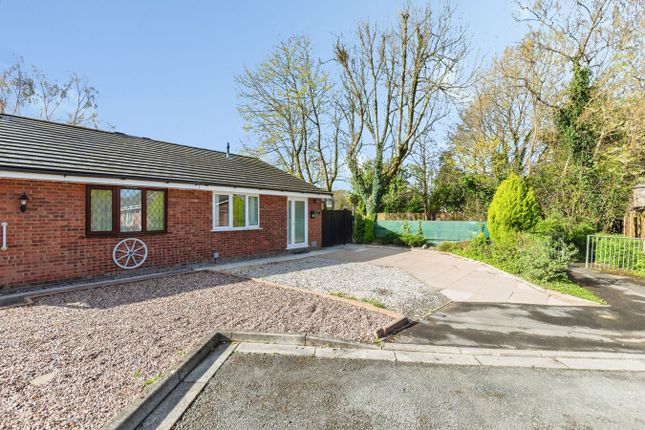
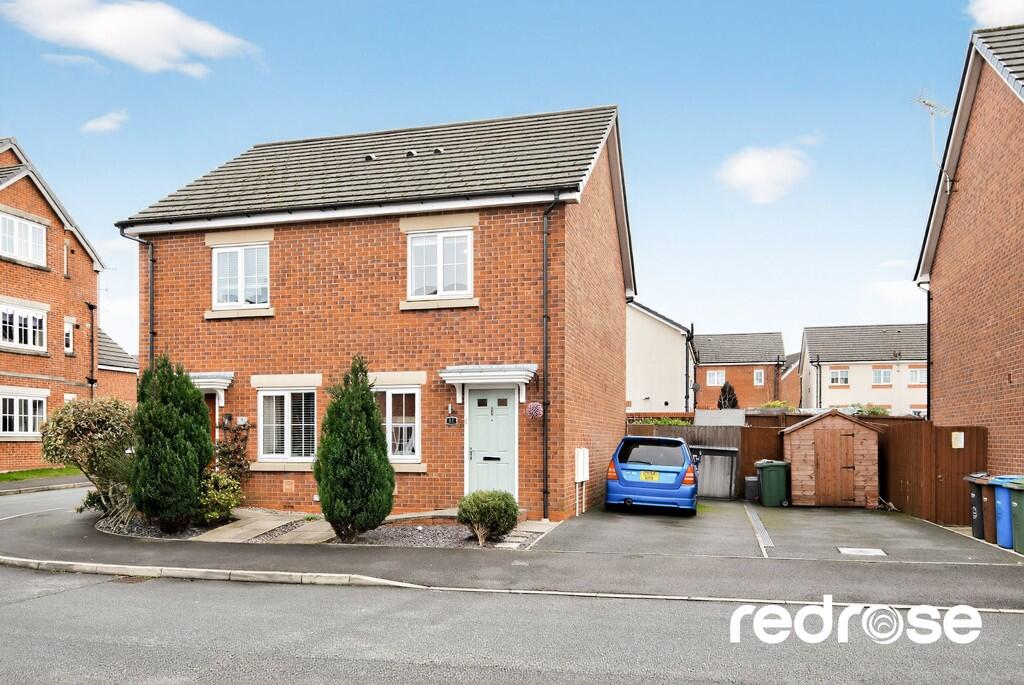
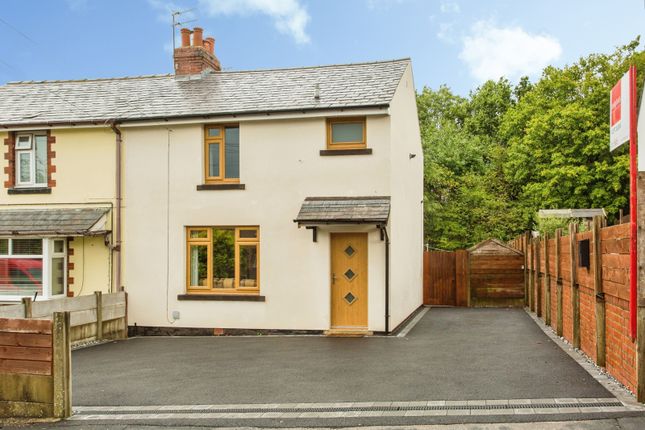
Externally, the home continues to impress with its substantial driveway, offering plentiful parking for residents and guests alike.
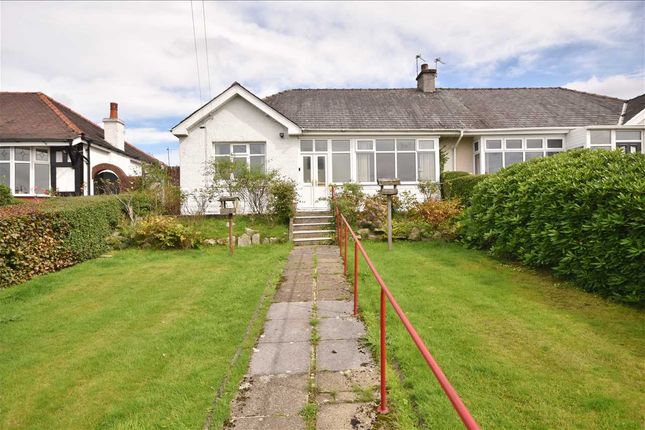
The front garden is a delightful feature, designed to enhance the property’s curb appeal with a lush lawn that sets a welcoming, vibrant tone, while thoughtfully separating the home from neighboring properties.
This carefully maintained facade beautifully frames the residence, promising a warm welcome for all who arrive.
The rear garden serves as a serene retreat, featuring a meticulously cared-for lawn embraced by mature plants and trees that ensure complete privacy.
This property transcends being just a home; it embodies a lifestyle.
Perfectly suited for families, it offers a harmonious blend of flexibility, contemporary design, and a warm, welcoming ambiance that invites you to truly settle in and make it your own. EPC Rating: C
Value & comps
No previous sales on record.
Returns
Set an offer; the calculator follows it.
We're still gathering serviced-accommodation data for this area.
Archie refurb estimate: a Pro feature
0.0% below asking
This is not financial or investment advice. Prop AI Deals is not authorised by the Financial Conduct Authority (FCA) to provide investment advice.
All investment calculators, property analyses, and AI-generated insights are for informational purposes only. Property investment carries risk and may result in financial loss. All calculations should be independently verified and you should consult with FCA-authorised financial advisors before making any investment decisions.
Past performance does not guarantee future results. Tax implications vary by individual circumstances.
Deal
Properties like this can earn 2–3x BTL yields when converted to HMO, with retrofit costs around £10k/room. Sign in to see the full tier, yield projection, and cost breakdown.
Commercial properties like this can earn 30-50% higher yields when converted to residential under Class MA / Q / P / PA, with prior approval costing ~GBP 96/unit. Sign in to see the recommended route, yield uplift, and cost breakdown.
BRRR-suited properties can recycle 80-100% of investor capital on refi, leaving a high-yielding rental with most of the money out. Sign in to see the refurb cost stack, ARV projection, and refinance maths.
Detached + large garden = sub-division play. Pro tier unlocks the tier badge, plot size, uplift estimate, and regional land benchmark.
Short-lease flats trade at deep discount, but extending under the 1993 Act often costs far less than the discount. Pro tier unlocks the tier badge, premium breakdown, long-lease ARV and arbitrage maths.
See projected short-stay revenue vs a vanilla BTL for this property.
See real sub-let margins (HMO room rates & SA nightly rates) vs the landlord rent.
Area
Agent & docs
FAQ
About Foxglove Drive, Whittle-Le-Woods, PR6
Explore nearby