4-bedroom house · IV63 6XF
Listing removedListed 170 days
Opportunity summary
See Archie’s verdict, returns by strategy and what to check before viewing.
About
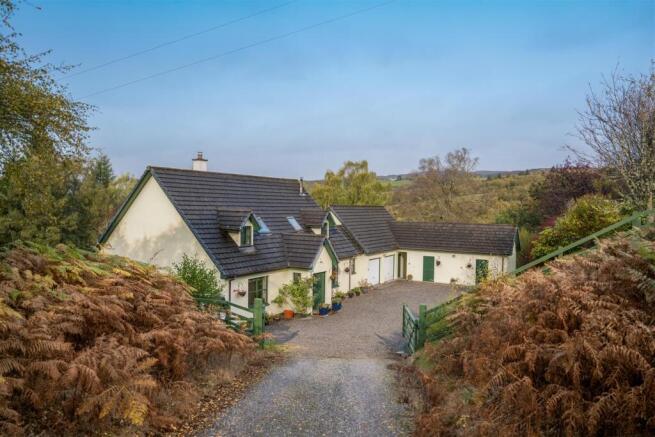
A unique, four bedroomed detached villa with extensive grounds, that offers spectacular views over the village of Drumnadrochit and neighbouring countryside.
Property Peacefully hidden amongst scattered woodland, Lower Tornabrack is an impressive architect built four bedroomed home which offers an unparalleled blend of spaciousness and comfort, while having the advantage of panoramic views over the village and countryside.
This beautifully presented property is sure to appeal to buyers looking to live in one of the Highlands’ most stunning areas of natural beauty, and occupies an elevated plot extending to approximately 4.2 acres, and includes grazing area for two ponies (or for rewilding and managed for nature) Viewing is essential to appreciate the setting, as well as the clever use of glazing, which allows an abundance of light, generating a bright and airy environment throughout this home.
Inside offers a plethora of features including a Howdens/Ikea fitted kitchen with quartz worktops, ground source heat pump/underfloor heating, double glazed windows, and mixture of Birch and Oak flooring.
As you step inside, you’re greeted by an inviting entrance hallway, (with storage facilities) off which can be found a useful WC, a double bedroom with en-suite shower room, a utility room and a gorgeous open plan kitchen/dining area with feature stove on a slate hearth.
This substantial room gives access to the front and rear, and has a dramatic double height window, setting the stage for dining and entertaining.
It is well appointed with mounted cabinetry, and has an integral induction hob with fan and double oven, dishwasher and a 1 1⁄2 sink with mixer tap and drainer.
The restful lounge is cosy and opens onto the sheltered veranda area which features a swinging seat.
Upstairs, the mezzanine landing has doors to three double bedrooms, a sizeable cupboard and the bathroom which has a shower cubicle, a wash hand basin, WC and bathtub.
The star attraction of this home is the appealing garden grounds, which have been well maintained and attract an abundance of wildlife.
Wrapping around the house the garden includes vegetable beds, a stream, and a well-placed seating area to absorb the sun on warmer days.
It is well decorated with a number of colourful shrubs while fencing, hedging and a deciduous woodland offers ultimate privacy.
Sited within the grounds are a number of various outbuildings including a stable/workshop (with power, lighting and water) a log store and bike shed, and a greenhouse.
The remaining garden grounds are landscaped in nature, whilst a driveway to front provides parking for four cars, and features an EV car charger.
Drumnadrochit lies on the west shore of Loch Ness, 13 miles from Inverness.
Fantastic local amenities include a selection of shops, a bank and part time post office, doctors surgery, and primary and secondary schooling, along with super after school clubs and care.
Entrance Hall Wc (approx 1.59m x 0.97m (approx 5'2" x 3'2")) Bedroom Two (approx 3.23m x 3.82m (approx 10'7" x 12'6")) Bedroom Two En-Suite Shower Room (approx 2.13m x 2.05m (approx 6'11" x 6'8")) Utility Room (approx 2.08m x 2.33m (approx 6'9" x 7'7")) Kitchen/Dining Area (approx 5.47m x 6.57m (approx 17'11" x 21'6")) Lounge (approx 3.89m x 4.12m (approx 12'9" x 13'6")) Landing Cupboard (approx 0.82m x 1.94m (approx 2'8" x 6'4")) Bedroom One (approx 3.22m x 5.99m (approx 10'6" x 19'7")) Bathroom (approx 2.06m x 2.93m (approx 6'9" x 9'7")) Bedroom Three (approx 2.92m x 2.66m (approx 9'6" x 8'8")) Bedroom Four (approx 2.92m x 2.66m (approx 9'6" x 8'8")) Services Mains electricity.
Private water supply via a spring, with uv and filter treatment and drainage is to a septic tank. Extras All carpets, fitted floor coverings and blinds.
Tree house: Sold as seen Heating Ground floor: Underfloor heating via a ground source heat pump, which also heats upstairs through the double-height void.
This is accompanied by a stove located in the dining area. First floor: Pipework for radiators is in place but never utilized as upstairs is sufficiently warm without.
Glazing Double glazed windows throughout. Council Tax Band E Viewing Strictly by appointment via Munro & Noble Property Shop - Telephone . Entry By mutual agreement.
Home Report Home Report Valuation - £475,000 A full Home Report is available via Munro & Noble website. Note The property is currently subject to a right of pre-emption.
Value & comps
Land Registry doesn’t cover Scotland or Northern Ireland, so previous sales may not be on record.
Returns
Set an offer; the calculator follows it.
Short-let licence or registration needed
We're still gathering serviced-accommodation data for this area.
Archie refurb estimate: a Pro feature
0.0% below asking
This is not financial or investment advice. Prop AI Deals is not authorised by the Financial Conduct Authority (FCA) to provide investment advice.
All investment calculators, property analyses, and AI-generated insights are for informational purposes only. Property investment carries risk and may result in financial loss. All calculations should be independently verified and you should consult with FCA-authorised financial advisers before making any investment decisions.
Past performance does not guarantee future results. Tax implications vary by individual circumstances.
Deal
Properties like this can earn 2–3x BTL yields when converted to HMO, with retrofit costs around £10k/room. Sign in to see the full tier, yield projection, and cost breakdown.
Commercial properties like this can earn 30-50% higher yields when converted to residential under Class MA / Q / P / PA, with prior approval costing ~GBP 96/unit. Sign in to see the recommended route, yield uplift, and cost breakdown.
BRRR-suited properties can recycle 80-100% of investor capital on refi, leaving a high-yielding rental with most of the money out. Sign in to see the refurb cost stack, ARV projection, and refinance maths.
Detached + large garden = sub-division play. Pro tier unlocks the tier badge, plot size, uplift estimate, and regional land benchmark.
Short-lease flats trade at deep discount, but extending under the 1993 Act often costs far less than the discount. Pro tier unlocks the tier badge, premium breakdown, long-lease ARV and arbitrage maths.
See projected short-stay revenue vs a vanilla BTL for this property.
See real sub-let margins (HMO room rates & SA nightly rates) vs the landlord rent.
Area
Agent & docs

FAQ
About Lower Tornabrack, Drumnadrochit
Explore nearby