We've tightened what earns a Pursue. A home now needs a published valuation, a strategy that still makes money after real running costs and lender stress tests, and no listing problems that would stop a mortgage. You'll see fewer Pursues, and each one has been checked harder.
See how verdicts work4-bedroom detached house · TS19 8TE
Listing removedListed 53 days
Opportunity summary
See Archie’s verdict, returns by strategy and what to check before viewing.
About
Some houses give you bedrooms and living space. This one gives you a lifestyle.
From busy family mornings around the kitchen island to Friday nights in the games room, drinks at your own bar, summer get-togethers spilling into the garden and quieter evenings curled up beside the stove, this is a home with the space to make everyday life considerably more enjoyable.
At its heart is the superb open-plan kitchen, dining and sitting space – somewhere that naturally becomes the hub of the house.
The contemporary Shaker-style kitchen has a central island and breakfast bar, walk-in larder, integrated dishwasher and double oven, while the adjoining sitting area, complete with solid-fuel stove creates a wonderfully sociable space for cooking, eating and relaxing together.
And when you want to spread out, you certainly can.
The substantial 20ft living room provides a more relaxed space for movie nights and downtime, complete with bay window, media wall and flame-effect fire.
But it's the additional rooms that really set this home apart.
There's a dedicated games/snooker room plus a generous family room with its own fitted bar – imagine the parties, Christmas gatherings, big match nights and weekends with friends these spaces could accommodate.
Upstairs, four bedrooms provide plenty of room for family life without compromise.
The principal bedroom enjoys its own contemporary en-suite with a large walk-in shower, while the stylish family bathroom combines a freestanding roll-top-style bath with another walk-in shower – equally suited to hurried weekday mornings and a long soak at the end of the day.
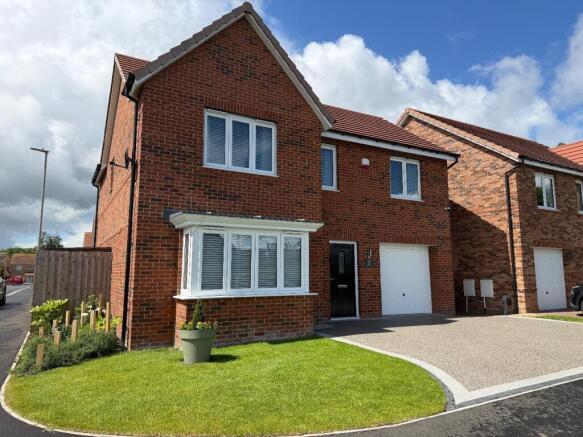
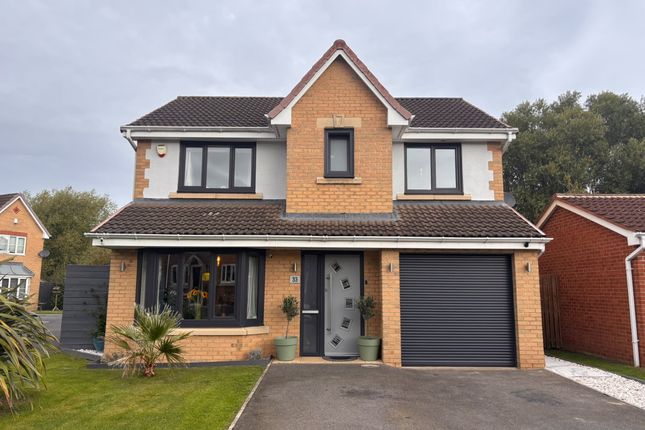
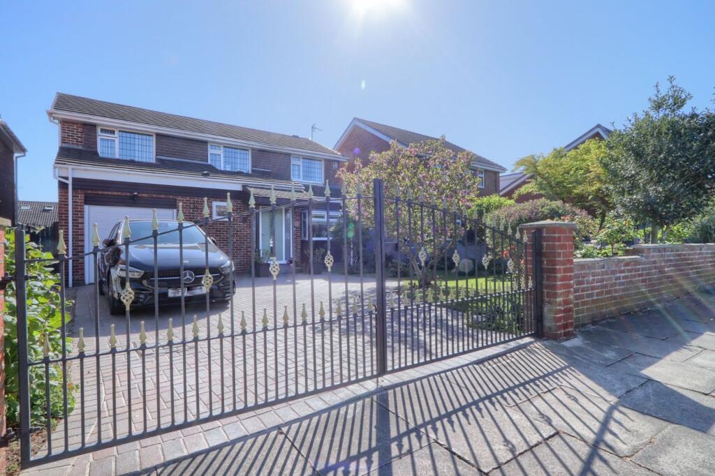
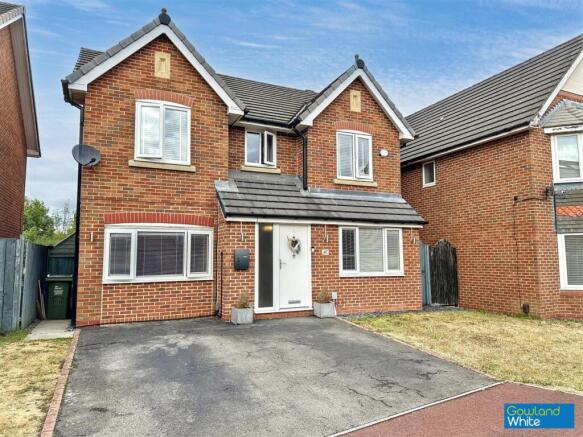
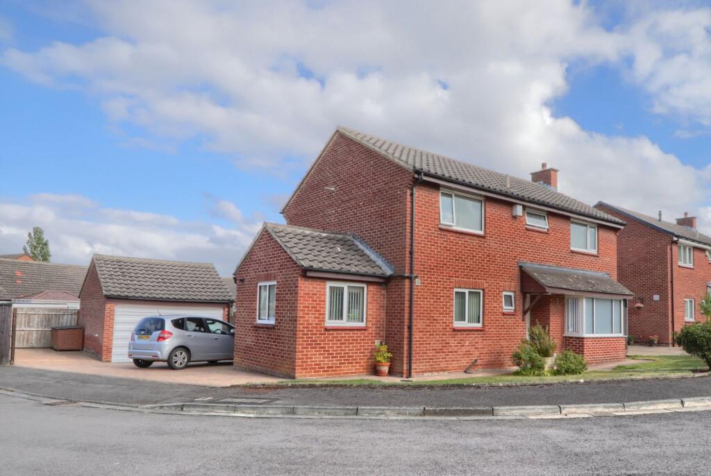
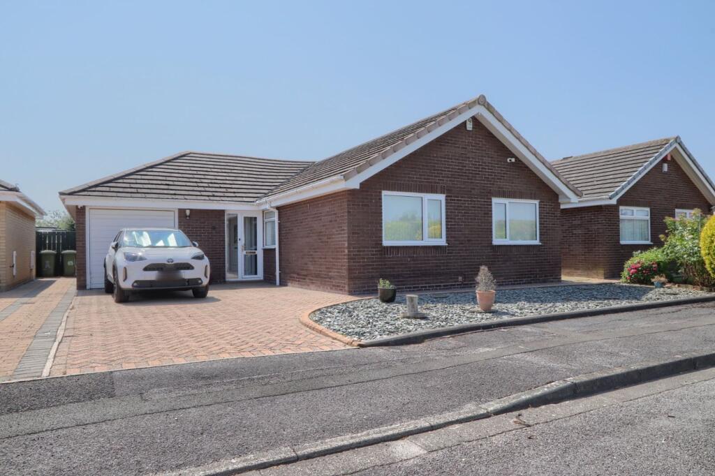
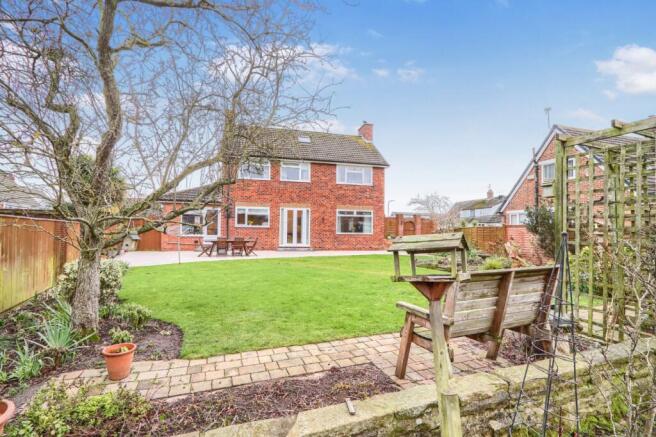
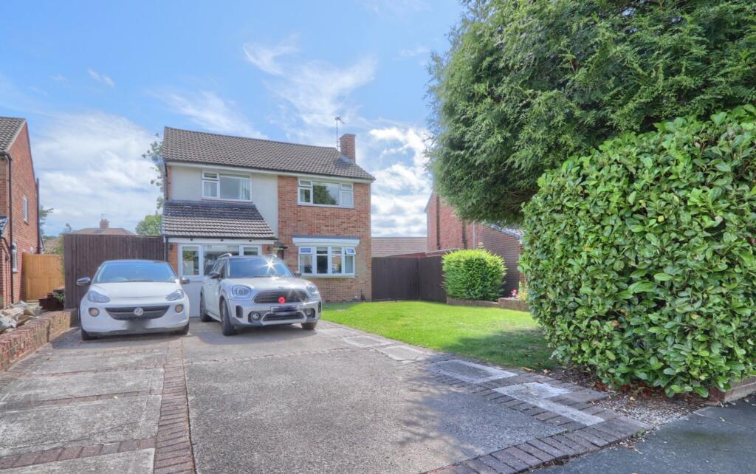
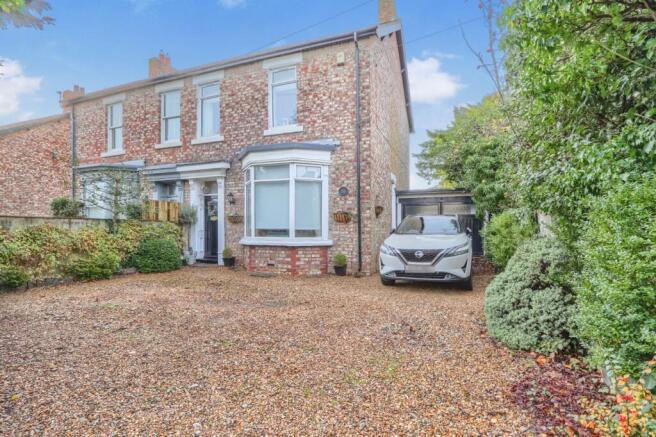
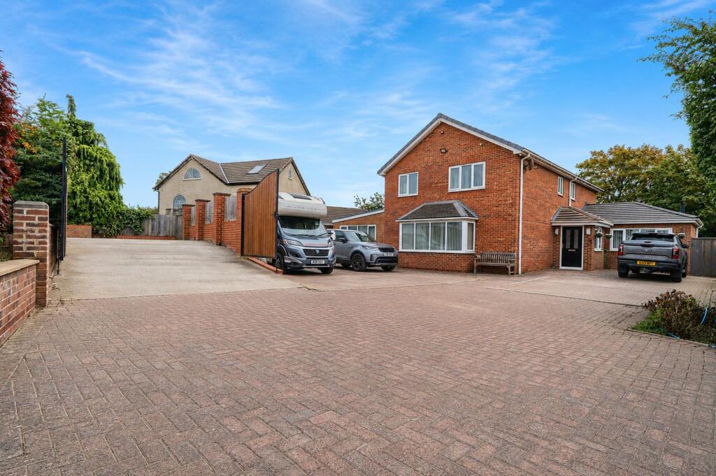
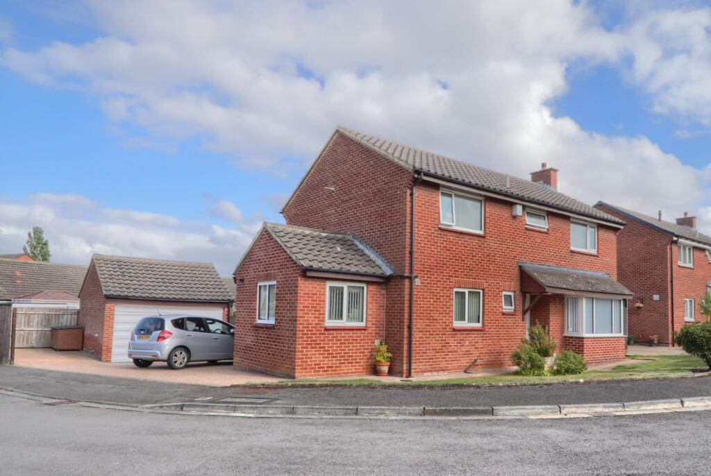
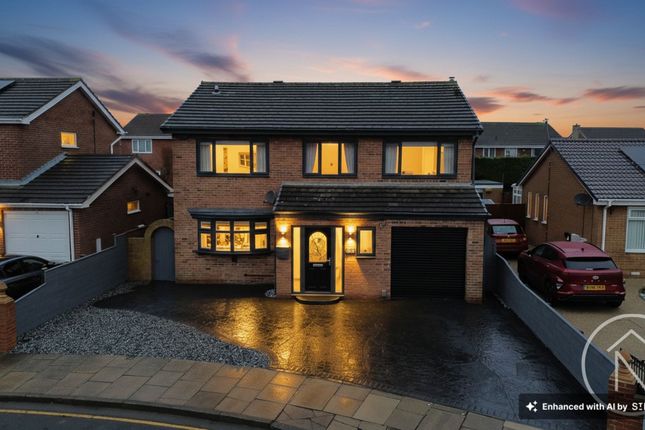
Then there's the outside space… The photographs show a home with an unusually generous amount of hardstanding to the front, giving it a real sense of space on arrival, while the rear garden provides a completely different atmosphere – established, green and made for enjoying rather than simply looking at.
There's space for summer barbecues, outdoor dining and children to play, together with a timber garden cabin with electricity and French doors overlooking the garden.
Better still, the hot tub is included – so evenings under the stars are already taken care of. The layout also has a practicality that busy households will appreciate.
A separate utility keeps laundry away from the main kitchen, there's a ground-floor WC, useful storage and, above all, multiple reception spaces that allow different generations to do their own thing without feeling disconnected.
This isn't a house where family life has to fit around the rooms – it's a house with enough room to fit around family life.
For buyers who love to entertain, need space for teenagers, work from home, regularly have friends and family over, or simply want a home where there's somewhere for everyone to escape to, Harrowgate Lane offers a lifestyle that's difficult to replicate in a conventional four-bedroom house.
Four bedrooms. Multiple living spaces. Games room. Your own bar. Sociable kitchen. Garden cabin. Hot tub. And space to bring everyone together.
This is a home built for making the most of your time at home.
GROUND FLOOR Entrance Porch Composite entrance door opening into the entrance porch, with laminate flooring and a double-glazed window to the side aspect.
Inner entrance door with sidelight leading into the large reception hall.
Reception Hall 6.17m x 1.85m and mid points and inc stairs Engineered flooring, radiator and stairs rising to the first floor, with oak banister and spindles. Understairs storage cupboard.
Double doors lead into the living room. Living Room 6.15m x 5.08m into bay Double-glazed bay window to the front aspect.
Feature media wall with floating-style storage units and a flame-effect fire. Cloakroom/WC Double-glazed window to the side aspect.
Floating-style vanity unit, low-level WC, wall-mounted towel rail, tiled floor, spotlights to the ceiling and extractor fan.
Sitting Room 4.45m x 4.2m Two double-glazed windows to the rear aspect, French doors with sidelights, and a double-glazed window to the front aspect.
Carpeted flooring to the sitting area and engineered flooring to the kitchen diner. Freestanding solid-fuel stove within the sitting area.
Kitchen Diner 6.15m x 3.84m open to sitting room The kitchen is fitted with a superb range of modern Shaker-style units and composite granite-effect work surfaces, including a central island and breakfast bar.
The kitchen incorporates a sink and drainer unit with mixer tap, Hotpoint induction hob, high-level double oven and grill, space for an American-style fridge freezer, integrated dishwasher, walk-in larder with fitted lighting, central island with breakfast bar and has a vertical modern twin radiator.
Utility Room 1.6m x 2.64m Large-format tiled floor and high-gloss fitted kitchen units. Plumbing for a washing machine and space for a tumble dryer.
Access leads through to the games room/snooker room.
Games Room/Snooker Room 3.5m x 3.84m Double-glazed window to the rear aspect, twin radiator and an additional wall-mounted electric radiator.
Double-glazed door leading into the rear garden and spotlights to the ceiling.
Family Room 5.97m x 3.5m Fitted bar, double-glazed window to the front aspect, twin radiator and fireplace with electric fire. Two additional wall-mounted electric radiators.
FIRST FLOOR Landing Double-glazed window to the side aspect. Loft access with pull-down ladder. Built-in cupboard housing the combination boiler.
Bedroom One 4.2m x 3.66m Double-glazed window to the front aspect and twin radiator. En-Suite Double-glazed window to the side aspect.
Low-level WC and floating-style vanity unit with drawers beneath. Double walk-in shower enclosure with drench-style shower, separate shower attachment and fitted shelf.
Tiled floor and lower walls with splashbacks, wall-mounted towel rail, ceiling spotlights and extractor fan. Bedroom Two 3.4m x 3.4m Double-glazed window to the rear aspect and twin radiator.
Bedroom Three 5.84m x 2.5m Double-glazed window to the rear aspect and twin radiator. Bedroom Four 4.27m x 2.24m Double-glazed window to the front aspect and twin radiator.
Family Bathroom 2.5m x 2.34m Double-glazed window to the side aspect. Freestanding modern roll-top-style bath with waterfall mixer tap and shower head.
Double walk-in shower enclosure with drench-style shower and separate shower attachment. Low-level WC. Floating-style vanity unit with drawers below. Tiled floor and splashbacks.
Spotlights to the ceiling and extractor fan. Garden Cabin 4.57m x 3.56m Timber garden cabin with windows and French doors overlooking the rear garden.
Electricity is connected, and the hot tub is included.
Buyers Identification Check(s) Should a purchaser(s) have an offer accepted on a property marketed by Michael Poole Estate Agents they will need to undertake an identification check.
This is done to meet our obligation under Anti Money Laundering Regulations (AML) and is a legal requirement.
We use a third party service to verify your identity; this is not a credit check and will have no effect on credit history. The cost of these checks is £36 inc.
VAT per buyer, which is paid in advance, when an offer is agreed and prior to a sales memorandum being issued. This charge is non-refundable.
Value & comps
No previous sales on record.
Returns
Set an offer; the calculator follows it.
We're still gathering serviced-accommodation data for this area.
Archie refurb estimate: a Pro feature
0.0% below asking
This is not financial or investment advice. Prop AI Deals is not authorised by the Financial Conduct Authority (FCA) to provide investment advice.
All investment calculators, property analyses, and AI-generated insights are for informational purposes only. Property investment carries risk and may result in financial loss. All calculations should be independently verified and you should consult with FCA-authorised financial advisers before making any investment decisions.
Past performance does not guarantee future results. Tax implications vary by individual circumstances.
Deal
Properties like this can earn 2–3x BTL yields when converted to HMO, with retrofit costs around £10k/room. Sign in to see the full tier, yield projection, and cost breakdown.
Commercial properties like this can earn 30-50% higher yields when converted to residential under Class MA / Q / P / PA, with prior approval costing ~GBP 96/unit. Sign in to see the recommended route, yield uplift, and cost breakdown.
BRRR-suited properties can recycle 80-100% of investor capital on refi, leaving a high-yielding rental with most of the money out. Sign in to see the refurb cost stack, ARV projection, and refinance maths.
Detached + large garden = sub-division play. Pro tier unlocks the tier badge, plot size, uplift estimate, and regional land benchmark.
Short-lease flats trade at deep discount, but extending under the 1993 Act often costs far less than the discount. Pro tier unlocks the tier badge, premium breakdown, long-lease ARV and arbitrage maths.
See projected short-stay revenue vs a vanilla BTL for this property.
See real sub-let margins (HMO room rates & SA nightly rates) vs the landlord rent.
Area
Agent & docs

FAQ
About Harrowgate Lane, Stockton-on-Tees
Explore nearby