We've tightened what earns a Pursue. A home now needs a published valuation, a strategy that still makes money after real running costs and lender stress tests, and no listing problems that would stop a mortgage. You'll see fewer Pursues, and each one has been checked harder.
See how verdicts work6-bedroom house · TN2 4ND
Listing removedReduced £100k (−4.8%) on 20 JunListed 185 days
Opportunity summary
See Archie’s verdict, returns by strategy and what to check before viewing.
About
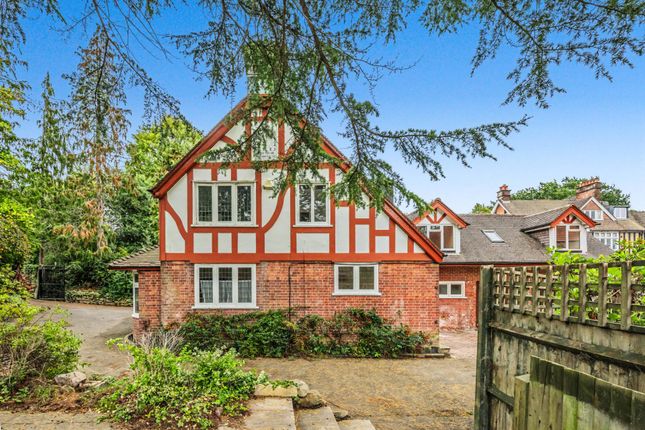
An immaculate, extended modern family house, with generous car parking and a spacious, lawn garden, set along a private road on the edge of town.
Description Originally built in 2002 by Silver Homes, a well-regarded local developer, this house has over the years undergone significant improvements as well as an extension too, so now provides quality accommodation with a delightful garden too and also offering exceptional car parking tool.
The downstairs accommodation features spacious reception rooms and a good size fitted study, and these are centred around a generous reception hall, with stairs up to a fine galleried landing above.
Rooms of note include the family room with its garden room style rear section, which has a high ceiling and a tiled roof, overlooking and gives access to the rear garden.
Also, the double height dining room, positioned off the fitted kitchen/breakfast room. This has secondary stairs leading-up to a large guest bedroom suite, reached through a good size games room.
All of this space offers potential for a significant self-contained annexe (subject to planning permission approval).
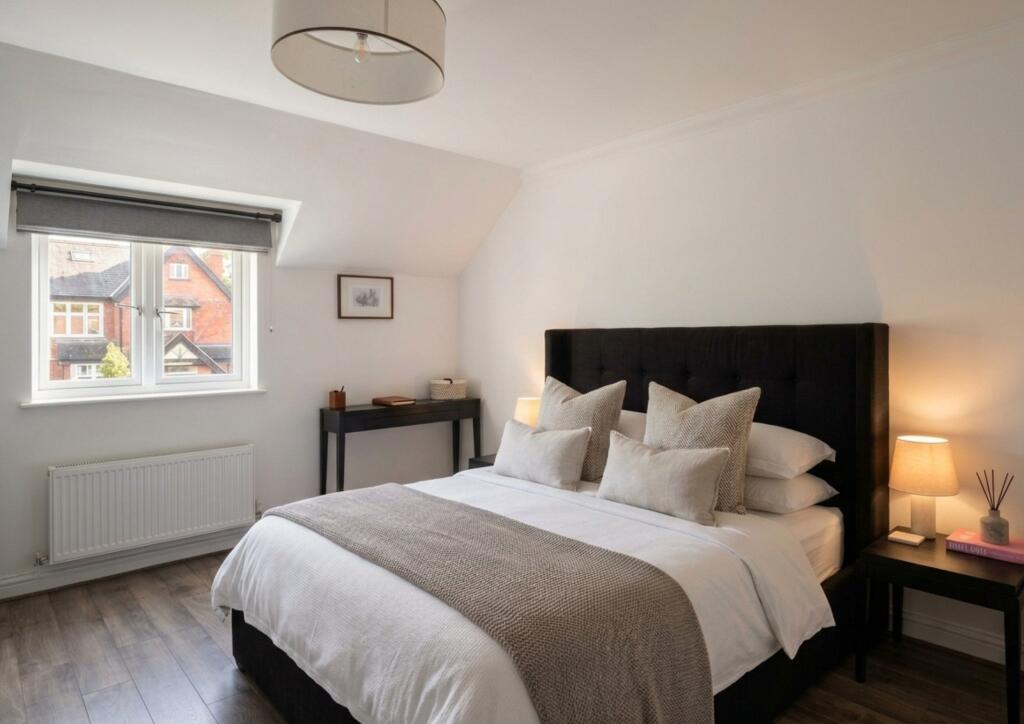
From the main stairs, the family bedrooms continue the theme of space and quality, with three individually designed en suites and one family bathroom, serving the five main bedrooms.
The impressive principal suite here comes complete with a recess for wardrobes and a quality en suite shower room, as well as an attractive glass fronted balcony, overlooking the rear garden.
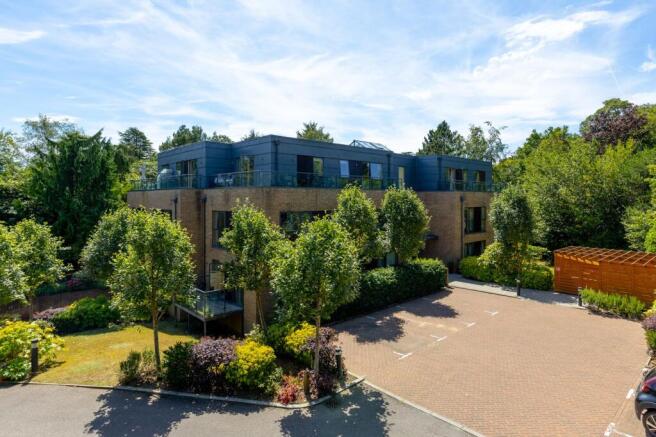
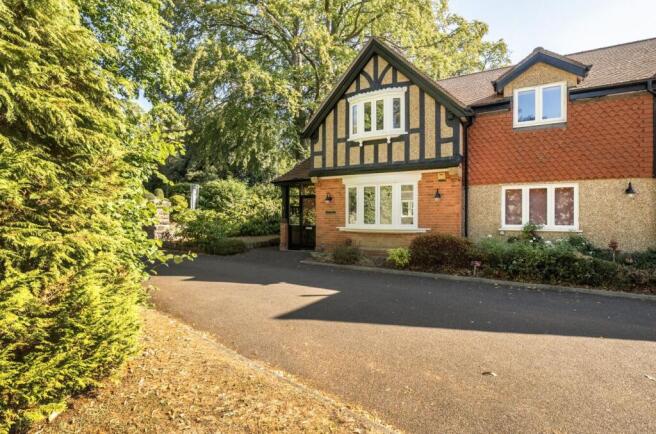
Outside, the house enjoys a gated driveway with generous parking as well as access to the two integral double garages, as well as a detached double cart style, open garage.
The generous rear lawned garden benefits from fencing to the side boundaries and mature screening to the rear, with extensive landscaped terracing.
There is also a summerhouse to the rear, with patio, and good storage sheds as well as a greenhouse.
Location Tunbridge Wells is the only spa town in the Southeast of England, with elegant architecture and a variety of cultural, entertainment and shopping attractions, including the historic Pantiles, known for its charming Georgian colonnade, summer live music festivals, regular food and craft markets and Chalybeate Spring.
The town offers excellent cultural, leisure and shopping attractions including two theatres locally at The Assembly Halls and Trinity Theatre, together with the Amelia Scott civic centre and wide variety of cafés and restaurants, with a mixture of national multiple retailers and independent shops.
Tree lane enjoys a tucked-away, yet conveniently positioned, location just off the A264, providing access to the town centre, mainline station and the A21.
The town centre lies about 1.5 miles to the west and Knights Park (about 1.8 miles via the A21) has a multi-screen cinema, health and fitness club, restaurant and a bowling alley.
There are many highly-regarded schools in the Tunbridge Wells, Tonbridge and Sevenoaks areas, including Kent grammar schools.
Somerhill Independent School about 5.2 miles, Kent College about 2.4 miles and The Skinners’ Academy in Blackhurst Lane and Beechwood Sacred Heart School is 0.7 miles from the property.
Tunbridge Wells station (about 2 miles) is in the centre of town and offers services to London Charing Cross and Cannon Street.
Tonbridge station (about 5.1 miles to the north via the A21) offers more frequent services to the same destinations with a fast train from about 30 minutes to London Bridge.
The A21 is accessible about half a mile to the east and provides convenient access to the M25 to the north and the coast to the south. All distances are approximate.
Square Footage: 4,036 sq ft Acreage: 0.55 Acres Additional Info Local Authority: Tunbridge Wells Borough Council Services: Mains water, electricity, gas and drainage. Gas-fired central heating.
Value & comps
No previous sales on record.
Returns
Set an offer; the calculator follows it.
We're still gathering serviced-accommodation data for this area.
Archie refurb estimate: a Pro feature
0.0% below asking
This is not financial or investment advice. Prop AI Deals is not authorised by the Financial Conduct Authority (FCA) to provide investment advice.
All investment calculators, property analyses, and AI-generated insights are for informational purposes only. Property investment carries risk and may result in financial loss. All calculations should be independently verified and you should consult with FCA-authorised financial advisers before making any investment decisions.
Past performance does not guarantee future results. Tax implications vary by individual circumstances.
Deal
Properties like this can earn 2–3x BTL yields when converted to HMO, with retrofit costs around £10k/room. Sign in to see the full tier, yield projection, and cost breakdown.
Commercial properties like this can earn 30-50% higher yields when converted to residential under Class MA / Q / P / PA, with prior approval costing ~GBP 96/unit. Sign in to see the recommended route, yield uplift, and cost breakdown.
BRRR-suited properties can recycle 80-100% of investor capital on refi, leaving a high-yielding rental with most of the money out. Sign in to see the refurb cost stack, ARV projection, and refinance maths.
Detached + large garden = sub-division play. Pro tier unlocks the tier badge, plot size, uplift estimate, and regional land benchmark.
Short-lease flats trade at deep discount, but extending under the 1993 Act often costs far less than the discount. Pro tier unlocks the tier badge, premium breakdown, long-lease ARV and arbitrage maths.
See projected short-stay revenue vs a vanilla BTL for this property.
See real sub-let margins (HMO room rates & SA nightly rates) vs the landlord rent.
Area
Agent & docs

FAQ
About The Mulberry,, Pembury Road, Kent
Explore nearby