4-bedroom detached house · PR4 0GE
Listing removedListed 125 days
Opportunity summary
See Archie’s verdict, returns by strategy and what to check before viewing.
About
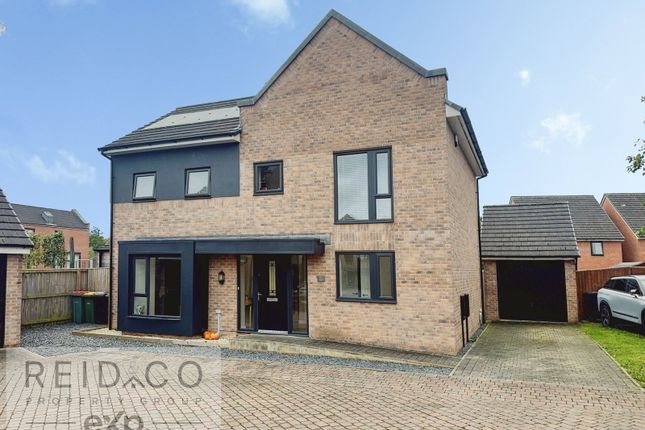
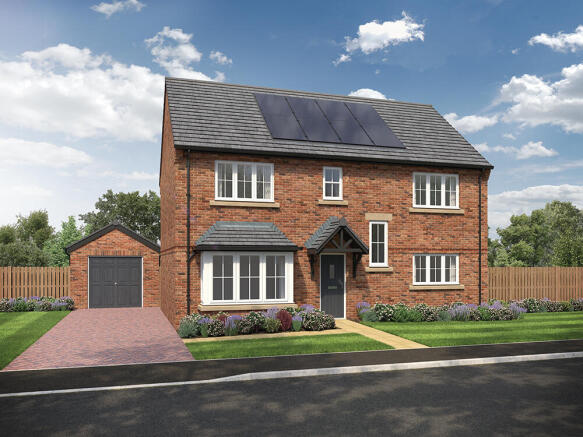
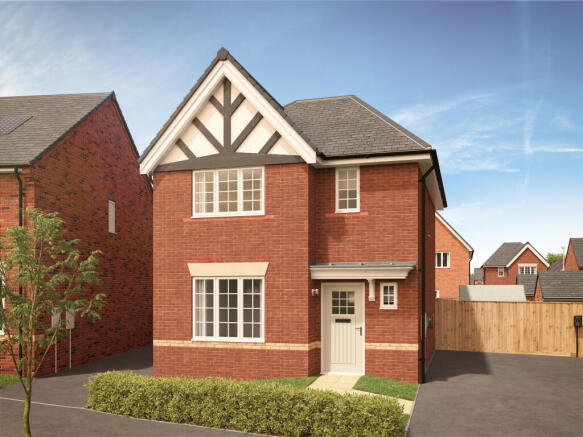
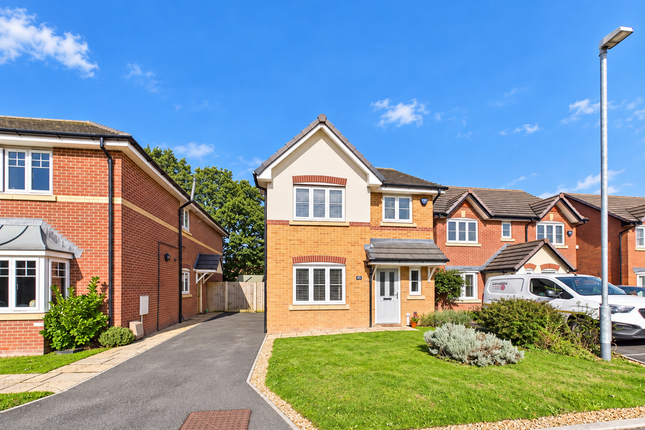
Positioned within the ever-popular Cottam Green development, this beautifully presented detached family home was constructed by Barratt Homes and offers approximately 1,450 sq.ft.
Of thoughtfully designed accommodation, perfectly suited to modern family living.
Occupying an attractive position within this sought-after development, the property combines stylish interiors, generous proportions and a wonderful balance between practical day-to-day living and space to entertain.
Cottam Green has quickly established itself as one of Preston's most desirable modern neighbourhoods, appreciated for its family-friendly feel, quality housing stock and excellent access to both city amenities and open countryside.
The nearby Guild Wheel and Lancaster Canal provide miles of picturesque walking, cycling and running routes quite literally on your doorstep, whilst local amenities including convenience stores, highly regarded schools, parks and leisure facilities are all within easy reach.
Preston City Centre and Preston Railway Station are only a short drive away, whilst excellent road links via Cottam Way provide convenient access to the M55, M6 and wider motorway network.
The accommodation begins with a welcoming entrance hallway, complete with useful understairs storage, leading through to a generously proportioned lounge extending to over 17ft in length.
This impressive reception room enjoys a pleasant front outlook and provides an inviting space to relax and unwind.
To the rear lies undoubtedly the heart of the home; a superb open-plan kitchen diner spanning over 18ft in width.
Beautifully appointed with a comprehensive range of contemporary units, integrated appliances and excellent worktop space, this is a room designed with family life in mind.
There is ample room for a substantial dining table, whilst French doors open directly onto the rear garden creating a seamless connection between indoor and outdoor living during the warmer months.
A particularly useful utility room sits adjacent to the kitchen, offering additional storage, space for laundry appliances and access to a convenient ground floor WC.
Internal access to the integral garage further enhances the practicality of the layout and presents potential for conversion, subject to any necessary approvals, should additional living accommodation ever be required.
To the first floor, a spacious landing gives access to four excellent bedrooms.
The main bedroom is especially impressive, benefitting from a great alcove for wardrobes and a stylish en-suite shower room.
Bedrooms two, three and four are all comfortable doubles, making this a genuine four-bedroom family home rather than a three-bedroom house with a box room.
The family bathroom is equally well-appointed, featuring a contemporary three-piece suite including bath with shower over. Externally, the property continues to impress.
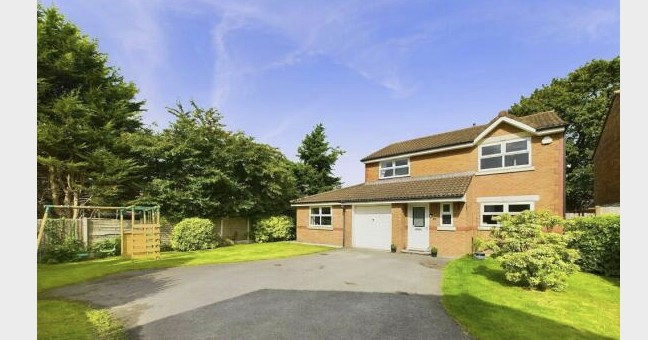
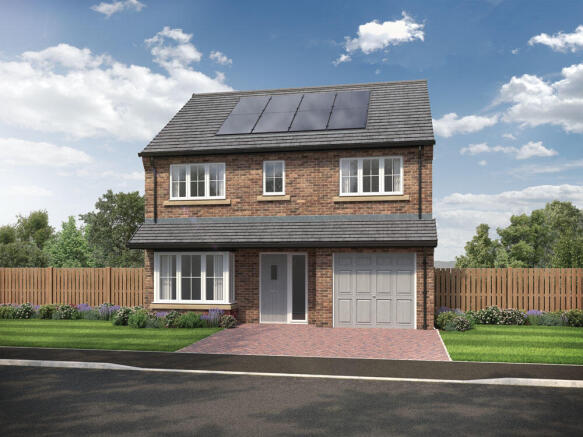
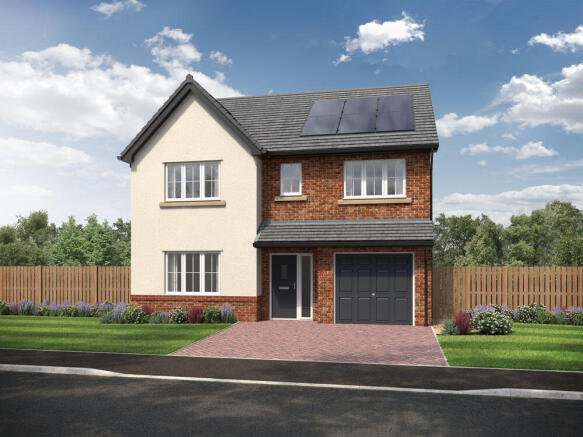
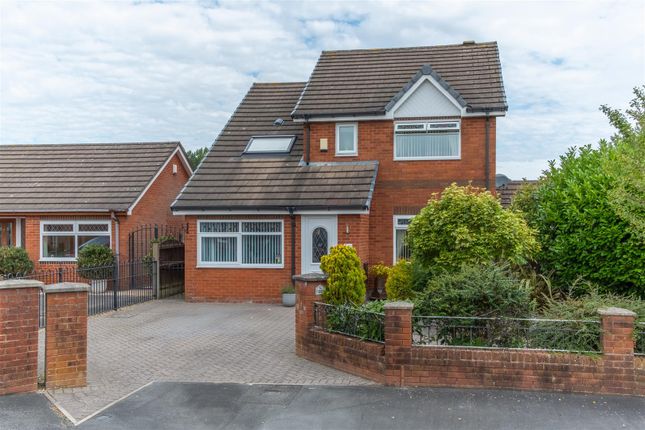
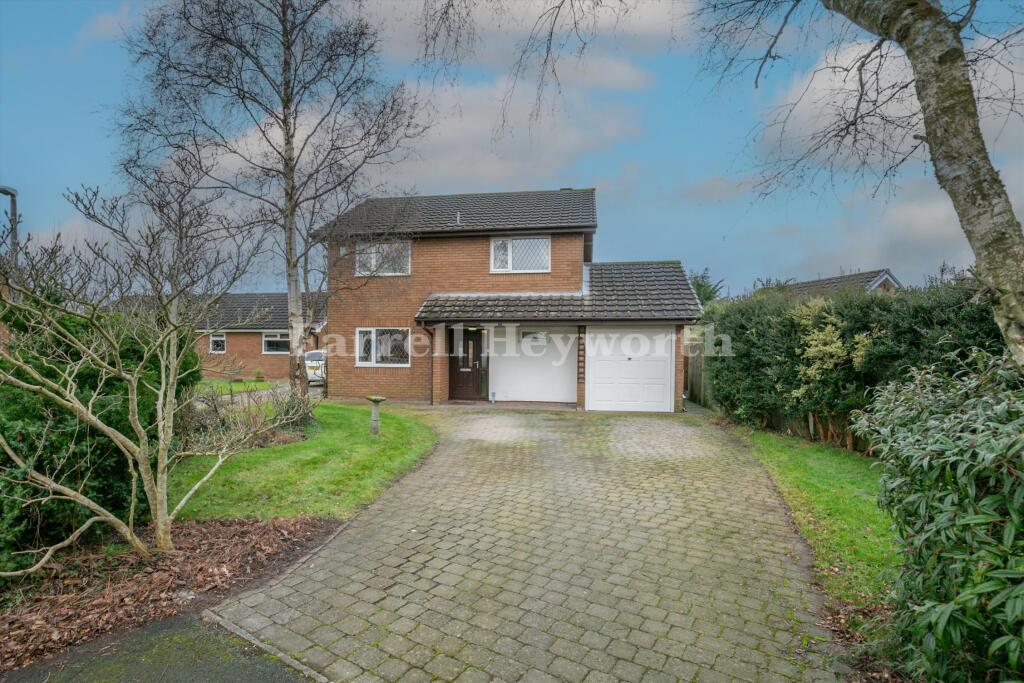
To the front is a double-width block paved driveway providing ample off-road parking together with access to the garage, whilst discreetly positioned solar panels contribute towards improved energy efficiency.
To the rear, the enclosed garden enjoys a pleasant degree of privacy and has been thoughtfully landscaped to include a generous lawn and attractive paved seating area, providing the perfect setting for entertaining guests, alfresco dining or simply enjoying family time outdoors.
Presented in true turn-key condition throughout, this is a superb opportunity to acquire a modern detached family home within one of Cottam's most desirable developments.
Value & comps
No previous sales on record.
Returns
Set an offer; the calculator follows it.
We're still gathering serviced-accommodation data for this area.
Archie refurb estimate: a Pro feature
0.0% below asking
This is not financial or investment advice. Prop AI Deals is not authorised by the Financial Conduct Authority (FCA) to provide investment advice.
All investment calculators, property analyses, and AI-generated insights are for informational purposes only. Property investment carries risk and may result in financial loss. All calculations should be independently verified and you should consult with FCA-authorised financial advisors before making any investment decisions.
Past performance does not guarantee future results. Tax implications vary by individual circumstances.
Deal
Properties like this can earn 2–3x BTL yields when converted to HMO, with retrofit costs around £10k/room. Sign in to see the full tier, yield projection, and cost breakdown.
Commercial properties like this can earn 30-50% higher yields when converted to residential under Class MA / Q / P / PA, with prior approval costing ~GBP 96/unit. Sign in to see the recommended route, yield uplift, and cost breakdown.
BRRR-suited properties can recycle 80-100% of investor capital on refi, leaving a high-yielding rental with most of the money out. Sign in to see the refurb cost stack, ARV projection, and refinance maths.
Detached + large garden = sub-division play. Pro tier unlocks the tier badge, plot size, uplift estimate, and regional land benchmark.
Short-lease flats trade at deep discount, but extending under the 1993 Act often costs far less than the discount. Pro tier unlocks the tier badge, premium breakdown, long-lease ARV and arbitrage maths.
See projected short-stay revenue vs a vanilla BTL for this property.
See real sub-let margins (HMO room rates & SA nightly rates) vs the landlord rent.
Area
Agent & docs

FAQ
About 16, Hobby Street, Preston
Explore nearby