We've tightened what earns a Pursue. A home now needs a published valuation, a strategy that still makes money after real running costs and lender stress tests, and no listing problems that would stop a mortgage. You'll see fewer Pursues, and each one has been checked harder.
See how verdicts work3-bedroom semi-detached house · PR2 1JQ
For saleReduced £6.5k (−2%) on 23 OctListed 20 days
Opportunity summary
See Archie’s verdict, returns by strategy and what to check before viewing.
About
Enjoy yourself shopping for new sofas, dining room suites, coffee tables, plush rugs etc. As that is all you will need!
This property has been totally renovated, with no works required just move straight in!
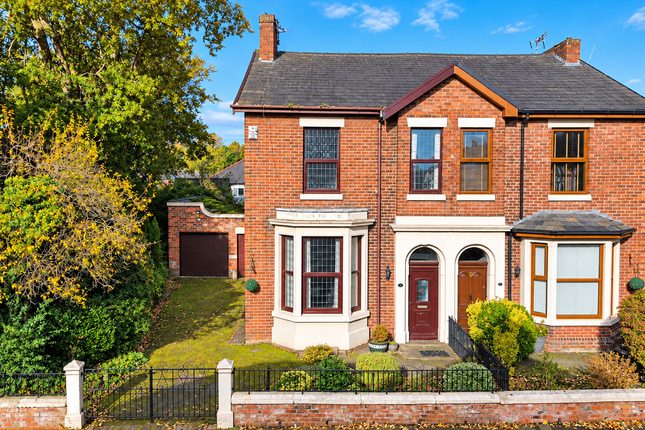
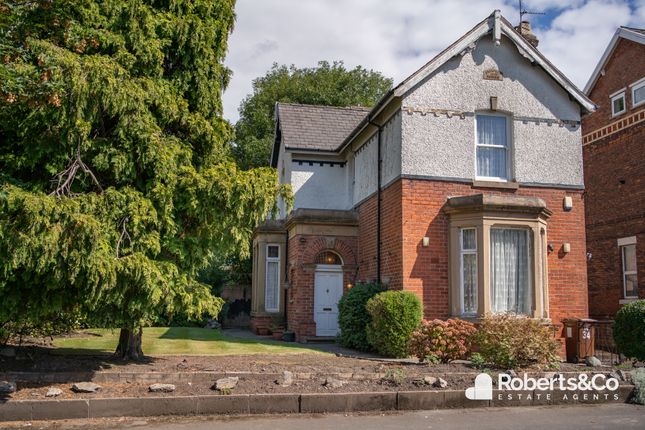
Situated in the heart of Ashton First avenue is well known to locals for anyone moving to the area this property represents everything you need and aspire to in a family home.
Very close to local shops and supermarkets, easily within walking distance of the ever vibrant Preston Marina and a stones throw form one of Preston's most outstanding schools.
Must mention the garage its huge with ceiling clearance of nearly 4 metres. Haslam park and Ashton park are right on the doorstep, early viewing a must!
Entrance Hall This gorgeous light, airy, extremely wide hallway is reached via an arched glazed entrance door and vestibule with tiled floor, the hallway door is the original with beautiful glazed insert.
Timber flooring, double radiator and staircase to first floor.
To the right hand side of the entrance door is a walk in cloaks/storage cupboard housing the gas & electric meters Downstairs W.C Lovely period style W.C.
And complimentary wash hand basin Front Sitting Room (12,3 x 15,2) Not only the size but the outlook through the impressive UPVC bay window really sets this room apart.
A stylish Stone fireplace and hearth with inset fire.
Coved ceiling, centre rose and radiator Rear Lounge (12,3 x 13,5) The striking feature in this room is the brick inglenook style fireplace with Indian stone hearth and the welcoming double French doors to the rear patio, which also hugely benefits from a sun/rain canopy.
Double radiator, coved ceiling, centre rose and decorative wall lights Kitchen Diner (19,4 x 8,8) On entering the Kitchen diner viewers will see almost two rooms in one accentuated by the step down to the working Kitchen area that is fully loaded with fitted cupboard drawers and work surfaces, integrated 5 ring gas hob, electric double fan oven, fridge and freezer.
One and half bowl sink unit looking out to the rear garden. Integrated dishwasher and a really smart choice of colour for the subway tiles, nothing too bling just very classy. Spotlights to ceiling.
Composite door to driveway.
Step up to the dining/morning area with fitted units and large cupboards one kitted out to enclose a washer/dryer Landing The landing is reached by split level staircase and has access to loft.
The window on the stairs is beautiful with leaded lights matching the hallway window Master Bedroom (16,2 x 12,3) Double glazed bay window and radiator Double Bedroom 2 (13,5 x 11,0) Double radiator, two full length cupboards and double glazed window to rear garden Double Bedroom 3 (8,4 x 10,0) Double radiator Separate W.C Period style low level W.C.
Part tiled walls and decorative tiled flooring Bathroom Pedestal wash hand basin with vanity cupboard under. Panelled bath with rain head shower and directional handheld. Part tiled walls.
Radiator and spotlights to ceiling.
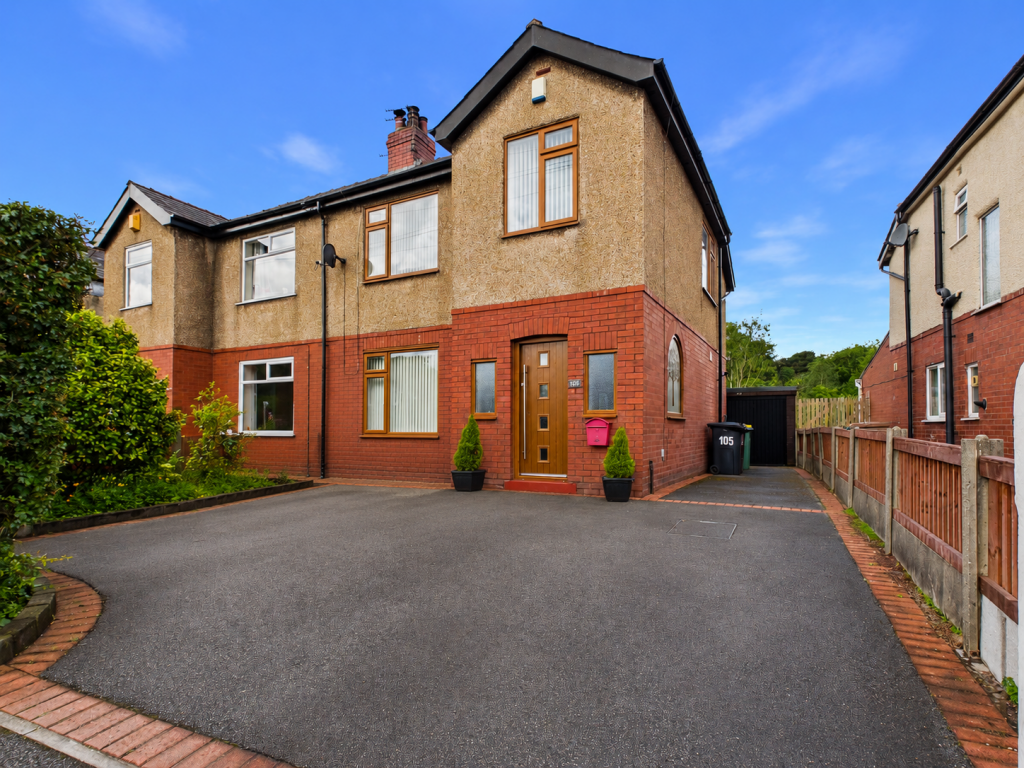
Storage cupboard housing the brand new Worcester Boiler with storage above External On approach you will find a super wide driveway entrance with block paved border and gravel insert.
A lovely brick built wall mirrors the properties grand front elevation.
Driveway to the rear garden which is laid to lawn and has a path to both sides one reached from the suntrap, Indian stone patio area accessed via the Rear lounge Garage/Workshop (15,3 x 21,7) A great opportunity to indulge in your hobby whether it be woodworking, art or tinkering with cars and motorbikes this huge area will fit the bill with ceiling height up to 4 metres.
Power and light
Value & comps
No previous sales on record.
Returns
Set an offer; the calculator follows it.
We're still gathering serviced-accommodation data for this area.
Archie refurb estimate: a Pro feature
0.0% below asking
This is not financial or investment advice. Prop AI Deals is not authorised by the Financial Conduct Authority (FCA) to provide investment advice.
All investment calculators, property analyses, and AI-generated insights are for informational purposes only. Property investment carries risk and may result in financial loss. All calculations should be independently verified and you should consult with FCA-authorised financial advisers before making any investment decisions.
Past performance does not guarantee future results. Tax implications vary by individual circumstances.
Deal
Properties like this can earn 2–3x BTL yields when converted to HMO, with retrofit costs around £10k/room. Sign in to see the full tier, yield projection, and cost breakdown.
Commercial properties like this can earn 30-50% higher yields when converted to residential under Class MA / Q / P / PA, with prior approval costing ~GBP 96/unit. Sign in to see the recommended route, yield uplift, and cost breakdown.
BRRR-suited properties can recycle 80-100% of investor capital on refi, leaving a high-yielding rental with most of the money out. Sign in to see the refurb cost stack, ARV projection, and refinance maths.
Detached + large garden = sub-division play. Pro tier unlocks the tier badge, plot size, uplift estimate, and regional land benchmark.
Short-lease flats trade at deep discount, but extending under the 1993 Act often costs far less than the discount. Pro tier unlocks the tier badge, premium breakdown, long-lease ARV and arbitrage maths.
See projected short-stay revenue vs a vanilla BTL for this property.
See real sub-let margins (HMO room rates & SA nightly rates) vs the landlord rent.
Area
Agent & docs

FAQ
About 5, First Avenue, Preston
Explore nearby