3-bedroom bungalow · KA18 2BN
Under offerListed 36 days
Opportunity summary
See Archie’s verdict, returns by strategy and what to check before viewing.
About
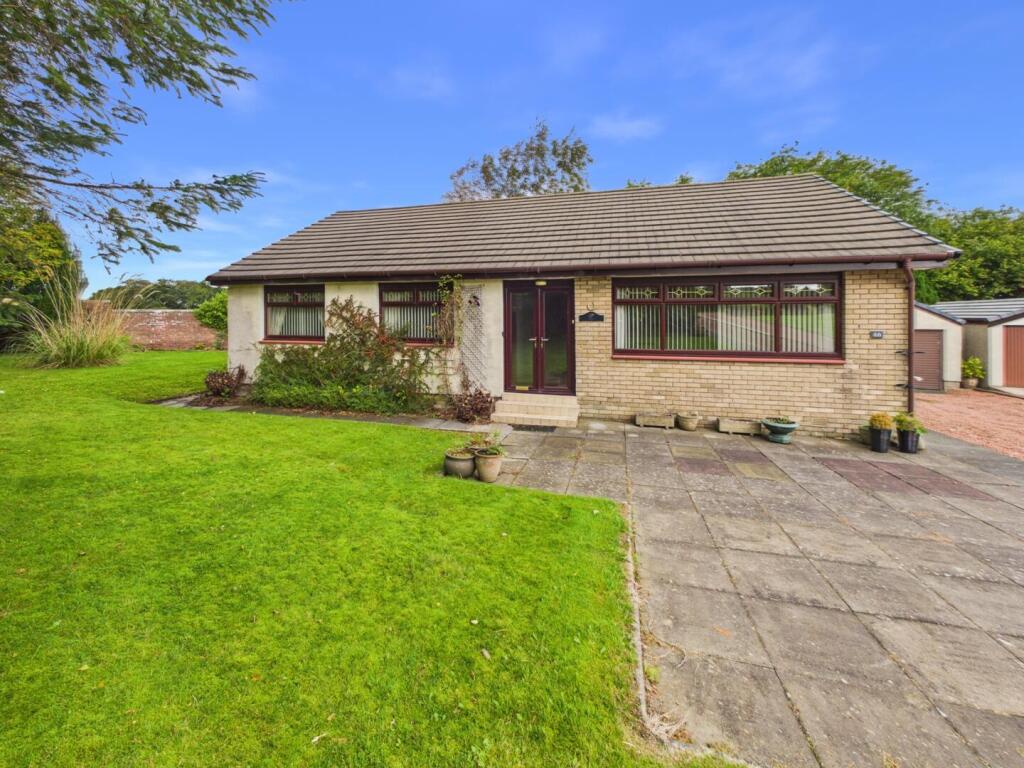
DW Shaw is proud to present this extended detached bungalow, offering versatile, all-on-the-level living in an ideal residential area with excellent commuting links.
Perfect for families and professionals alike, the property combines spacious, thoughtfully arranged interiors with an exceptional outdoor layout.
The exterior features a large driveway with parking for several vehicles, which runs alongside a secure side gated entrance.
On the other side of this gated entrance, the driveway leads straight down to a substantial detached brick garage complete with an up-and-over door.
Stepping inside, you are welcomed by an inviting entrance vestibule and hallway that leads into a warm and adaptable family home.
On your left, the bright and cozy lounge serves as the heart of the home, centered around a lovely electric fire that is perfect for relaxing evenings.
Directly next to the lounge is a flexible bedroom that could easily be turned into a second sitting room or a formal dining space for family gatherings.
Further down the hallway on the left is another peaceful bedroom, ideal for use as a quiet home study, located right next to the classic three-piece family shower room.
Spanning across the right-hand side of the property is a wonderful, large open-plan kitchen, dining, and utility room.
Filled with a generous amount of wall and base units, this bright space acts as the true hub of the house, offering plenty of room for both everyday family meals and entertaining friends.
Beautiful traditional timber joinery flows throughout, adding a touch of timeless character.
Outside, the bungalow is enveloped by private front, side, and rear gardens, all securely enclosed by masonry walls and mature hedges to create a safe, private haven.
The large back garden is the true standout feature of this property; it has been beautifully cared for to offer something for everyone, featuring a fantastic patch perfect for growing your own vegetables, a lovely area for colorful flowers, and plenty of space to dry the washing on sunny days.
A handy timber garden shed provides excellent extra storage for your tools and mower. Early viewing is highly recommended.
Room Sizes: Lounge: 13’4” x 16’5” Hallway: 4’10” x 9’1” Kitchen: 9’11” x 12’0” Dining Area: 9’4” x 7’4” Utility Area: 6’1” x 6’5” Bedroom/ Lounge: 11’3” x 13’0” Master Bedroom: 11’5” x 13’2” Bedroom/Study: 14’1” x 8’0” Shower Room: 5’5” x 7’4” Shed: 10’6” x 7’1” Shed: 5’0” x 6’7” Garage: 14’8” x 21’5” Energy Performance Rating D Auchinleck offers excellent connections and educational facilities for families and commuters.
The town is served by Auchinleck Primary School and St Patrick's Primary School for younger children, while secondary education is provided at the modern, state-of-the-art Barony Campus in neighbouring Cumnock.
For transport, Auchinleck Train Station provides regular, direct ScotRail services to Glasgow Central, and the area benefits from reliable local bus links and quick road access to the A76.
Market Valuation If we can assist you on the valuation of your own property our Property Manager will be happy to arrange an appointment suitable to yourself.
This is a service provided free of charge and without obligation. Offers Offers are submitted in Scottish Legal Form to the selling agents D W Shaw, 3 The Square, Cumnock, KA18 1BG Fax .
DX 566421 Viewing Arrangements By appointment with D W Shaw, 3 The Square, Cumnock KA18 1BG.
Contact: Stefany Biernat Disclaimer Whilst we endeavour to make these particulars as accurate as possible, they do not form any part of any contract or offer, nor are they guaranteed.
Measurements are approximate and in most cases they are taken with a digital/sonic measuring device. It should not be inferred that items visible in any photographs are necessarily for sale.
If there is any part of these particulars that you find misleading or simply wish clarification on any point, please contact our office immediately where we will endeavour to assist you in any way possible.
Photographs have been taken with a wide angled lens.
Value & comps
Land Registry doesn’t cover Scotland or Northern Ireland, so previous sales may not be on record.
Returns
Set an offer; the calculator follows it.
We're still gathering serviced-accommodation data for this area.
Archie refurb estimate: a Pro feature
0.0% below asking
This is not financial or investment advice. Prop AI Deals is not authorised by the Financial Conduct Authority (FCA) to provide investment advice.
All investment calculators, property analyses, and AI-generated insights are for informational purposes only. Property investment carries risk and may result in financial loss. All calculations should be independently verified and you should consult with FCA-authorised financial advisers before making any investment decisions.
Past performance does not guarantee future results. Tax implications vary by individual circumstances.
Deal
Properties like this can earn 2–3x BTL yields when converted to HMO, with retrofit costs around £10k/room. Sign in to see the full tier, yield projection, and cost breakdown.
Commercial properties like this can earn 30-50% higher yields when converted to residential under Class MA / Q / P / PA, with prior approval costing ~GBP 96/unit. Sign in to see the recommended route, yield uplift, and cost breakdown.
BRRR-suited properties can recycle 80-100% of investor capital on refi, leaving a high-yielding rental with most of the money out. Sign in to see the refurb cost stack, ARV projection, and refinance maths.
Detached + large garden = sub-division play. Pro tier unlocks the tier badge, plot size, uplift estimate, and regional land benchmark.
Short-lease flats trade at deep discount, but extending under the 1993 Act often costs far less than the discount. Pro tier unlocks the tier badge, premium breakdown, long-lease ARV and arbitrage maths.
See projected short-stay revenue vs a vanilla BTL for this property.
See real sub-let margins (HMO room rates & SA nightly rates) vs the landlord rent.
Area
Agent & docs
FAQ
About Mauchline Road, Auchinleck, East Ayrshire
Explore nearby