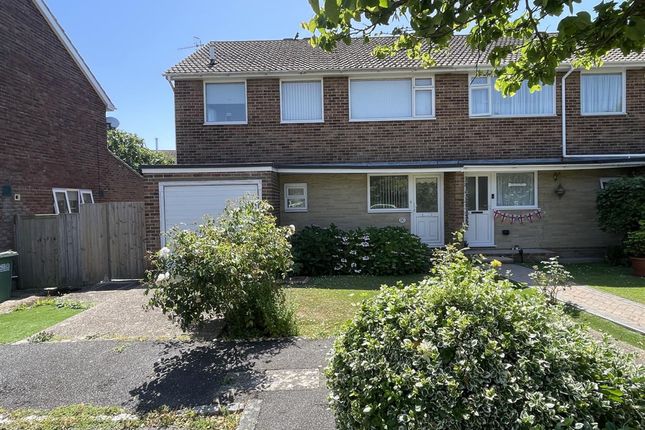
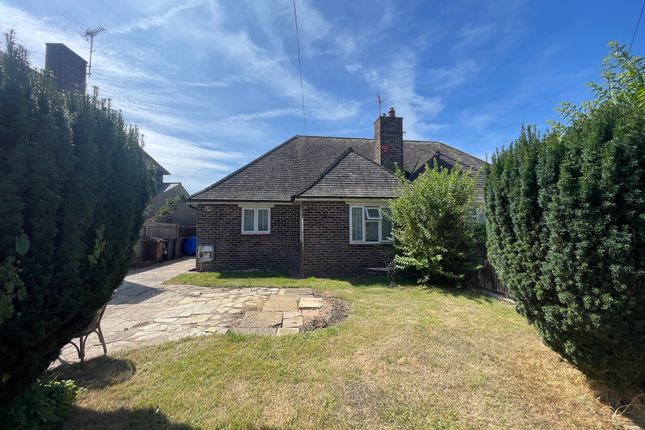
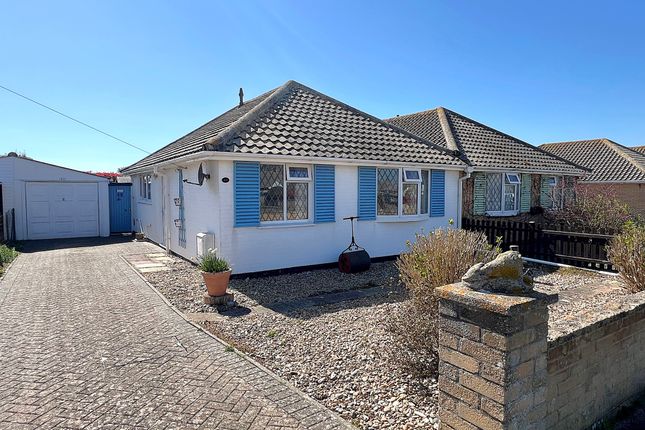
3-bedroom semi-detached house · BN24 5JS
Listing removedListed 141 days
Opportunity summary
See Archie’s verdict, returns by strategy and what to check before viewing.
About
Some homes come with a postcode. This one comes with a slice of history.
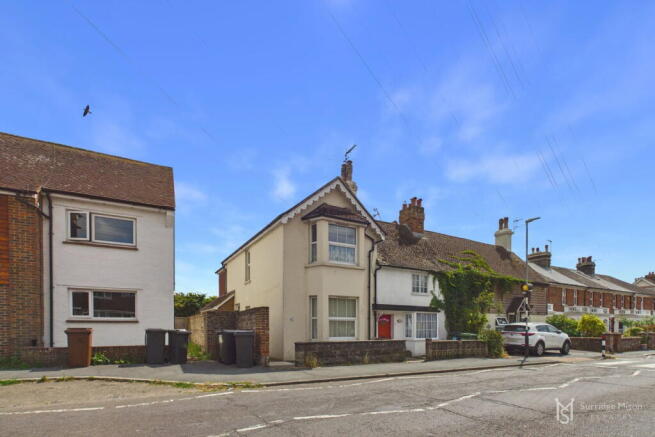
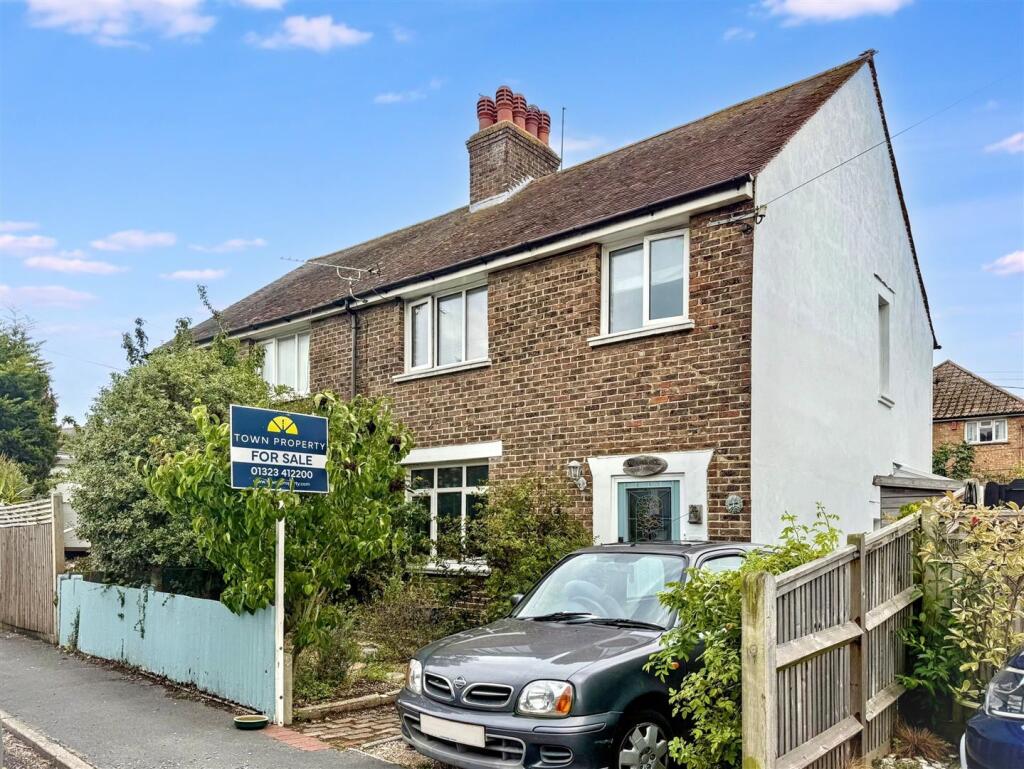
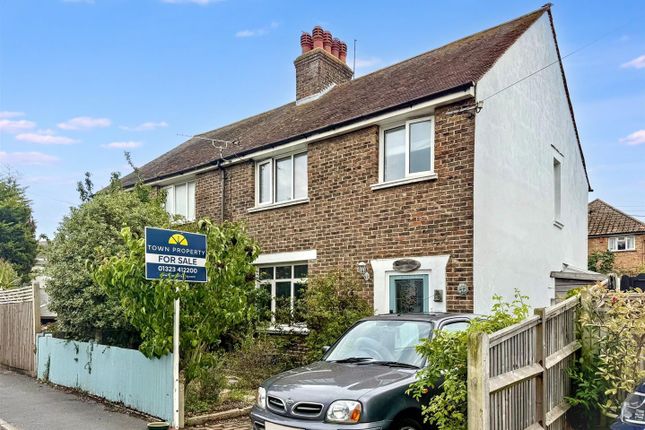
Pedlars Cottage is a renovated three/four-bedroom semi-detached home on the fringe of historic Pevensey, the ancient village where William the Conqueror came ashore in 1066.
The castle and the long-distance 1066 Country Walk are close by.
Beyond the village, the great open wetlands of the Pevensey Levels begin, while the station at Pevensey & Westham opens up the Sussex coast and rail links further afield.
Inside, the cottage has been renovated, with double glazing and gas central heating, a new fitted kitchen, a new first-floor bathroom and a new separate ground-floor shower room.
The front door opens into the snug, with a feature open fireplace (not tested).
An inner hallway, with its own door to the garden, links through to a well-proportioned living room that could equally serve as a fourth bedroom.
The ground-floor shower room next door makes an ideal set-up for a home office or guests.
Before you reach the kitchen, you pass the dining room (reception three), which overlooks the courtyard garden and leads to the stairs.
The double-aspect kitchen, fitted with a new Glow-worm boiler, looks over the rear, with a double-glazed door opening onto the garden. Upstairs are three bedrooms and the new bathroom suite.
To the rear is a low-maintenance walled courtyard garden laid with pea shingle.
A garage with power and light sits to the side, and directly opposite the cottage is a private parking bay that can accommodate up to four vehicles. We'd love to show you around.
Viewings available now via the call or email buttons on this listing.
Council Tax Band: C (Wealden District Council) Tenure: Freehold A Certificate of Structural Adequacy has been provided by the Seller, issued by the insurer's appointed representative, following the completion of an insurance claim for cracking.
The repairs - Heli-Fix (helical-bar) stitching and general making good, together with the removal of a tree - have been fully completed.
Full documentation is available on request prior to booking a viewing.
Ground-Floor Overview: | Snug / Reception One (measuring approximately 3.3m x 3.3m plus chimney breast recess), entrance door with a double-glazed obscured glass window overlooking the front elevation, open red brick-backed fireplace (not tested) | Inner Hallway with a double-glazed door opening onto the courtyard garden | Living Room / Bedroom Four (measuring approximately 3.9m x 3.5m) with a double-glazed window overlooking the courtyard garden | Ground-floor Shower room with a corner shower cubicle, close-coupled WC, and a pedestal wash basin | Dining Room / Reception Two (measuring approximately 3.7m into recess x 2.4m plus understairs recess) with a double-glazed window overlooking the courtyard garden and access to the staircase rising to the first floor | New Fitted Kitchen (measuring approximately 3.7m into worktop recess x 2.6m into worktop recess), double aspect with a double-glazed window overlooking the rear and a double-glazed door opening to the courtyard garden | First-Floor Overview: | Landing | Bedroom One (measuring approximately 3.8m x 3.3m plus chimney breast recess) with a double-glazed window overlooking the front elevation | Bedroom Two (measuring approximately 2.8m x 2.4m plus recess) with a double-glazed window overlooking the courtyard garden | Bedroom Three (measuring approximately 2.9m x 2.2m) with a double-glazed window overlooking the courtyard garden | Fresh Modern Bathroom with a double-glazed obscured glass window overlooking the rear, White bathtub with chrome-trim Victorian-style mixer tap, close-coupled WC, and a pedestal wash basin | Rear Garden Overview: | A walled courtyard garden dressed with pea-beach, nestled and admired to the rear of the property | Garage & Parking Overview: | Private parking bay directly opposite the front door, providing parking for approximately four vehicles | Garage (measuring approximately 5.5m x 2.8m) directly to the side of the property with an up-and-over door, and power connected |
Value & comps
No previous sales on record.
Returns
Set an offer; the calculator follows it.
We're still gathering serviced-accommodation data for this area.
Archie refurb estimate: a Pro feature
0.0% below asking
This is not financial or investment advice. Prop AI Deals is not authorised by the Financial Conduct Authority (FCA) to provide investment advice.
All investment calculators, property analyses, and AI-generated insights are for informational purposes only. Property investment carries risk and may result in financial loss. All calculations should be independently verified and you should consult with FCA-authorised financial advisers before making any investment decisions.
Past performance does not guarantee future results. Tax implications vary by individual circumstances.
Deal
Properties like this can earn 2–3x BTL yields when converted to HMO, with retrofit costs around £10k/room. Sign in to see the full tier, yield projection, and cost breakdown.
Commercial properties like this can earn 30-50% higher yields when converted to residential under Class MA / Q / P / PA, with prior approval costing ~GBP 96/unit. Sign in to see the recommended route, yield uplift, and cost breakdown.
BRRR-suited properties can recycle 80-100% of investor capital on refi, leaving a high-yielding rental with most of the money out. Sign in to see the refurb cost stack, ARV projection, and refinance maths.
Detached + large garden = sub-division play. Pro tier unlocks the tier badge, plot size, uplift estimate, and regional land benchmark.
Short-lease flats trade at deep discount, but extending under the 1993 Act often costs far less than the discount. Pro tier unlocks the tier badge, premium breakdown, long-lease ARV and arbitrage maths.
See projected short-stay revenue vs a vanilla BTL for this property.
See real sub-let margins (HMO room rates & SA nightly rates) vs the landlord rent.
Area
Agent & docs

FAQ
About Pedlars Cottage, Pevensey
Explore nearby