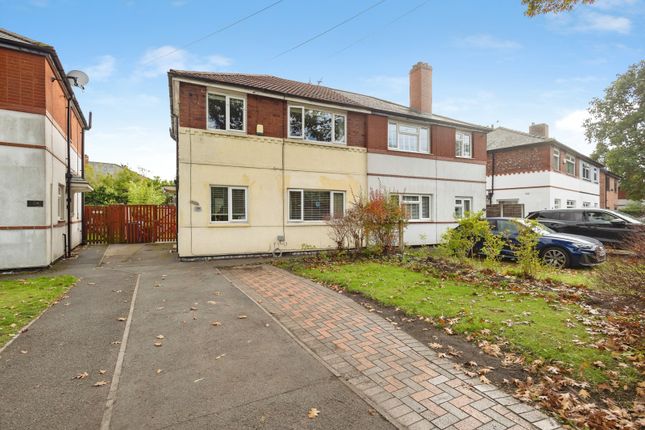
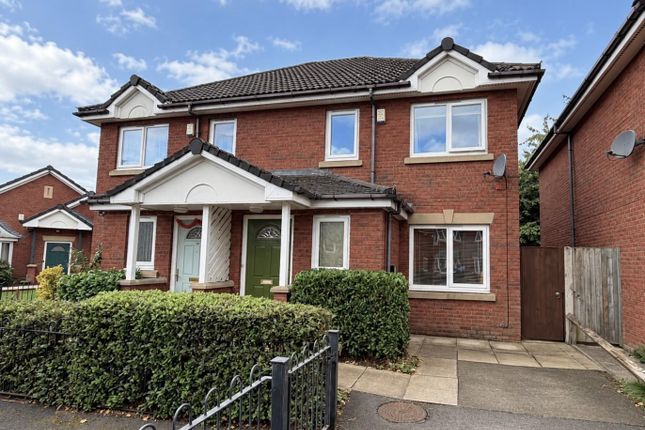
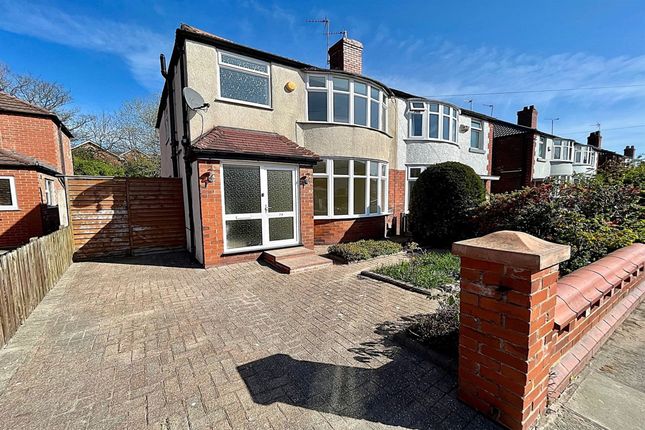
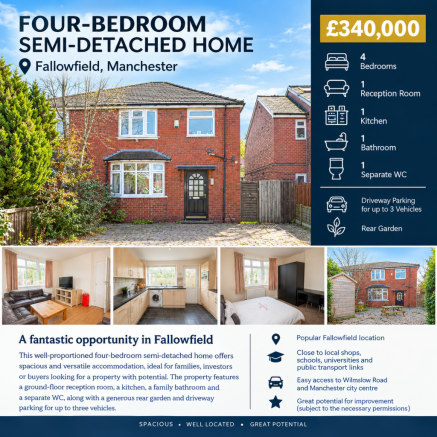
3-bedroom semi-detached house · M14 7DS
For saleListed 1 day
Opportunity summary
See Archie’s verdict, returns by strategy and what to check before viewing.
About
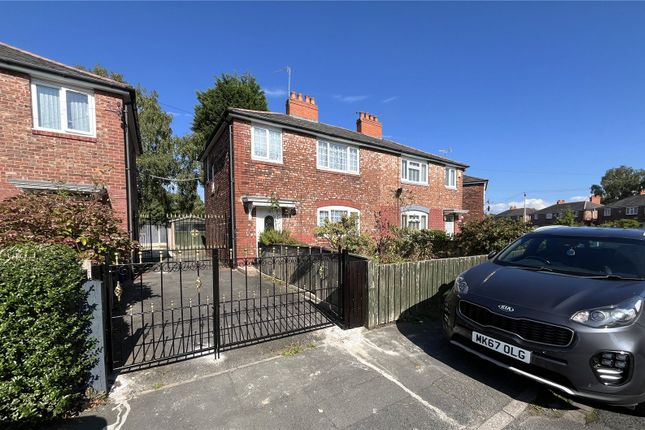
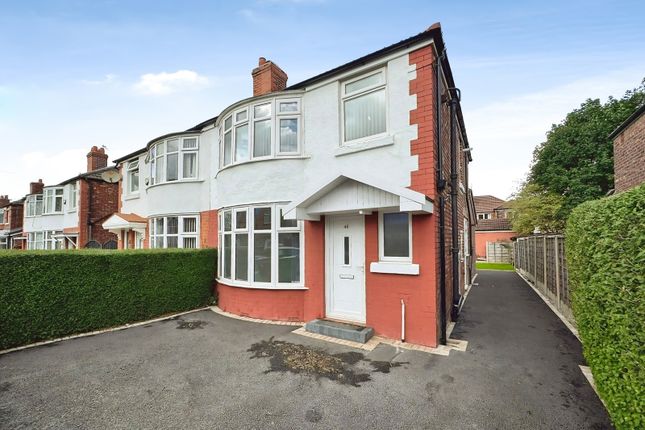
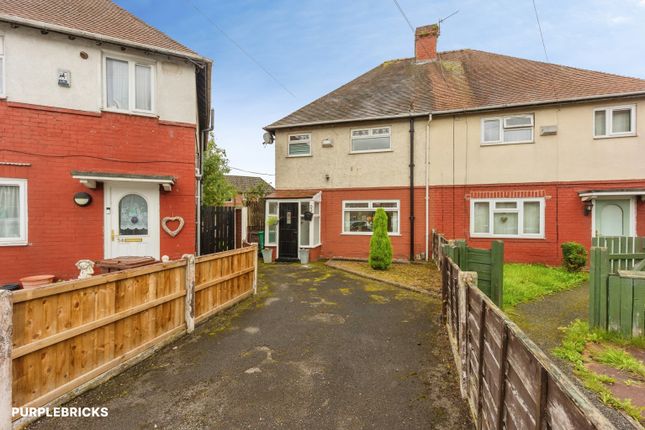
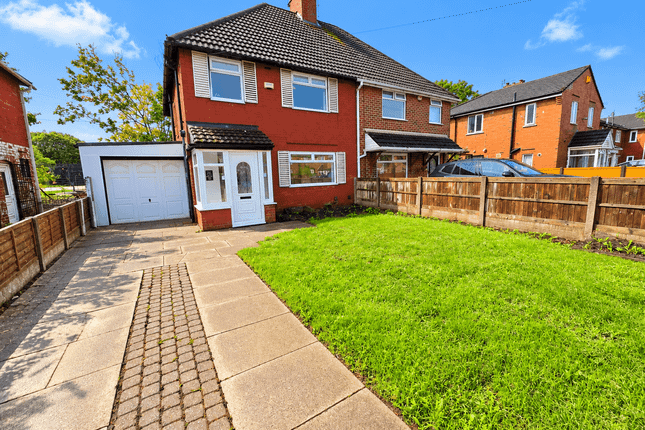
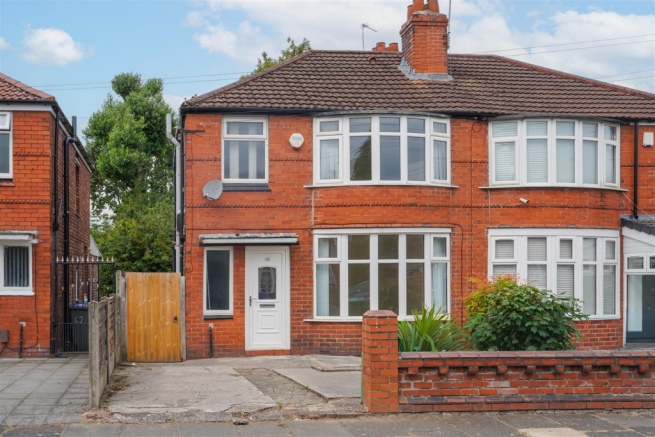
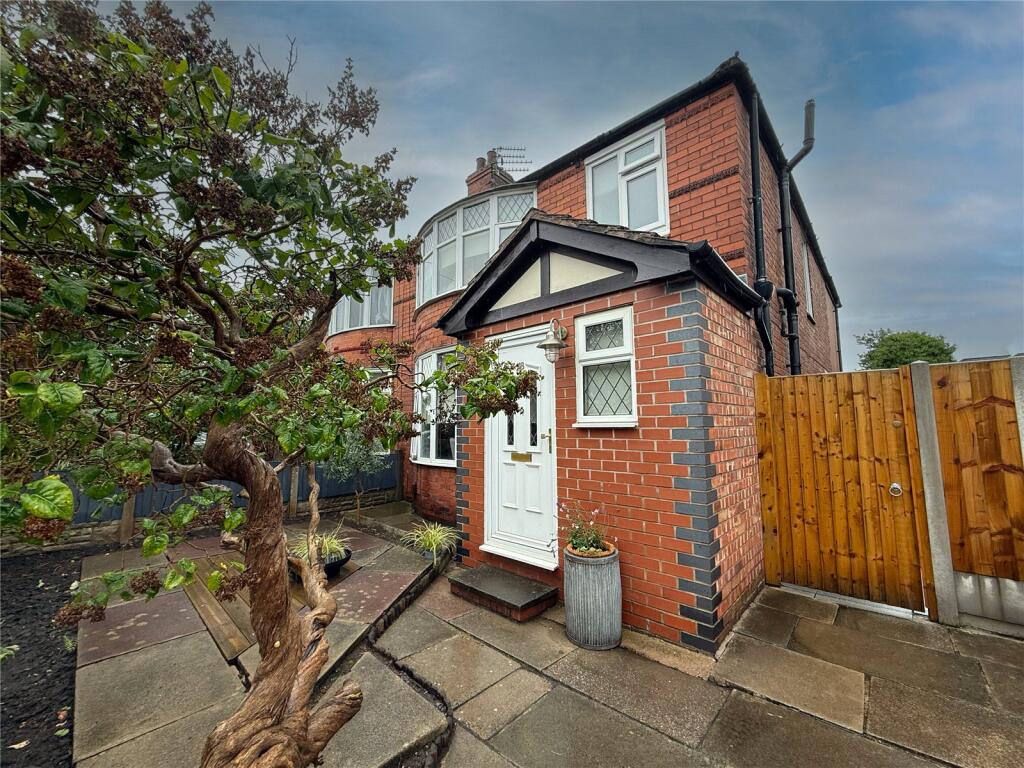
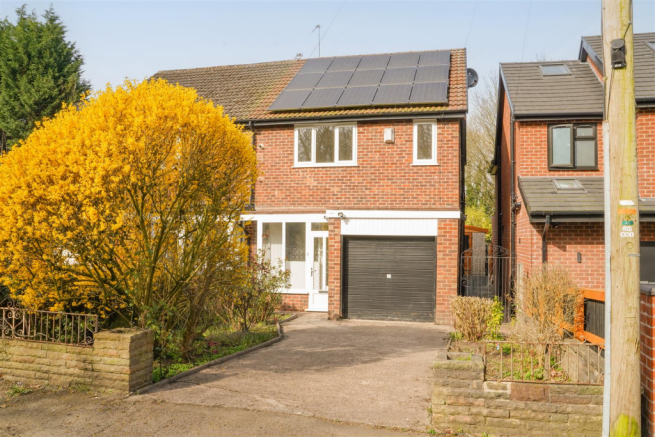
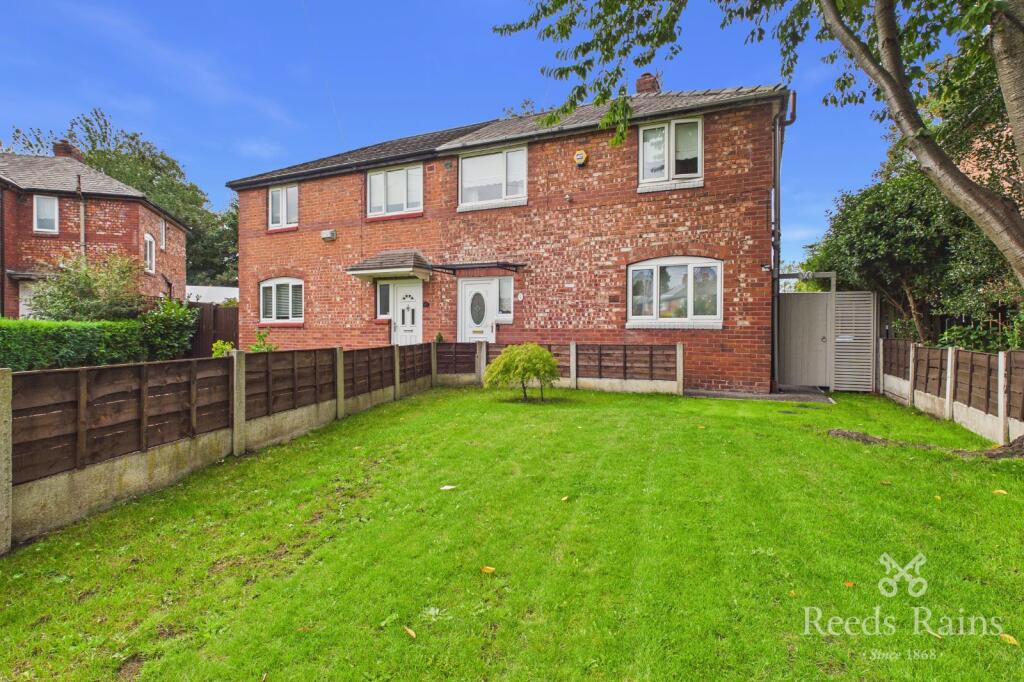
Lancashire properties are delighted to present this THREE BEDROOM WITH TWO RECEPTION ROOMS SEMI DETACHED property for sale in a demanding residential area of fallowfield, Manchester, M14.
Excellently situated on Main Wilbraham Road with the following benefits: - Short distance to Chorlton District Centre with access to local cafes/takeaways (Costa, Dixy Chicken, Papa John's etc.).
- Close to all local amenities which includes Morrisons, Natwest, Barclays Bank, etc.
- Centrally located with easy walking access to local schools surrounding the property such as William Hulme's Grammar School, Whalley Range High School, Manley Park Primary School etc.
- Places of worship surrounding the property includes Mosques, Churches and the Ghita Bhavan Hindu Temple. - Excellent transport network with frequent buses - 85, 86 etc.
running frequently connecting to Manchester City Centre. - Chorlton Metro Link station within close distance connecting the City Centre and towards the airport.
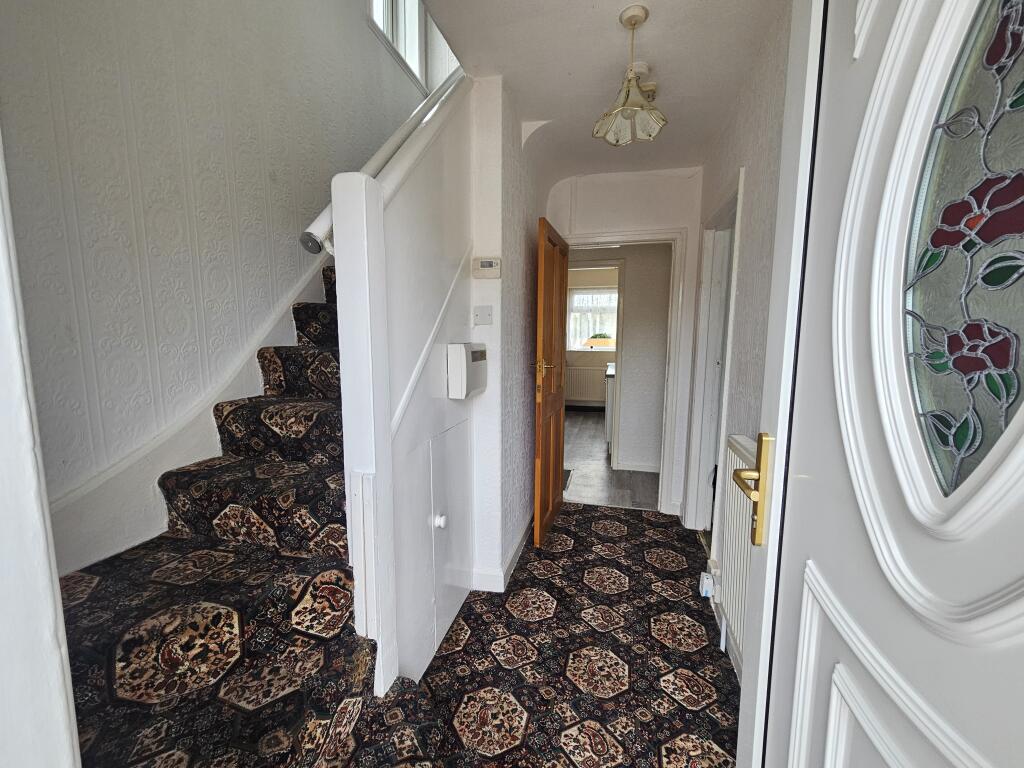
Property briefly comprises of two spacious reception rooms and a fitted kitchen on the ground floor, whereas three excellent sized bedrooms, a toilet and a shower room on the first floor.
Ideally suited for a family looking to reside in a property centrally located to all amenities, schools and local green spaces.
Kitchen units comprising of wall & base units incorporating a bowl sink with drainer & mixer tap. Standard bathroom includes a WC, Wash Basin and a bath tub fitted with shower mixer.
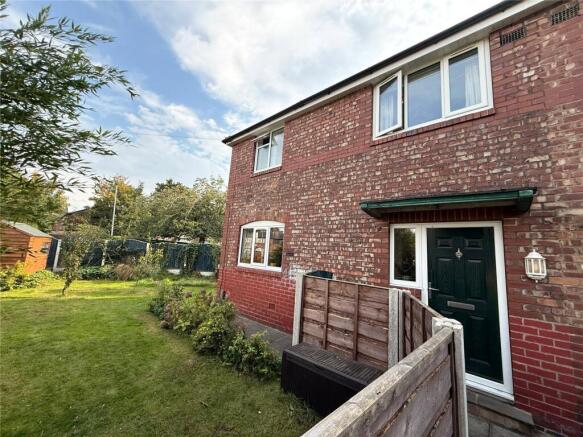
Externally there is a large front drive space for off-road parking and an excellent size rear garden to enjoy the sunny summers. A property not to be missed! Book now to avoid any disappointment!
Viewings highly recommended!
Dimensions are as follows: First reception (3.9m x 3.4m (12'11" x 11'5") Second Reception (3.9m x 4.1m (12'11" x 13'4") First Floor Master Bedroom (3.5m x 4.1m (11'8" x 13'4") Second Bedroom (3.5m x 2.8m (11'8" x 9'5") Third Bedroom (2.4m x 3.1m (8'1" x 10'4") Notice: The above property details should be considered as a general guide only for prospective purchasers.
Lancashire Properties does not have any authority to give any warranty in relation to the property.
We would like to bring to the attention of any purchaser that we have endeavoured to provide a realistic description of the property, no specific survey or detailed inspection has been carried out relating to the property, services, appliances and any further fixtures and fittings/equipment.
If double glazing has been stated in the details , the purchaser is advised to satisfy themselves as to the type and amount of double glazing fitted to the property.
We recommend all buyers to carry out their own survey/investigations relating to the purchase of any of our properties.
The mention of any appliances and/or services within these sales particulars does not imply they are in full and efficient working order.
While we endeavour to make our property details accurate and reliable, if there is any point, which is of particular interest to you, please contact the office and we will be pleased to check the information.
Council Tax Band: A (Manchester City Council) Tenure: Freehold
Value & comps
No previous sales on record.
Returns
Set an offer; the calculator follows it.
We're still gathering serviced-accommodation data for this area.
Archie refurb estimate: a Pro feature
0.0% below asking
This is not financial or investment advice. Prop AI Deals is not authorised by the Financial Conduct Authority (FCA) to provide investment advice.
All investment calculators, property analyses, and AI-generated insights are for informational purposes only. Property investment carries risk and may result in financial loss. All calculations should be independently verified and you should consult with FCA-authorised financial advisers before making any investment decisions.
Past performance does not guarantee future results. Tax implications vary by individual circumstances.
Deal
Properties like this can earn 2–3x BTL yields when converted to HMO, with retrofit costs around £10k/room. Sign in to see the full tier, yield projection, and cost breakdown.
Commercial properties like this can earn 30-50% higher yields when converted to residential under Class MA / Q / P / PA, with prior approval costing ~GBP 96/unit. Sign in to see the recommended route, yield uplift, and cost breakdown.
BRRR-suited properties can recycle 80-100% of investor capital on refi, leaving a high-yielding rental with most of the money out. Sign in to see the refurb cost stack, ARV projection, and refinance maths.
Detached + large garden = sub-division play. Pro tier unlocks the tier badge, plot size, uplift estimate, and regional land benchmark.
Short-lease flats trade at deep discount, but extending under the 1993 Act often costs far less than the discount. Pro tier unlocks the tier badge, premium breakdown, long-lease ARV and arbitrage maths.
See projected short-stay revenue vs a vanilla BTL for this property.
See real sub-let margins (HMO room rates & SA nightly rates) vs the landlord rent.
Area
Agent & docs

FAQ
About Wilbraham Road, Fallowfield, Manchester, M14
Explore nearby