2-bedroom flat · SK15 3AG
Listing removedListed 176 days
Opportunity summary
See Archie’s verdict, returns by strategy and what to check before viewing.
About
Waterside Living In The Heart Of Stalybridge!
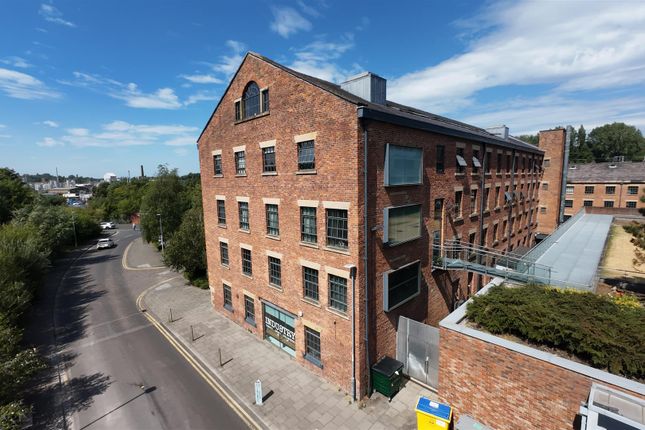
Welcome to Lockside View, a development of purpose built apartments constructed in 2008, perfectly positioned alongside the Huddersfield Narrow Canal and just a short stroll from Stalybridge’s vibrant town centre.
We are delighted to offer for sale this ground floor, two bedroom apartment, complete with double doors opening onto a waterside terrace.
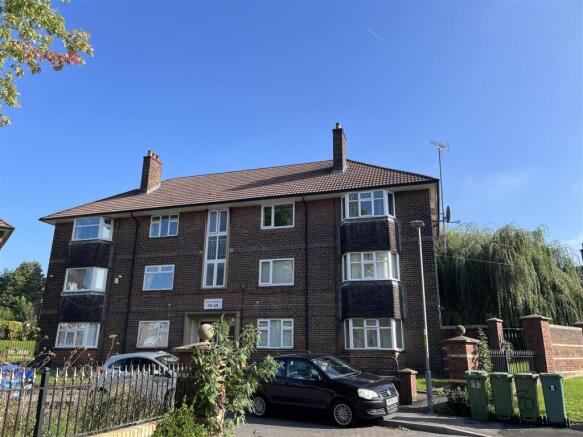
Buckley House sits proudly as the middle of three apartment blocks within the development.
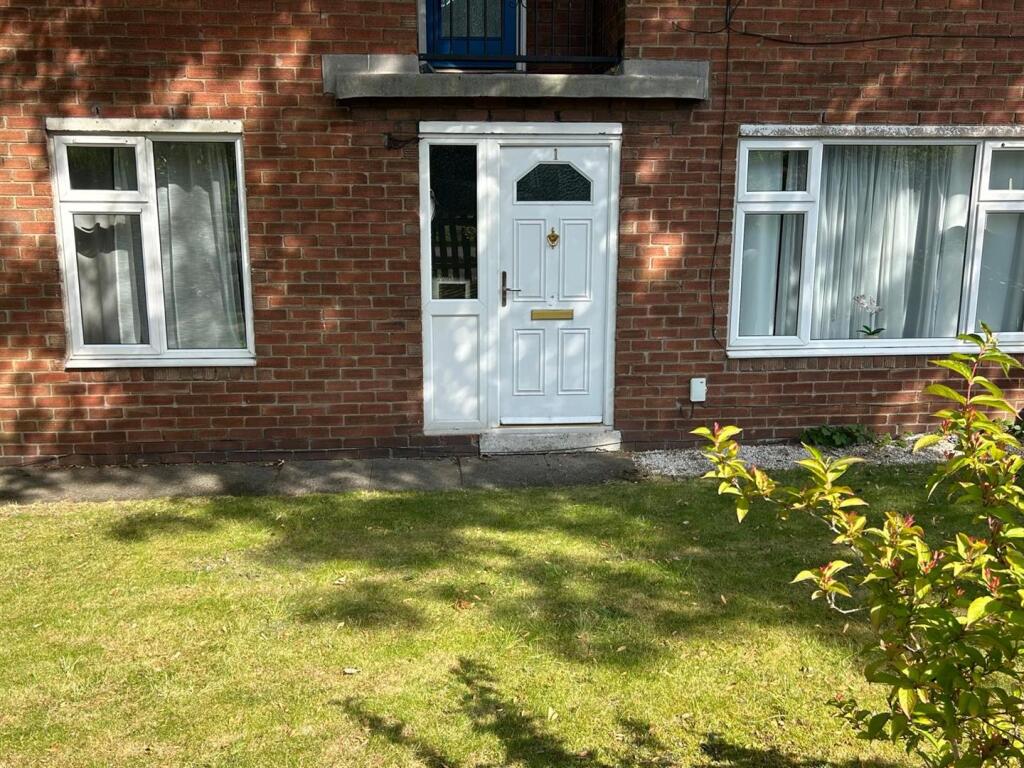
Step through the communal entrance vestibule, where your post box is conveniently located, and into the apartment itself.
You’re welcomed by an entrance hallway which leads through to the heart of the home - a fantastic open plan lounge/kitchen/diner.
Measuring almost 20ft in width, this is a brilliant, sociable space featuring a modern kitchen with integrated appliances and ample room for both relaxing and dining.
Picture yourself on a sunny day with the patio doors open, enjoying the peaceful canal-side setting as ducks drift by.
The master bedroom is well proportioned, bright and airy, while the second bedroom is another good size, enhanced by a curved wall feature that adds a touch of individuality.
Completing the internal accommodation is a three piece family bathroom and a useful storage cupboard. Externally, the development benefits from allocated parking, along with additional visitor spaces.
One of the standout features here is the location.
With the town centre just a short walk away, you can take full advantage of a wide range of bars, restaurants, bistros and independent shops right on your doorstep.
For commuters, Stalybridge Railway Station is also nearby, offering direct and frequent links into Manchester City Centre and beyond.
Offered for sale with no onward vendor chain, this is a fantastic opportunity for those looking for a home that’s ready to move straight into.
Viewings are strictly by appointment via A Wilson Estates. Communal Entrance - Hallway - Laminate floor flooring. Downlights to ceiling. Electric wall mounted heater. Intercom system.
Open Plan Living - 3.61m x 5.97m (11'10" x 19'7") - Kitchen Area is fitted with matching range of base and eye level units with coordinating worktops over. Integrated fridge freezer.
Integrated washing machine. Built in Bosch electric oven with four ring electric hob and extractor hood over. Laminate flooring throughout. Downlights to ceiling. Wall mounted electric heater.
Double doors opening out onto terrace. Bedroom One - 2.51m x 4.55m (8'3" x 14'11") - Window to side, Fitted carpet. Ceiling light. Window to side elevation. Electric wall mounted heater.
Bedroom Two - 3.33m x 3.76m (10'11" x 12'4") - Window to rear, Fitted carpet. Ceiling light. Window to side elevation. Electric wall mounted heater.
Bathroom - Fitted with white three-piece suites comprising panelled bath with mixer tap mains fed shower and glass shower screen over, hidden cistern WC, and hand wash basin.
Electric wall mounted heated towel rail. Downlights to ceiling. Window to side elevation. Extractor. Cupboard - Outside - Allocated parking space plus visitor parking.
Waterside terrace to rear which looks right out over the canal. Please note this terrace area is communal. Additional Information - Tenure: Leasehold EPC: C Council Tax Band: B
Value & comps
No previous sales on record.
Returns
Set an offer; the calculator follows it.
We're still gathering serviced-accommodation data for this area.
Archie refurb estimate: a Pro feature
0.0% below asking
This is not financial or investment advice. Prop AI Deals is not authorised by the Financial Conduct Authority (FCA) to provide investment advice.
All investment calculators, property analyses, and AI-generated insights are for informational purposes only. Property investment carries risk and may result in financial loss. All calculations should be independently verified and you should consult with FCA-authorised financial advisers before making any investment decisions.
Past performance does not guarantee future results. Tax implications vary by individual circumstances.
Deal
Properties like this can earn 2–3x BTL yields when converted to HMO, with retrofit costs around £10k/room. Sign in to see the full tier, yield projection, and cost breakdown.
Commercial properties like this can earn 30-50% higher yields when converted to residential under Class MA / Q / P / PA, with prior approval costing ~GBP 96/unit. Sign in to see the recommended route, yield uplift, and cost breakdown.
BRRR-suited properties can recycle 80-100% of investor capital on refi, leaving a high-yielding rental with most of the money out. Sign in to see the refurb cost stack, ARV projection, and refinance maths.
Detached + large garden = sub-division play. Pro tier unlocks the tier badge, plot size, uplift estimate, and regional land benchmark.
Short-lease flats trade at deep discount, but extending under the 1993 Act often costs far less than the discount. Pro tier unlocks the tier badge, premium breakdown, long-lease ARV and arbitrage maths.
See projected short-stay revenue vs a vanilla BTL for this property.
See real sub-let margins (HMO room rates & SA nightly rates) vs the landlord rent.
Area
Agent & docs
FAQ
About Lockside View, Stalybridge
Explore nearby