We've tightened what earns a Pursue. A home now needs a published valuation, a strategy that still makes money after real running costs and lender stress tests, and no listing problems that would stop a mortgage. You'll see fewer Pursues, and each one has been checked harder.
See how verdicts work2-bedroom flat · SK15 1QS
Under offerListed 31 days
Opportunity summary
See Archie’s verdict, returns by strategy and what to check before viewing.
About
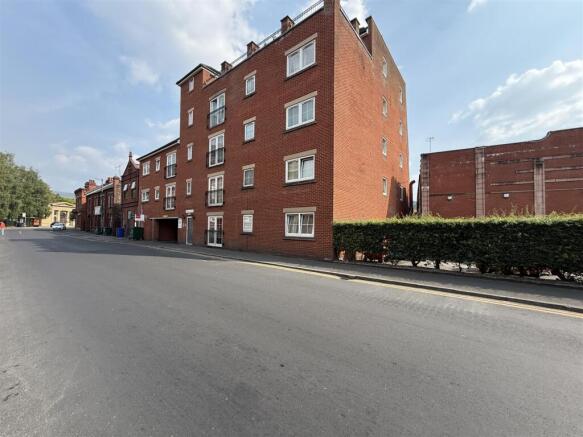
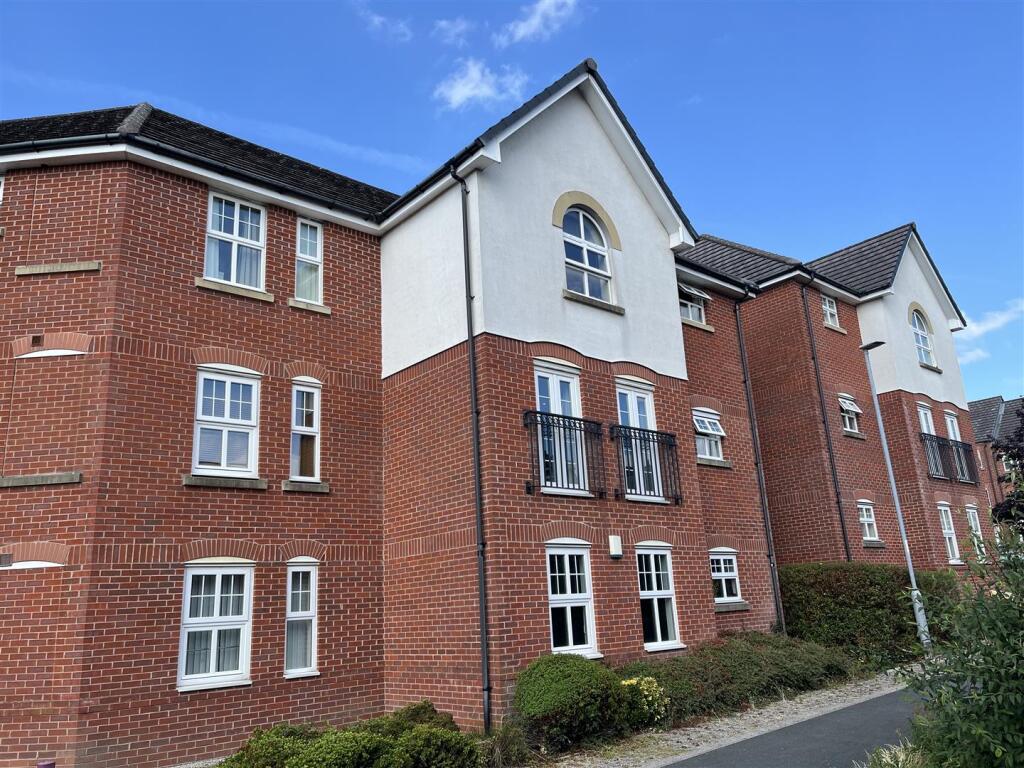
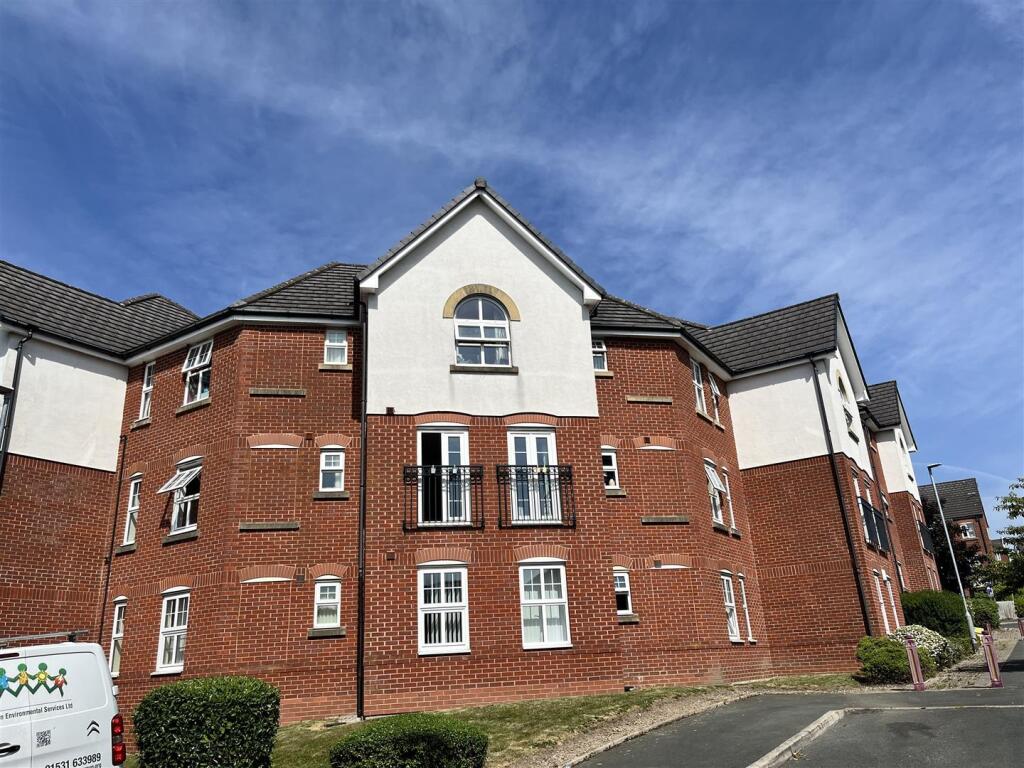
A Wilson Estates are delighted to offer for sale this spacious two bedroom top floor apartment, ideally positioned on Stamford Drive in Stalybridge, just a stone’s throw from the much loved Stamford Park.
As you approach the property, there is communal parking available for residents.
Step through the front door of the building and into the communal entrance hallway, where you’ll also find a useful lockable storage room measuring approximately 5ft x 4ft 8in, ideal for keeping bikes, tools and other bits and pieces neatly out of the way.
Head upstairs to the top floor, where the apartment itself awaits.
Step inside and you’re welcomed into a central entrance hallway, leading through to the impressive open plan lounge, dining and kitchen area.
The lounge is generous in size, with a bay window to the front elevation and an additional window to the side, making the most of the natural light.
The kitchen really catches your eye, with striking red gloss cabinetry, coordinating worktops, integrated appliances and a breakfast bar, giving you a great space for everything from a quick morning coffee to dinner with friends.
And then there’s the balcony.
Accessed directly from the kitchen, the private balcony is a lovely addition and gives you somewhere to sit outside and enjoy your morning coffee or unwind at the end of the day.
There are two good sized double bedrooms, both benefiting from built in storage, whilst the three piece white bathroom suite completes the accommodation.
Outside, residents have access to a series of communal gardens, providing plenty of opportunity to enjoy some fresh air without having to go far.
Then there’s the location, and this is where Stamford Drive really comes into its own.
Stamford Park is practically on the doorstep, giving you beautiful open space, walking routes, gardens, play areas and the boating lake right on your doorstep.
Stamford Park There’s also the Pavilion Café, making it easy to pop out for a coffee and a wander without even getting in the car.
For everyday essentials, Stalybridge town centre is close by with a good choice of shops, cafés, bars, restaurants and supermarkets, including ALDI and Tesco Superstore.
There are also plenty of places to stop for a coffee, lunch or dinner when you fancy heading into town.
For commuters, Stalybridge railway station is approximately half a kilometre from the postcode, making it particularly handy for those needing to travel by train, whilst local bus services are also available close by.
Hallway - 2.01m x 1.63m (6'7" x 5'4") - Storage cupboard. Doors to all rooms. Ceiling light. Lounge - 4.55m x 3.63m (14'11" x 11'11") - Bay window to front elevation. Window to side elevation.
Ceiling light. Radiator. Open plan to: Kitchen - 3.56m x 2.82m (11'8" x 9'3") - Fitted with matching range of base and eye level units with coordinating worktops over.
Built-in eye level Neff electric oven with built-in Neff microwave. Integrated fridge freezer. Integrated washing machine. Four ring Neff induction hob with extractor over.
Inset one and a half bowl sink with mixer tap over. Wall mounted Combi boiler. Window to rear elevation. Downlights to ceiling. Door leading out to balcony area.
Balcony - 1.65m x 2.67m (5'5" x 8'9") - Bedroom One - 3.43m x 4.32m (11'3" x 14'2") - Fitted carpet. Ceiling light. Double radiator. Built in wardrobes and storage. Window to front elevation.
Bedroom Two - 2.36m x 3.48m (7'9" x 11'5") - Window to rear elevation. Double radiator. Built in storage. Ceiling light.
Bathroom - 1.65m x 2.67m (5'5" x 8'9") - Fitted with white three-piece suite comprising of panelled bath with folding glass shower screen and main fed shower over, hidden cistern WC, and hand wash basin with vanity unit under.
Fully tiled walls. Tiled flooring. Chrome heated towel rail. Two windows to side elevation. Downlights to ceiling. Extractor.
Communal Areas - Outside - Additional Information - Tenure: Leasehold EPC Rating: C Council Tax Band: A
Value & comps
No previous sales on record.
Returns
Set an offer; the calculator follows it.
We're still gathering serviced-accommodation data for this area.
Archie refurb estimate: a Pro feature
0.0% below asking
This is not financial or investment advice. Prop AI Deals is not authorised by the Financial Conduct Authority (FCA) to provide investment advice.
All investment calculators, property analyses, and AI-generated insights are for informational purposes only. Property investment carries risk and may result in financial loss. All calculations should be independently verified and you should consult with FCA-authorised financial advisers before making any investment decisions.
Past performance does not guarantee future results. Tax implications vary by individual circumstances.
Deal
Properties like this can earn 2–3x BTL yields when converted to HMO, with retrofit costs around £10k/room. Sign in to see the full tier, yield projection, and cost breakdown.
Commercial properties like this can earn 30-50% higher yields when converted to residential under Class MA / Q / P / PA, with prior approval costing ~GBP 96/unit. Sign in to see the recommended route, yield uplift, and cost breakdown.
BRRR-suited properties can recycle 80-100% of investor capital on refi, leaving a high-yielding rental with most of the money out. Sign in to see the refurb cost stack, ARV projection, and refinance maths.
Detached + large garden = sub-division play. Pro tier unlocks the tier badge, plot size, uplift estimate, and regional land benchmark.
Short-lease flats trade at deep discount, but extending under the 1993 Act often costs far less than the discount. Pro tier unlocks the tier badge, premium breakdown, long-lease ARV and arbitrage maths.
See projected short-stay revenue vs a vanilla BTL for this property.
See real sub-let margins (HMO room rates & SA nightly rates) vs the landlord rent.
Area
Agent & docs

FAQ
About Stamford Drive, Stalybridge
Explore nearby