2-bedroom terraced house · GU7 2JZ
Listing removedListed 52 days
Opportunity summary
See Archie’s verdict, returns by strategy and what to check before viewing.
About
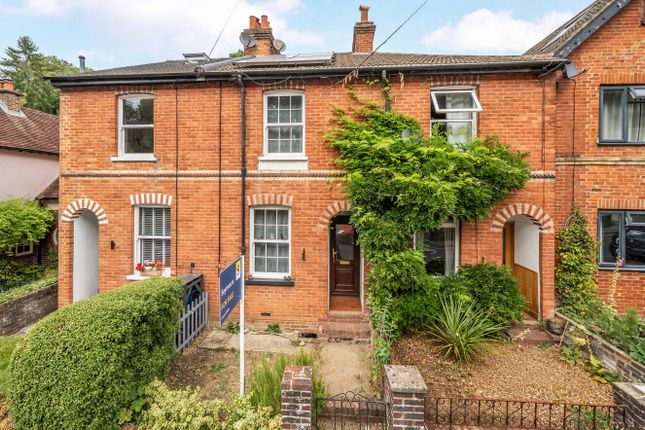
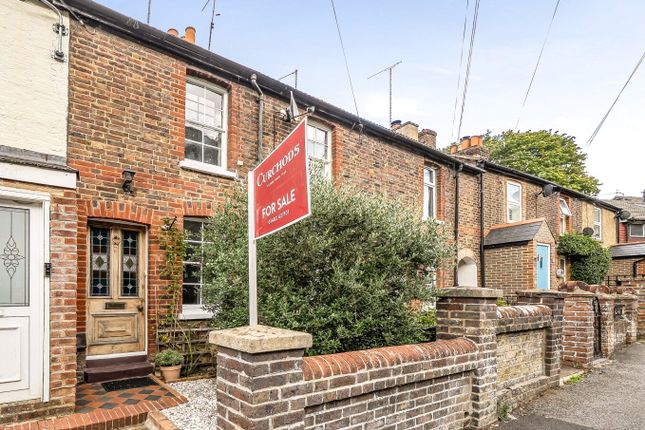
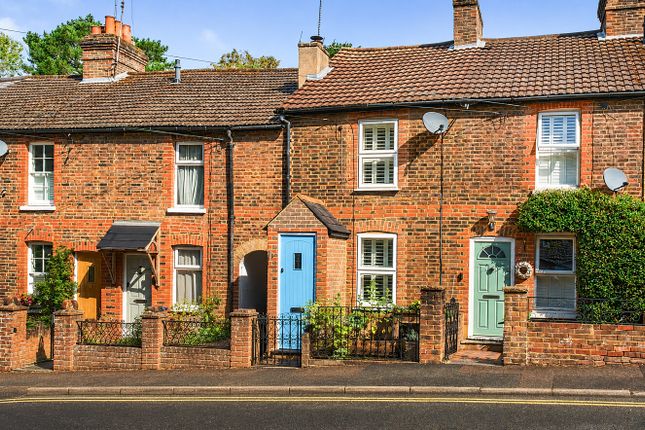
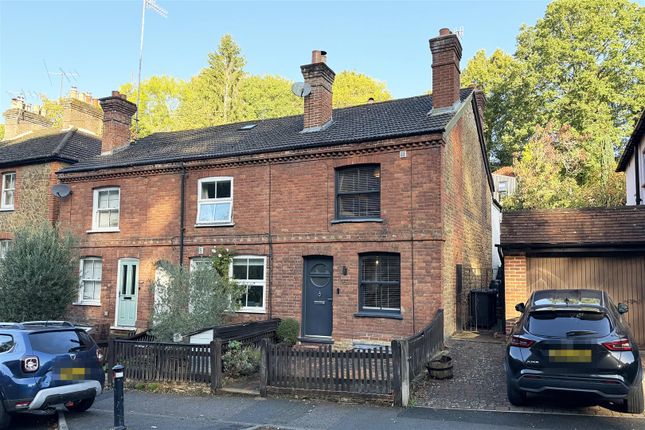
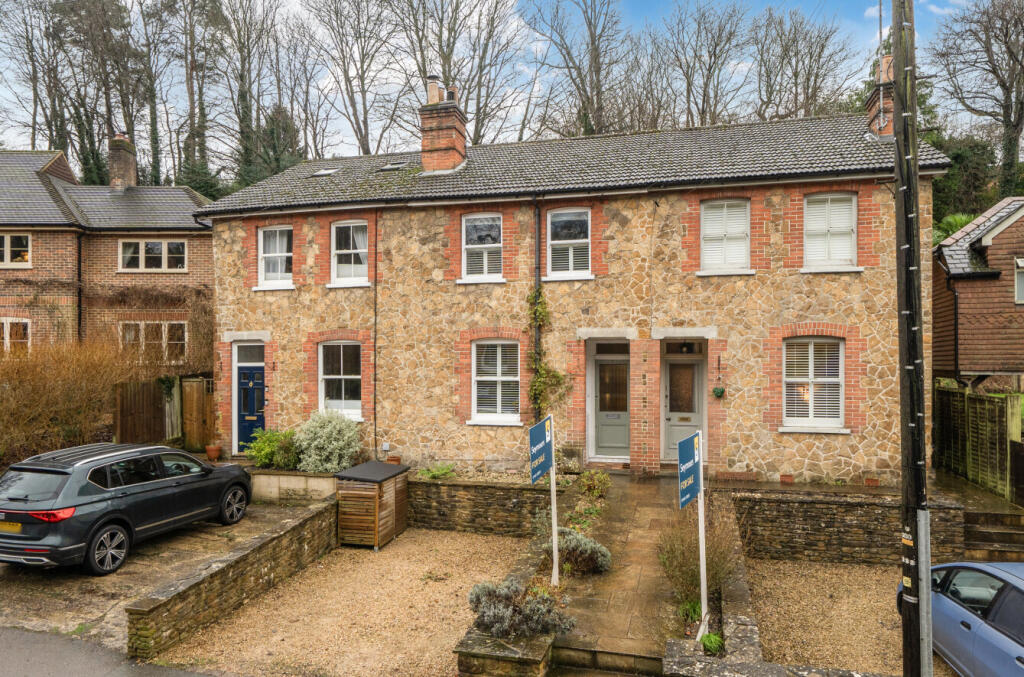
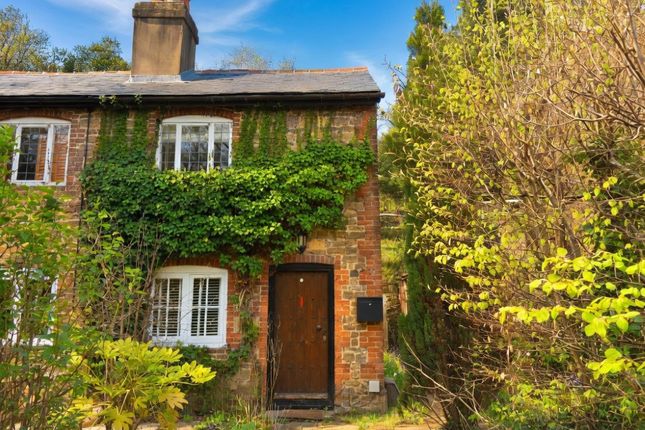
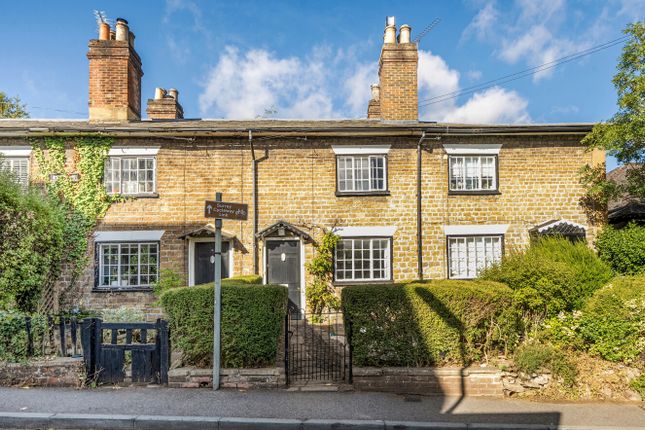
Set behind a small lawned front garden, this charming two-bedroom end-of-terrace Victorian cottage presents an attractive combination of traditional Bargate stone and red brick elevations, complemented by sash-style windows and a recently installed stable front door that sits perfectly with the period character of the property.
Extending to approximately 688 sq ft including the useful outbuilding, the house has been well maintained and recently freshly redecorated throughout using a considered palette of Farrow & Ball and Little Greene paints.
The stable door opens directly into the sitting room, a wonderfully inviting space with stripped timber floorboards and deep green painted walls creating a warm and characterful feel.
A log-burner sits within the chimney breast on a tiled hearth and provides an attractive focal point, while fitted shelving and useful built-in cabinetry offer practical storage without detracting from the cottage character.
From here, the accommodation flows through towards the rear of the house, with the staircase positioned centrally and a particularly useful under-stairs cupboard providing excellent everyday storage.
Beyond is the separate dining room, comfortably accommodating a family-sized table and chairs and creating a sociable link between the sitting room and kitchen.
A glazed door to the side opens directly onto the rear patio, making the room particularly convenient for outdoor dining during the warmer months.
The adjoining kitchen forms the rear section of this generous combined space, which measures approximately 18'10 at its maximum.
A range of Shaker-style cabinetry is paired with contrasting work surfaces, timber handles and tiled splashbacks, while two windows above the sink bring plenty of light into the room.
There is an integrated dishwasher, space for cooking appliances and room beneath the work surface for a washing machine if preferred, although the current washer/dryer is housed within the outside utility building.
Upstairs, the first-floor landing leads to two bedrooms and the family bathroom.
The principal bedroom is a well-proportioned double overlooking the front, while the second bedroom is another useful room that works equally well as a child's bedroom, guest room or home office.
Further storage is available within the loft space.
The family bathroom is positioned at the rear and has a traditional feel, with a white suite incorporating a freestanding-style roll-top bath, pedestal wash basin and WC.
Patterned tiled flooring adds further character, while a large obscured window provides excellent light and privacy. Outside, the cottage enjoys a surprisingly generous amount of outdoor space.
The small lawned front garden adds greenery to the approach, while to the rear a patio and gravelled seating area provide an immediate space for outdoor furniture.
From here, the garden rises away from the house across three lawned tiers, interspersed with established planting and mature boundaries, creating a characterful garden with plenty of scope for keen gardeners.
A useful brick-built utility/outbuilding sits immediately behind the house and currently accommodates the washer/dryer while providing additional storage and practical space.
Together with the substantial under-stairs cupboard and loft, this gives the cottage a particularly useful level of storage for a property of its style and age.
Further benefits include gas central heating and double glazing.
Eashing Lane is ideally positioned for enjoying everything Godalming has to offer, with the historic town centre and mainline station both a little over half a mile away.
The town centre provides an excellent selection of independent shops, cafés, restaurants and everyday amenities, while Godalming station offers regular services towards London Waterloo.
The surrounding area also offers excellent opportunities for walking and recreation, with the River Wey and beautiful Surrey countryside readily accessible.
Value & comps
No previous sales on record.
Returns
Set an offer; the calculator follows it.
We're still gathering serviced-accommodation data for this area.
Archie refurb estimate: a Pro feature
0.0% below asking
This is not financial or investment advice. Prop AI Deals is not authorised by the Financial Conduct Authority (FCA) to provide investment advice.
All investment calculators, property analyses, and AI-generated insights are for informational purposes only. Property investment carries risk and may result in financial loss. All calculations should be independently verified and you should consult with FCA-authorised financial advisers before making any investment decisions.
Past performance does not guarantee future results. Tax implications vary by individual circumstances.
Deal
Properties like this can earn 2–3x BTL yields when converted to HMO, with retrofit costs around £10k/room. Sign in to see the full tier, yield projection, and cost breakdown.
Commercial properties like this can earn 30-50% higher yields when converted to residential under Class MA / Q / P / PA, with prior approval costing ~GBP 96/unit. Sign in to see the recommended route, yield uplift, and cost breakdown.
BRRR-suited properties can recycle 80-100% of investor capital on refi, leaving a high-yielding rental with most of the money out. Sign in to see the refurb cost stack, ARV projection, and refinance maths.
Detached + large garden = sub-division play. Pro tier unlocks the tier badge, plot size, uplift estimate, and regional land benchmark.
Short-lease flats trade at deep discount, but extending under the 1993 Act often costs far less than the discount. Pro tier unlocks the tier badge, premium breakdown, long-lease ARV and arbitrage maths.
See projected short-stay revenue vs a vanilla BTL for this property.
See real sub-let margins (HMO room rates & SA nightly rates) vs the landlord rent.
Area
Agent & docs

FAQ
About 19, Eashing Lane, Surrey
Explore nearby