2-bedroom terraced house · GU7 1QS
Listing removedListed 49 days
Opportunity summary
See Archie’s verdict, returns by strategy and what to check before viewing.
About
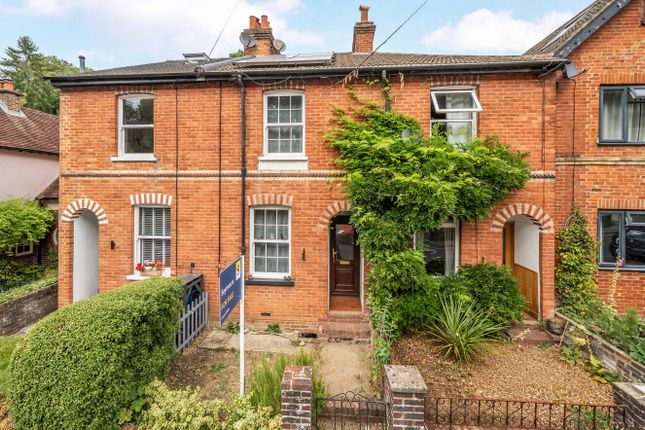
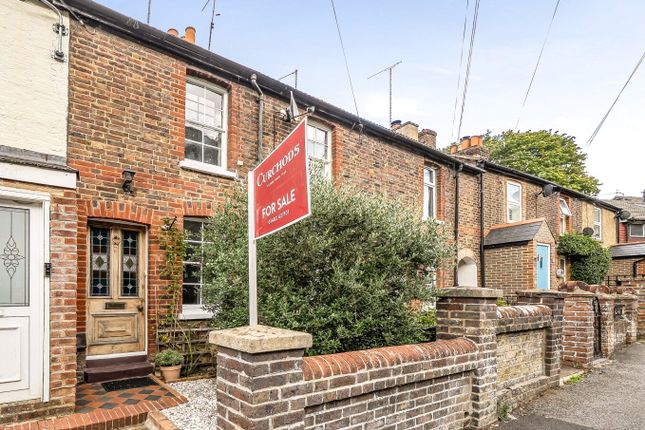
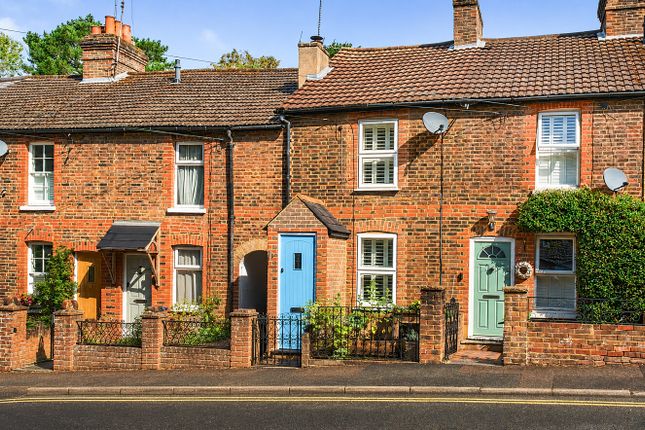
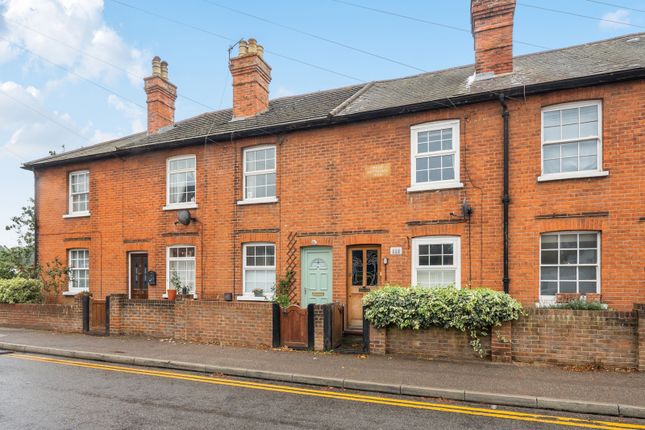
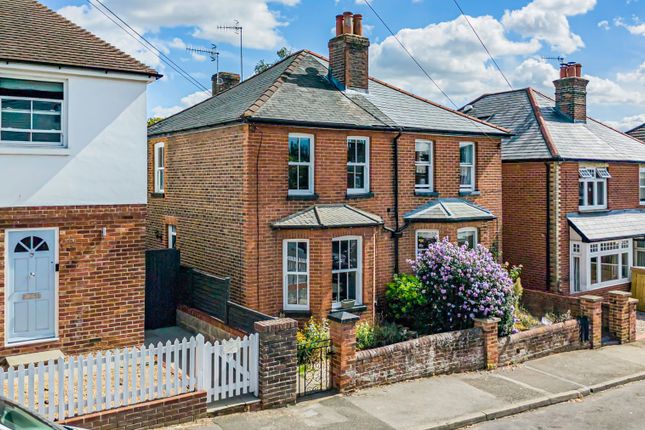
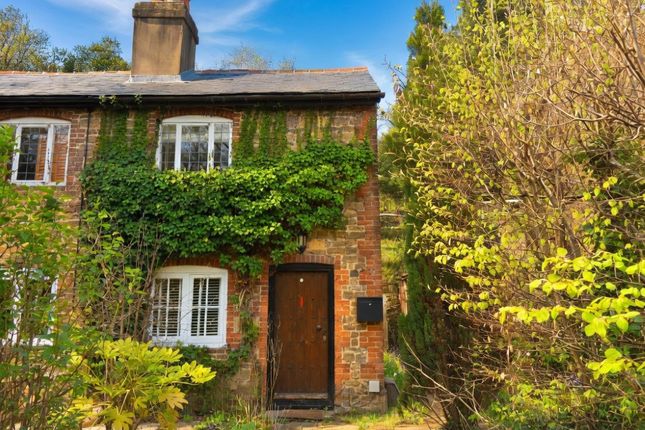
Occupying a wonderfully convenient position on Holloway Hill, this charming Grade II listed period cottage immediately catches the eye with its handsome brick elevations, traditional multi-pane windows and quintessential cottage appearance.
Behind the frontage lies a surprisingly generous and versatile home extending to approximately 945 sq ft, with accommodation arranged across three floors and a further 72 sq ft summer house within the rear garden.
A wealth of character has been retained throughout, while resident permit parking provides a valuable practical benefit in this highly central location.
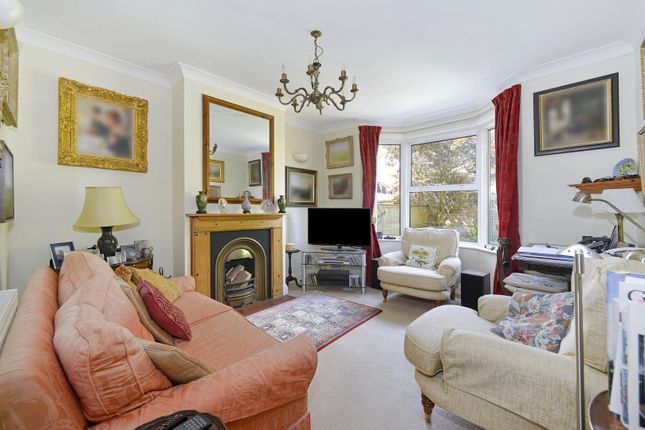
The front door opens directly into a particularly inviting sitting room, where wide stripped wooden floorboards set the tone for the character found throughout the house.
A traditional fireplace forms an attractive focal point, framed on either side by fitted cabinetry and open shelving, while a broad multi-pane window draws in plenty of light.
A stripped pine door and traditional column radiator add further period appeal.
Moving through the ground floor, the central hallway provides access upstairs, before opening into the kitchen/breakfast room at the rear.
This is a wonderfully welcoming and practical space, with terracotta tiled flooring complementing an extensive range of painted Shaker-style cabinetry and warm timber worktops.
A Belfast-style sink sits beneath the window, while a range-style cooker is recessed into an attractive tiled chimney breast-style surround.
There is ample room for a family dining table, while timber doors and panelled detailing continue the cottage aesthetic.
A discreet door provides access to the lower ground floor which provides useful additional space.
A characterful timber door leads outside into a useful enclosed porch, which incorporates a cupboard housing the boiler and provides onward access to the rear garden.
Stairs descend to a substantial lower-ground-floor reception room.
Currently arranged as an additional sitting/family space, its generous proportions offer excellent flexibility and it could equally serve as a third bedroom, playroom or home-working space.
Oak-style flooring, a recessed alcove and a timber door continue the characterful feel of the accommodation. The first floor is home to two well-proportioned bedrooms and the family bathroom.
Bedroom one is an especially generous double, beautifully enhanced by stripped wooden floorboards, a traditional fireplace and multi-pane window.
Bedroom two is another comfortable room, also featuring attractive stripped wooden flooring and providing ample space for bedroom furniture.
Completing the first-floor accommodation is an attractive bathroom, where traditional styling sits perfectly with the age and character of the house.
White metro tiling contrasts with deep blue walls and dark tiled flooring, while a freestanding roll-top bath with traditional fittings, pedestal basin, WC and heated towel rail complete the room.
A multi-pane window and decorative fireplace surround add further individuality. Outside, the west facing rear garden provides a lovely extension of the living space.
Immediately adjoining the house is a paved terrace, beyond which an area of lawn is bordered by established hedging and planting.
An apple tree provides an attractive focal point and adds to the cottage-garden feel.
At the far end stands a substantial timber summer house measuring approximately 72 sq ft, offering excellent versatility as a home office, studio, hobby room or garden retreat.
Rock Place enjoys an exceptionally convenient position on Holloway Hill, with the historic centre of Godalming and its excellent selection of independent shops, cafés, restaurants and everyday amenities just a stone’s throw away.
Godalming mainline station is approximately a quarter of a mile away, providing fast and regular services towards London Waterloo, while the River Wey and surrounding Surrey countryside offer excellent opportunities for walking and recreation.
Resident permit parking is available locally, with EV charging facilities also due to be installed shortly on nearby Croft Road, adding further convenience to this superbly positioned period home.
Value & comps
No previous sales on record.
Returns
Set an offer; the calculator follows it.
We're still gathering serviced-accommodation data for this area.
Archie refurb estimate: a Pro feature
0.0% below asking
This is not financial or investment advice. Prop AI Deals is not authorised by the Financial Conduct Authority (FCA) to provide investment advice.
All investment calculators, property analyses, and AI-generated insights are for informational purposes only. Property investment carries risk and may result in financial loss. All calculations should be independently verified and you should consult with FCA-authorised financial advisers before making any investment decisions.
Past performance does not guarantee future results. Tax implications vary by individual circumstances.
Deal
Properties like this can earn 2–3x BTL yields when converted to HMO, with retrofit costs around £10k/room. Sign in to see the full tier, yield projection, and cost breakdown.
Commercial properties like this can earn 30-50% higher yields when converted to residential under Class MA / Q / P / PA, with prior approval costing ~GBP 96/unit. Sign in to see the recommended route, yield uplift, and cost breakdown.
BRRR-suited properties can recycle 80-100% of investor capital on refi, leaving a high-yielding rental with most of the money out. Sign in to see the refurb cost stack, ARV projection, and refinance maths.
Detached + large garden = sub-division play. Pro tier unlocks the tier badge, plot size, uplift estimate, and regional land benchmark.
Short-lease flats trade at deep discount, but extending under the 1993 Act often costs far less than the discount. Pro tier unlocks the tier badge, premium breakdown, long-lease ARV and arbitrage maths.
See projected short-stay revenue vs a vanilla BTL for this property.
See real sub-let margins (HMO room rates & SA nightly rates) vs the landlord rent.
Area
Agent & docs

FAQ
About 20 Rock Place,, Holloway Hill, Surrey
Explore nearby