We've tightened what earns a Pursue. A home now needs a published valuation, a strategy that still makes money after real running costs and lender stress tests, and no listing problems that would stop a mortgage. You'll see fewer Pursues, and each one has been checked harder.
See how verdicts work3-bedroom bungalow · DN33 3NR
Listing removedListed 144 days
Opportunity summary
See Archie’s verdict, returns by strategy and what to check before viewing.
About
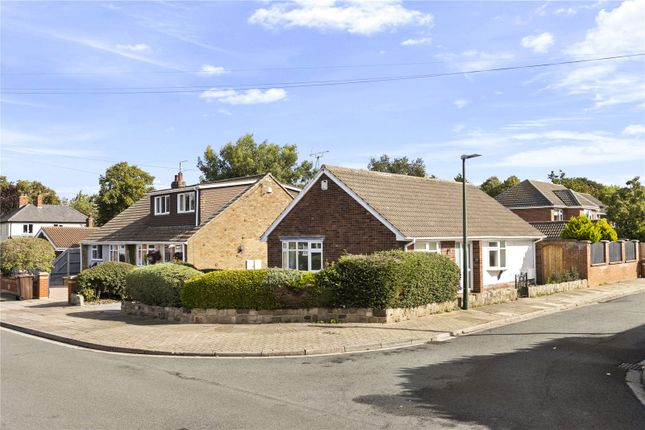
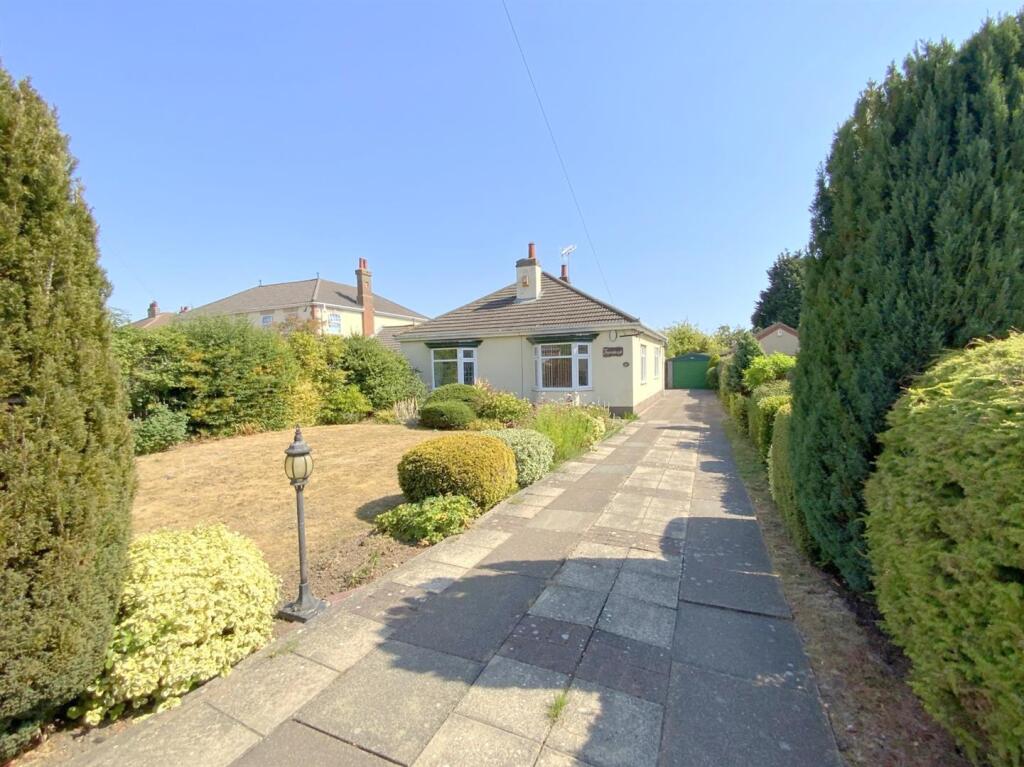
Tucked away along a private road on an impressive plot approaching one-third of an acre, this substantial detached bungalow combines generous single-storey living with superb gardens, extensive parking and a brilliant office, bar and workshop outbuilding.
Step Inside:- There is far more to this detached bungalow than first meets the eye.
Set discreetly back from the road, the property opens into a welcoming entrance hallway with wood flooring, contemporary internal doors and a stylish feature wall that gives an immediate hint of the care and personality found throughout the home.
The kitchen forms the natural hub of the layout.
Finished with sleek handleless units in a rich blue tone, it includes a generous island with a gas hob and overhead extractor, integrated double ovens and plentiful storage.
Its open connection with the main living space makes this a home built for sociable everyday living rather than rooms that simply sit behind closed doors.
That open-plan lounge and dining area is a genuine showpiece.
Exceptionally generous in scale, it offers ample space for a large dining table alongside relaxed seating arranged around a striking feature fireplace with a three-sided glazed fire.
Recessed lighting and warm wood-effect flooring complete the contemporary finish, while bi-folding doors peel back to create a broad connection with the patio and garden beyond.
A separate snug provides a quieter retreat for films, gaming or reading. With its own window and a straightforward layout, it could also serve as a fourth bedroom where required.
The utility room continues the practical theme with fitted storage, work surfaces, a sink and space for laundry appliances.
There is also a separate boot room and WC, particularly useful for garden life, muddy shoes and four-legged family members. All three bedrooms are unusually generous.
The principal bedroom is a substantial retreat with an extensive range of fitted wardrobes and a private en-suite bathroom.
The second bedroom is similarly impressive in scale, while the third also comfortably accommodates a double bed, furniture and a desk area.
A separate shower room includes a large enclosed shower with multiple shower functions, a vanity unit and contemporary fittings.
Step Outside:- The grounds are one of the defining features of this home.
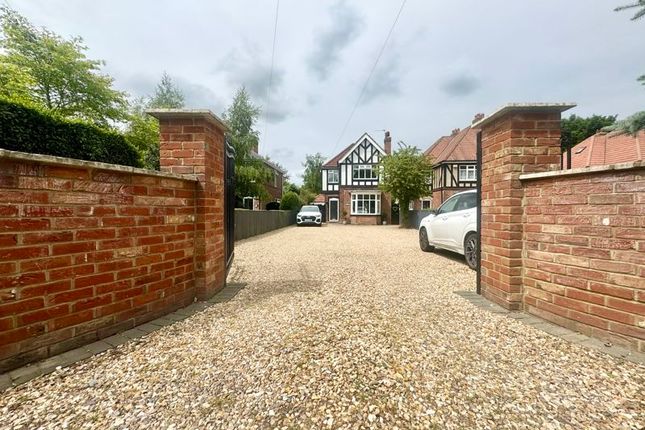
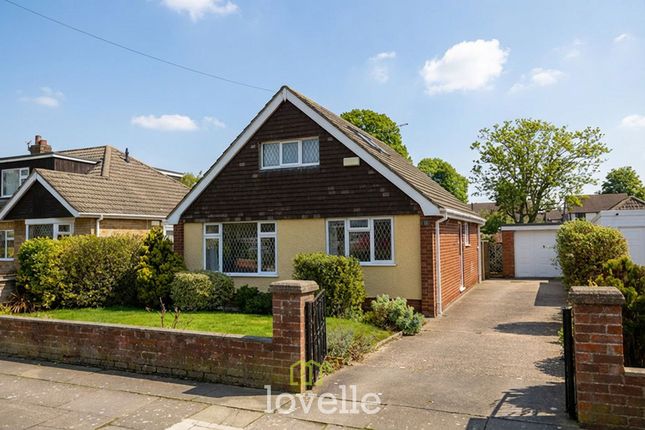
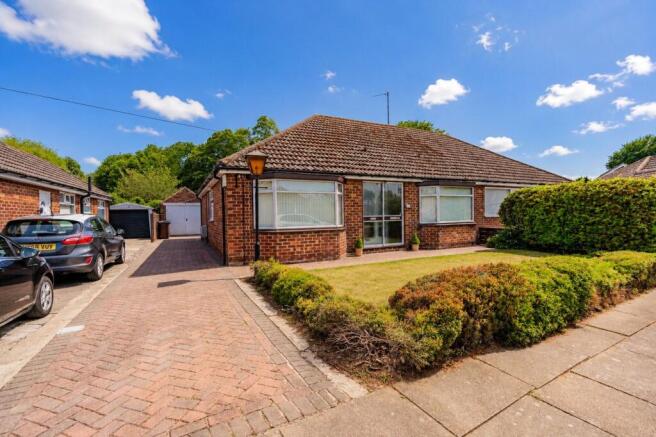
The property sits on a plot approaching one-third of an acre, with a broad frontage offering ample off-road parking and a tucked-away position that gives the bungalow a pleasing sense of privacy from the outset.
To the rear, the garden unfolds into a wonderfully versatile outdoor setting.
A generous paved terrace runs across the rear of the bungalow and provides several distinct areas for dining, lounging and entertaining.
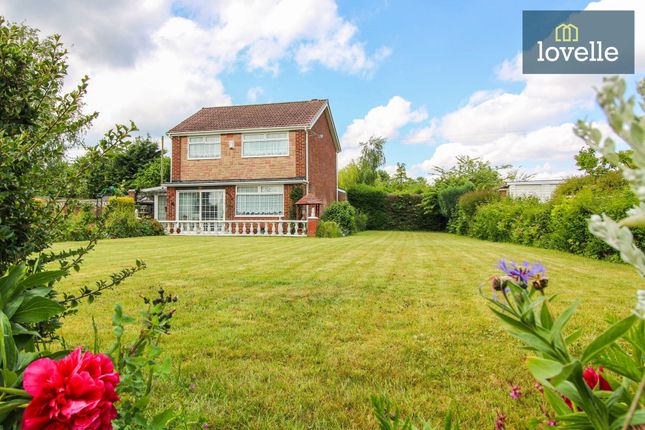
Beyond this sits a well-kept lawn edged by mature planting, established trees and shrubs, creating a leafy backdrop and a sense of seclusion that is increasingly hard to find.
Towards the rear of the garden is a covered seating area and a wood-fired hot tub, which may be included in the sale subject to negotiation.
A decked area overlooks the rear boundary and adds another quiet spot to sit among the greenery. The separate outbuilding significantly broadens the appeal of the property.
Arranged as a workshop, bar and office, it provides around 509 sq.ft of additional space and could suit buyers working from home, hobbyists or anyone who enjoys entertaining without bringing every gathering into the main house.
The fitted bar has already been turned into a characterful social space, while the office and workshop provide practical flexibility.
There are also numerous sheds and storage areas, making this a home where garden tools, bikes and outdoor equipment need not compete for space.
Location:- Ferriby Lane is tucked away within Scartho, a popular and well-established residential area to the south of Grimsby.
The property enjoys a particularly appealing position along a small private road, giving it a more secluded feel while remaining convenient for day-to-day amenities.
Scartho offers a good range of local shops, schools and services, along with straightforward access into Grimsby and towards Cleethorpes.
Nearby road links also make surrounding villages and the wider North East Lincolnshire area easily accessible.
This is an excellent option for buyers seeking generous single-storey accommodation without surrendering the outdoor space, storage or entertaining areas that often disappear when downsizing.
HALLWAY LOUNGE/DINER 22' 2" x 19' 7" (6.76m x 5.97m) KITCHEN 12' 1" x 10' 11" (3.68m x 3.33m) SNUG 10' 11" x 10' 1" (3.33m x 3.07m) UTILITY ROOM 11' 6" x 7' 8" (3.5m x 2.34m) WC BOOT ROOM BEDROOM 1 21' 5" x 11' 8" (6.53m x 3.56m) ENSUITE BATHROOM BEDROOM 2 21' 5" x 11' 10" (6.53m x 3.6m) BEDROOM 3 15' 4" x 9' 3" (4.67m x 2.82m) OFFICE 15' 11" x 7' 4" (4.85m x 2.24m) BAR 15' 11" x 10' 11" (4.85m x 3.33m) WORKSHOP 15' 11" x 13' 10" (4.85m x 4.22m) AGENTS NOTE TO PURCHASERS Prospective purchasers are advised that, in addition to the purchase price, further costs may be incurred when buying a property.
These can include, but are not limited to, Stamp Duty Land Tax (SDLT), legal and conveyancing fees, survey costs, and mortgage arrangement fees.
Buyers should ensure they seek appropriate financial advice and budget accordingly.
Value & comps
No previous sales on record.
Returns
Set an offer; the calculator follows it.
We're still gathering serviced-accommodation data for this area.
Archie refurb estimate: a Pro feature
0.0% below asking
This is not financial or investment advice. Prop AI Deals is not authorised by the Financial Conduct Authority (FCA) to provide investment advice.
All investment calculators, property analyses, and AI-generated insights are for informational purposes only. Property investment carries risk and may result in financial loss. All calculations should be independently verified and you should consult with FCA-authorised financial advisers before making any investment decisions.
Past performance does not guarantee future results. Tax implications vary by individual circumstances.
Deal
Properties like this can earn 2–3x BTL yields when converted to HMO, with retrofit costs around £10k/room. Sign in to see the full tier, yield projection, and cost breakdown.
Commercial properties like this can earn 30-50% higher yields when converted to residential under Class MA / Q / P / PA, with prior approval costing ~GBP 96/unit. Sign in to see the recommended route, yield uplift, and cost breakdown.
BRRR-suited properties can recycle 80-100% of investor capital on refi, leaving a high-yielding rental with most of the money out. Sign in to see the refurb cost stack, ARV projection, and refinance maths.
Detached + large garden = sub-division play. Pro tier unlocks the tier badge, plot size, uplift estimate, and regional land benchmark.
Short-lease flats trade at deep discount, but extending under the 1993 Act often costs far less than the discount. Pro tier unlocks the tier badge, premium breakdown, long-lease ARV and arbitrage maths.
See projected short-stay revenue vs a vanilla BTL for this property.
See real sub-let margins (HMO room rates & SA nightly rates) vs the landlord rent.
Area
Agent & docs

FAQ
About Ferriby Lane, Scartho, N E Lincolnshire, DN33
Explore nearby