4-bedroom detached house · NR20 5JS
Listing removedListed 261 days
Opportunity summary
See Archie’s verdict, returns by strategy and what to check before viewing.
About
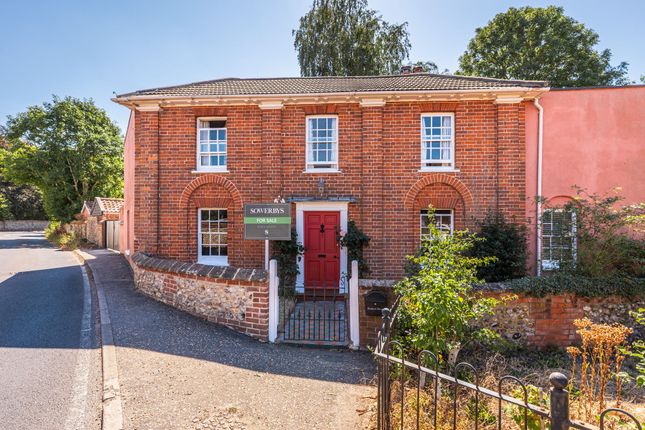
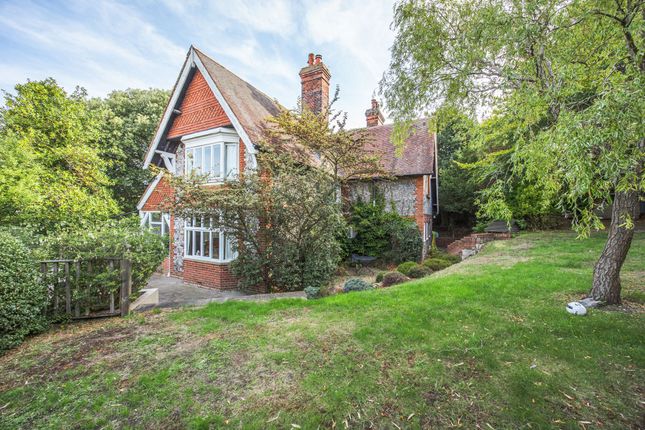
Guide Price £625,000 - £650,000. The White House is a charming and substantial detached Grade II listed family home, beautifully positioned in the heart of mid-Norfolk.
This individual four-bedroom property offers over 2,800 sq. ft. of flexible accommodation arranged across three floors, complemented by a detached garage and workshop.
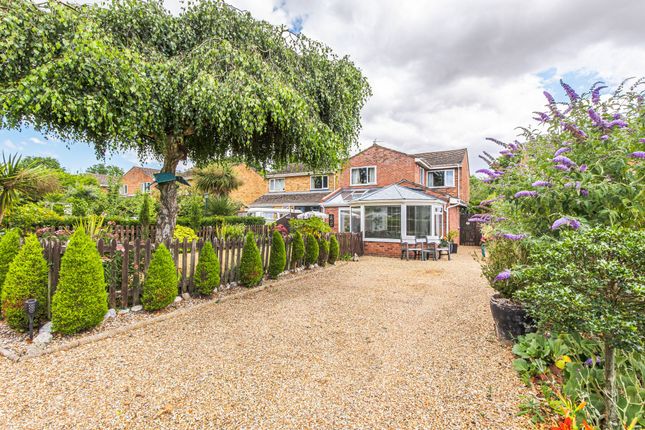
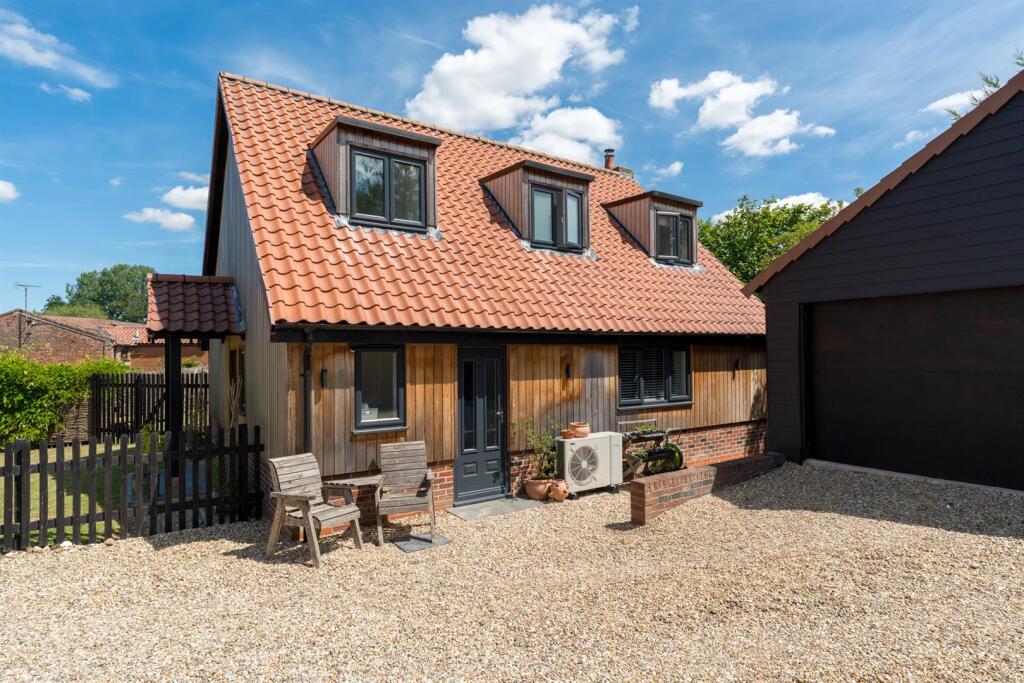
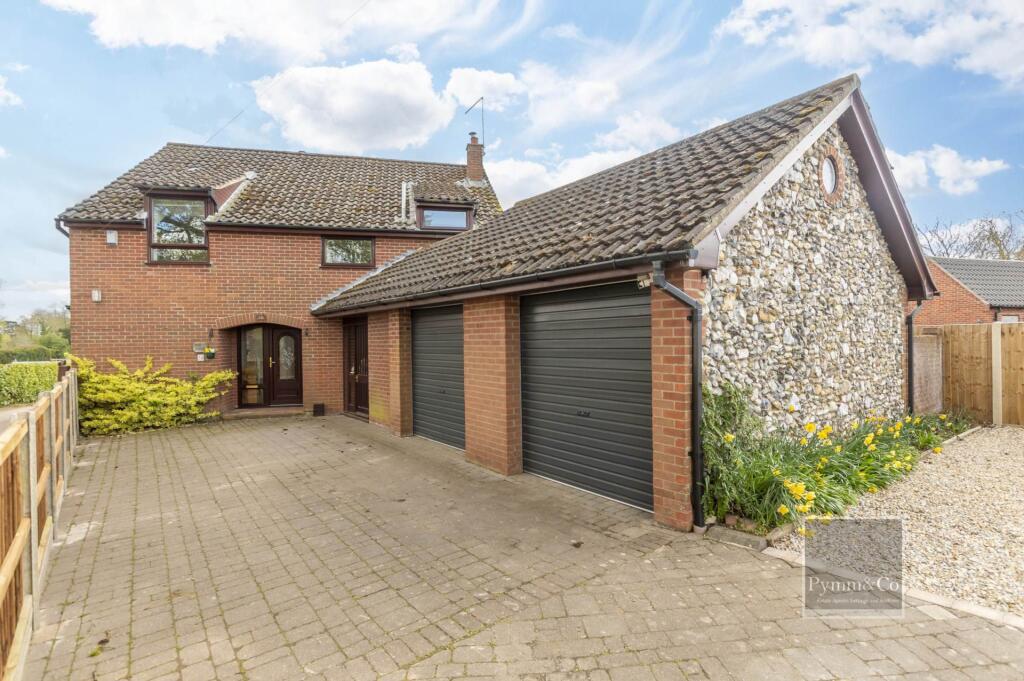
Outside, the property benefits from a shingle driveway providing parking for approximately three vehicles, along with a well-maintained and attractive formal garden to the rear.
Offering privacy, peace and generous outdoor space, The White House is ideally suited to family living.
Its central location and convenient access to the A47 place the majority of Norfolk’s renowned attractions within a 40-minute drive, while the nearby market towns of Dereham and Fakenham are both reachable in around 15 minutes.
The property is entered via a welcoming and spacious reception hall featuring an oak staircase rising to the first floor.
The family sitting room is a generously proportioned and inviting space, centred around a wood-burning stove set within a brick-built fireplace.
Leading from the hall is the formal dining room, enjoying views over the front of the property and boasting an impressive inglenook fireplace with a further wood-burning stove.
To the rear of the house lies the farmhouse-style kitchen/breakfast room, a warm and sociable space ideal for family gatherings.
The kitchen is fitted with a range of units beneath work surfaces and includes a gas-fired AGA, integrated oven and hob, integrated fridge, and space and plumbing for a dishwasher.
There is ample room for a large breakfast table and additional furniture.
Adjacent to the kitchen is a cosy snug with bi-folding doors opening onto the garden, along with a well-appointed utility room and a highly practical ground-floor shower room.
The first floor comprises two bedrooms arranged around a galleried landing, together with the family bathroom.
The principal bedroom suite is particularly impressive in scale, featuring built-in storage and a luxurious en-suite bathroom with both bath and separate shower.
Bedroom two is a spacious double room served by the family bathroom.
Bedrooms three and four, both comfortable doubles, are located on the second floor within the roof space and are also served by the family bathroom.
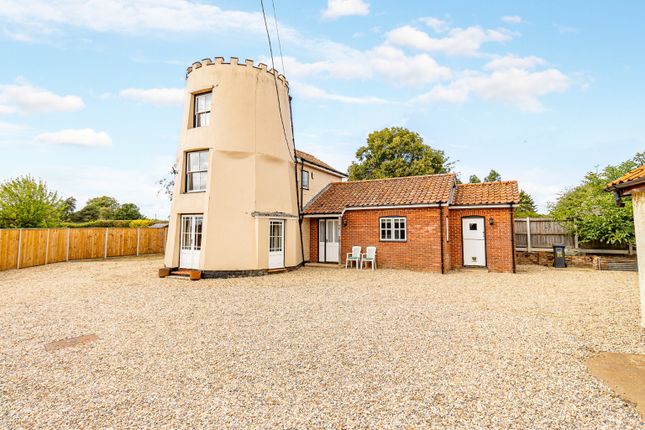
Outside Set back from the road behind iron gates, the property is approached via a shingle driveway leading to the side of the house and providing parking for two to three vehicles in front of the brick-built garage.
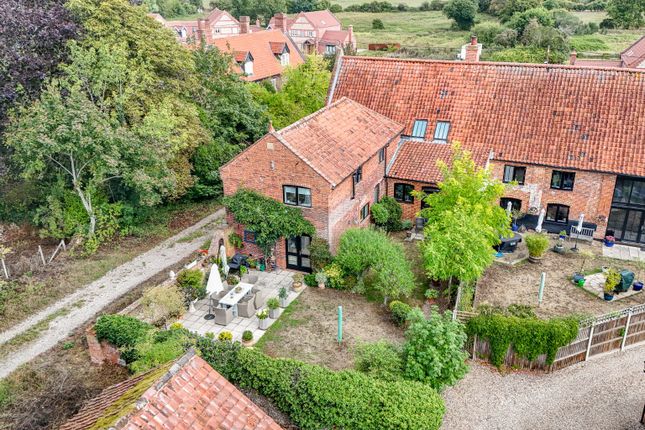
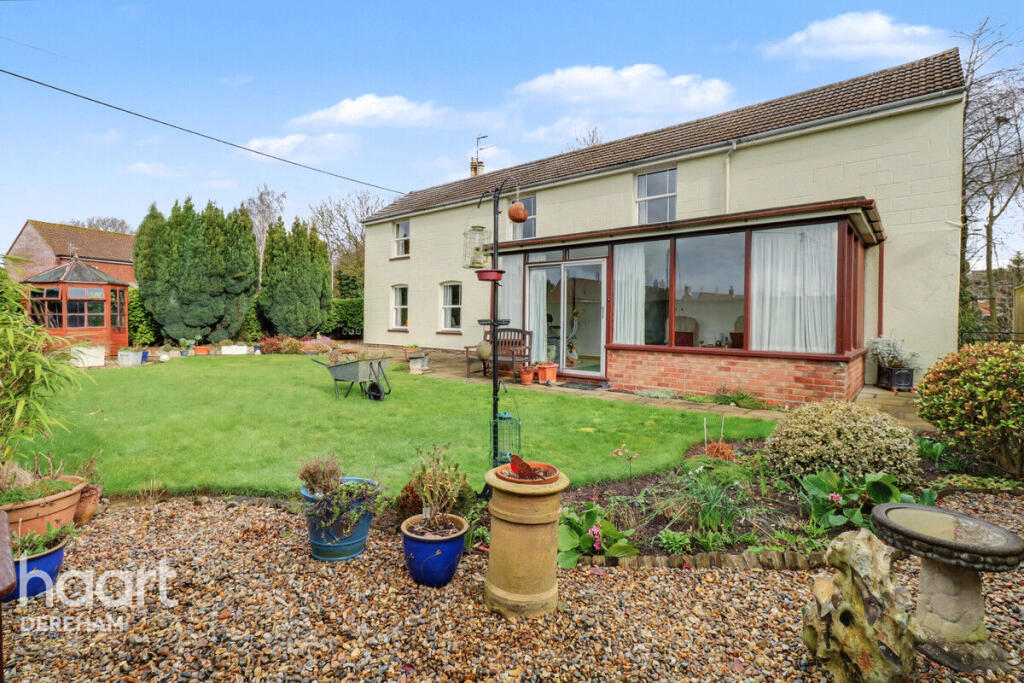
The rear garden has been beautifully landscaped and maintained, featuring a generous lawn, a variety of seating areas, mature flower beds and trees, a greenhouse, and a garden shed with power.
Services Oil central heating. Mains water, drainage, and electricity are connected. For room measurements please click on the floor plan option.
Location North Elmham is a thriving and well-served village offering a wide range of amenities, including a primary school, doctor’s surgery, two public houses, village shop, tea rooms with post office, sports field with tennis court, and an active village hall.
The village lies approximately ten minutes by car from the market town of Dereham, while the city of Norwich and the stunning North Norfolk coastline at Wells-next-the-Sea and Holkham can both be reached within around 30 minutes.
Directions To find the property leave Dereham Market Place by bearing left at the war memorial and then immediately turning right opposite the George Hotel onto Quebec Road.
Proceed for 5 miles into the village of North Elmham on the Holt Road and proceed past the Elmham Surgery where the property will be found on the right hand side identified by a Parsons & Company 'For Sale' board.
For further information and to arrange your viewing, please contact our friendly and professional staff.
Value & comps
No previous sales on record.
See the independent valuation, upside vs guide, and per-strategy max bid for this lot. Sign in to see it.
Returns
Set an offer; the calculator follows it.
We're still gathering serviced-accommodation data for this area.
Archie refurb estimate: a Pro feature
0.0% below starting price
This is not financial or investment advice. Prop AI Deals is not authorised by the Financial Conduct Authority (FCA) to provide investment advice.
All investment calculators, property analyses, and AI-generated insights are for informational purposes only. Property investment carries risk and may result in financial loss. All calculations should be independently verified and you should consult with FCA-authorised financial advisers before making any investment decisions.
Past performance does not guarantee future results. Tax implications vary by individual circumstances.
Deal
Properties like this can earn 2–3x BTL yields when converted to HMO, with retrofit costs around £10k/room. Sign in to see the full tier, yield projection, and cost breakdown.
Commercial properties like this can earn 30-50% higher yields when converted to residential under Class MA / Q / P / PA, with prior approval costing ~GBP 96/unit. Sign in to see the recommended route, yield uplift, and cost breakdown.
BRRR-suited properties can recycle 80-100% of investor capital on refi, leaving a high-yielding rental with most of the money out. Sign in to see the refurb cost stack, ARV projection, and refinance maths.
Detached + large garden = sub-division play. Pro tier unlocks the tier badge, plot size, uplift estimate, and regional land benchmark.
Short-lease flats trade at deep discount, but extending under the 1993 Act often costs far less than the discount. Pro tier unlocks the tier badge, premium breakdown, long-lease ARV and arbitrage maths.
See projected short-stay revenue vs a vanilla BTL for this property.
See real sub-let margins (HMO room rates & SA nightly rates) vs the landlord rent.
Area
Agent & docs
FAQ
About Holt Road, North Elmham
Explore nearby