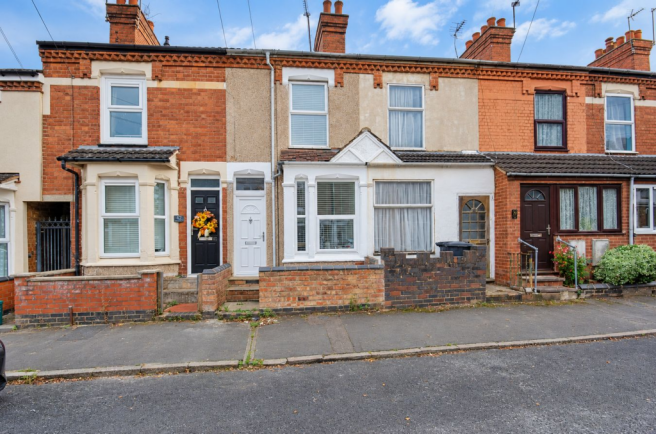
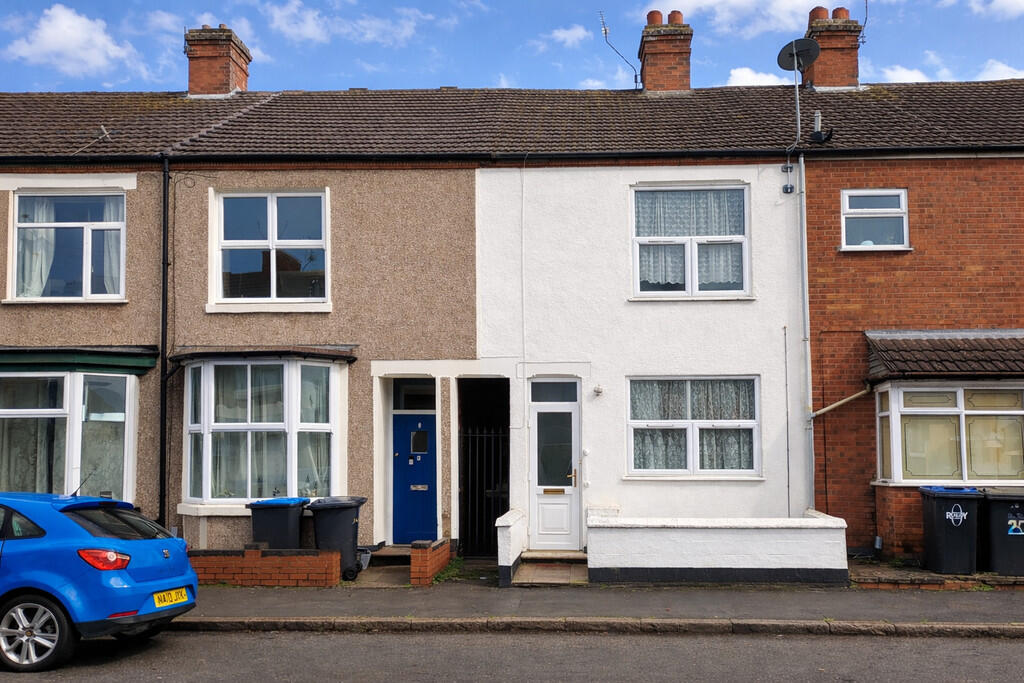
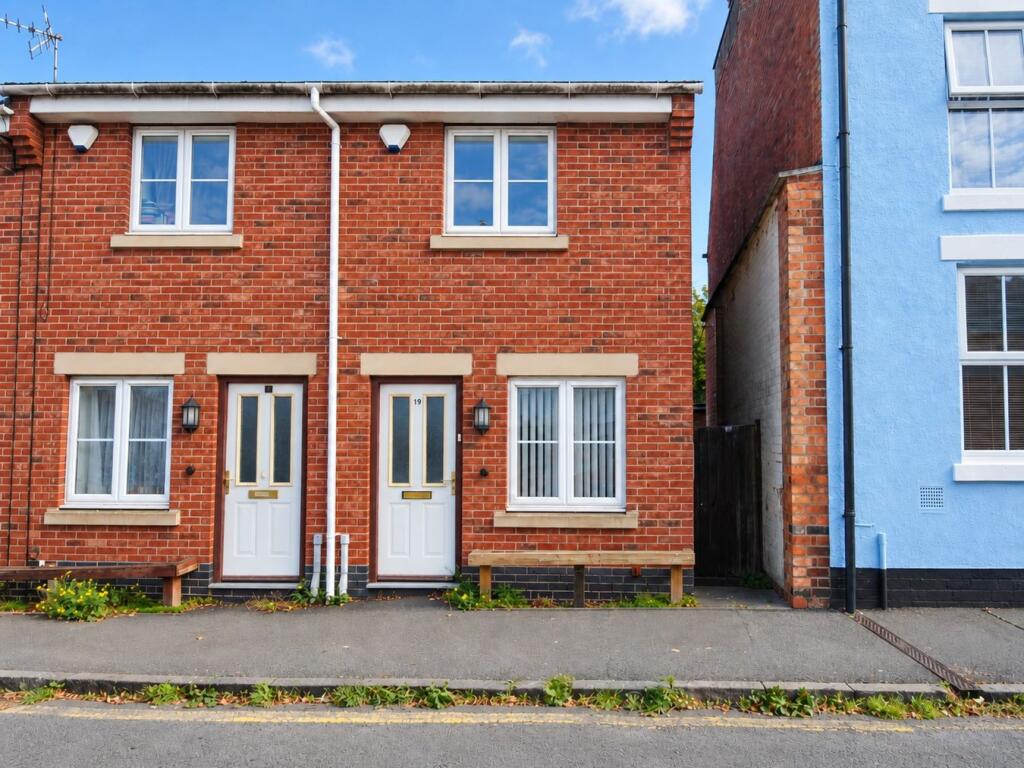
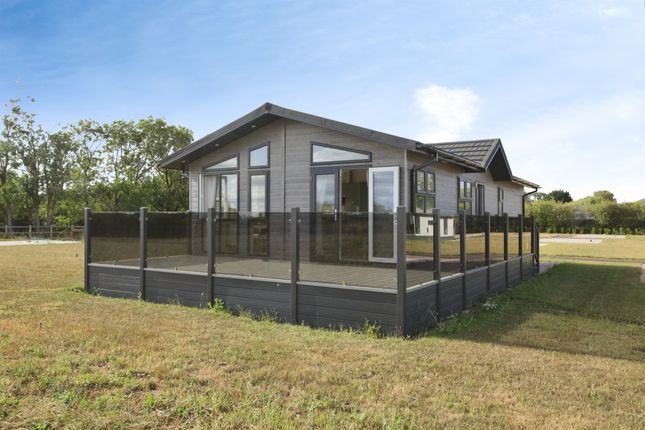
3-bedroom terraced house · CV22 6TU
Sold STCListed 103 days
Opportunity summary
See Archie’s verdict, returns by strategy and what to check before viewing.
About
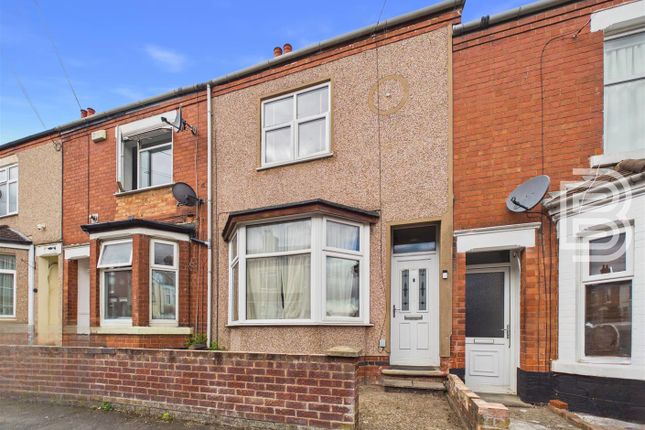
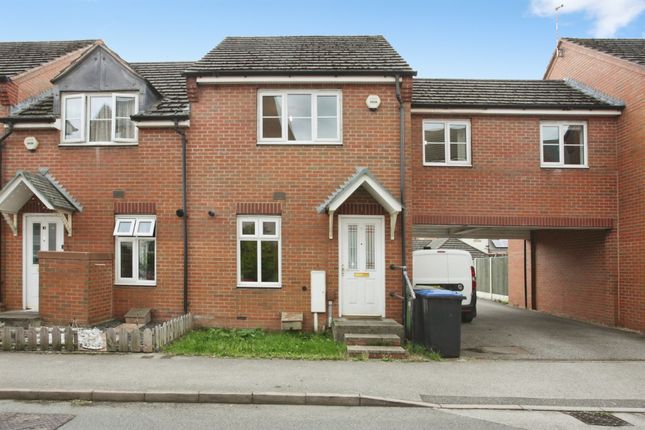
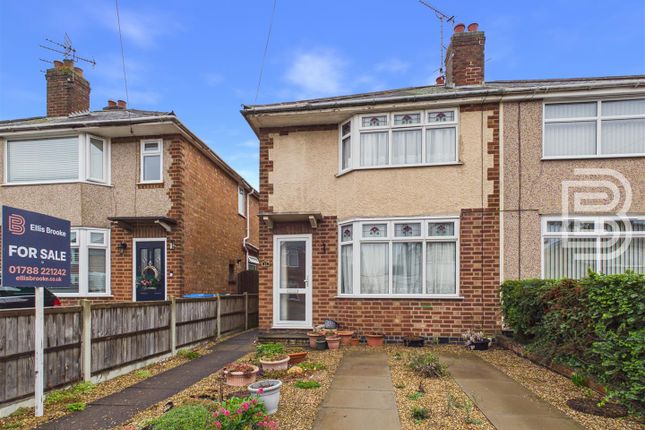
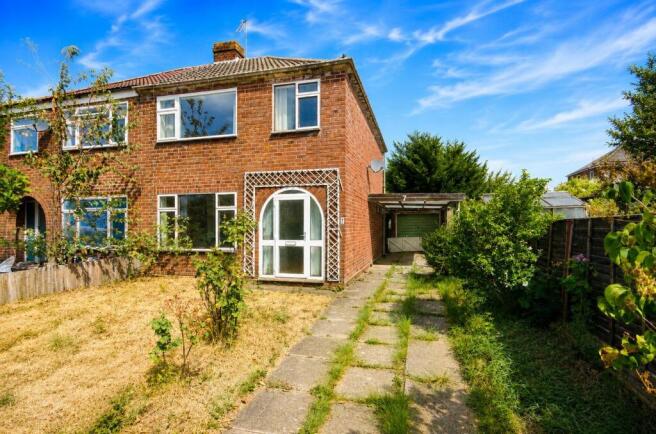
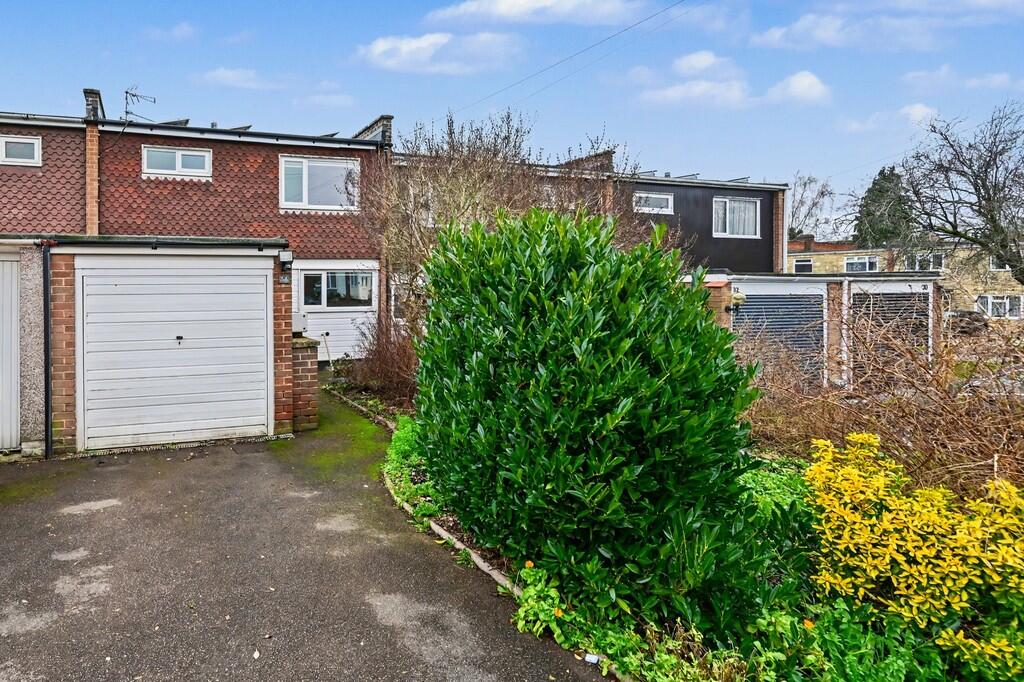
PROPERTY SUMMARY Tucked away in a quiet Bilton cul de sac, this well presented three bedroom home offers a superb blend of comfort and convenience.
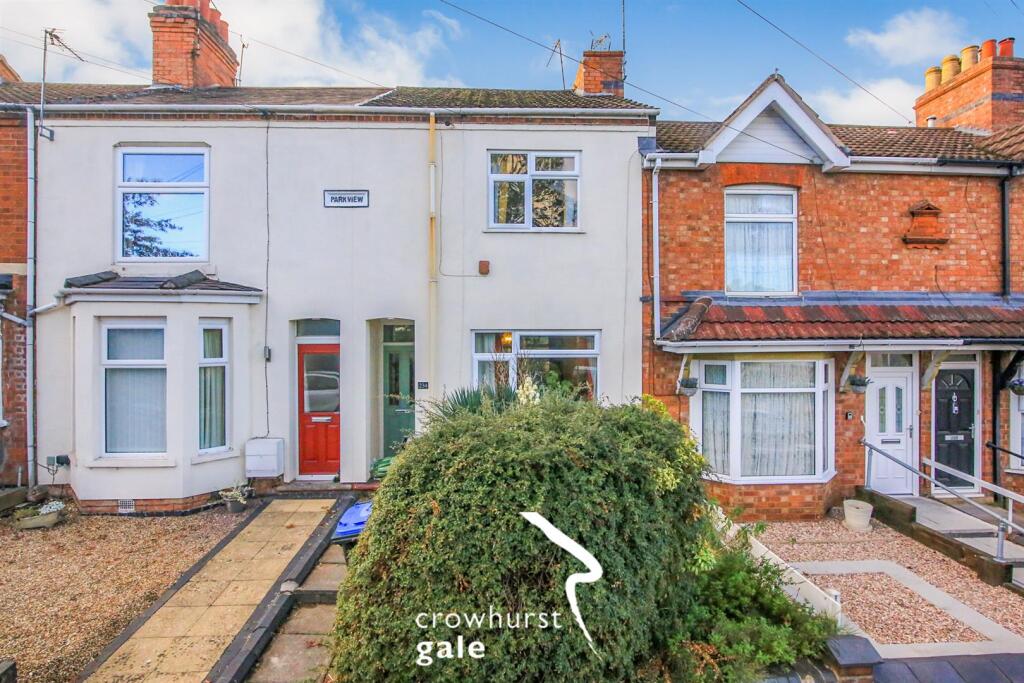
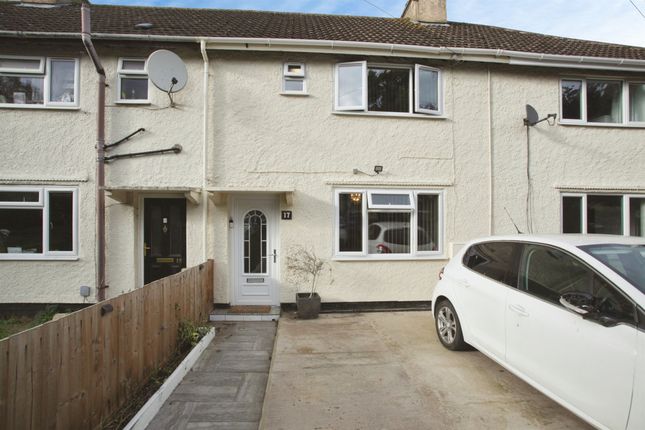
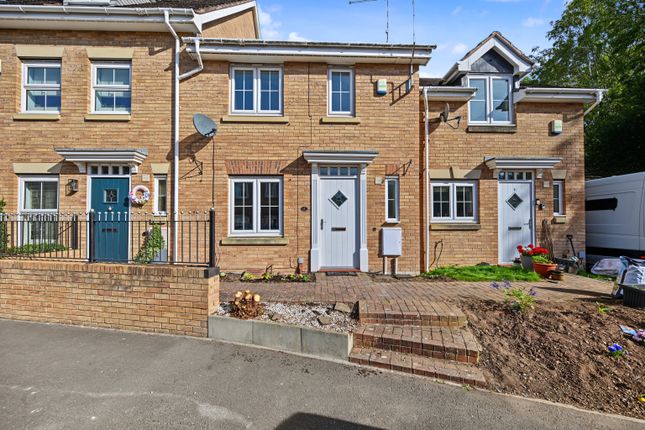
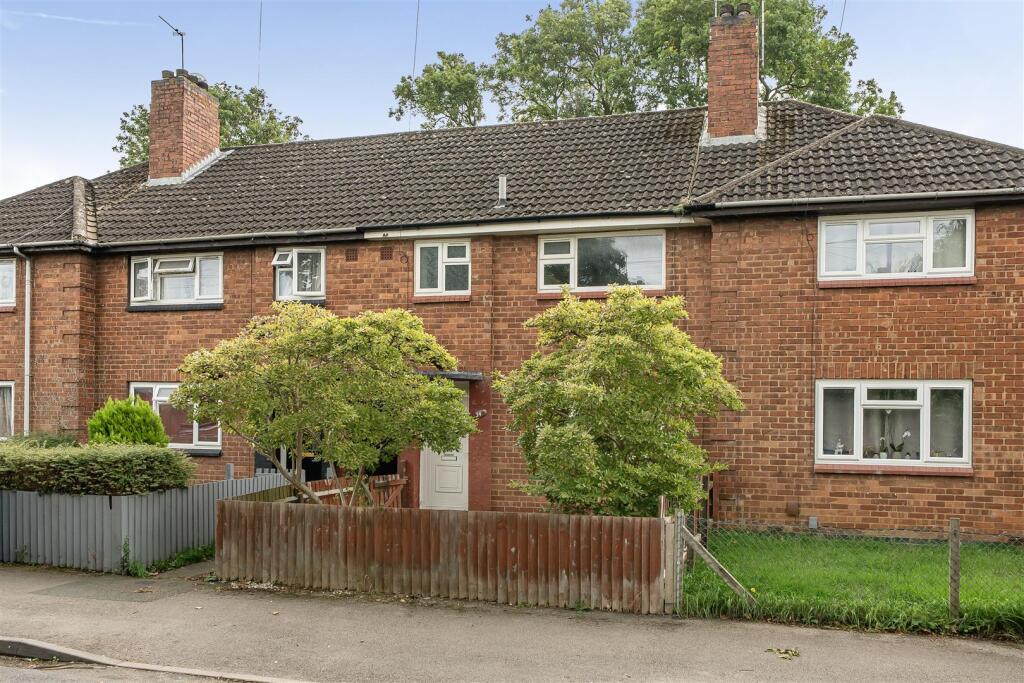
The property features a welcoming frontage with driveway parking and a neat garden.
Inside, the bright lounge leads through to a modern kitchen/dining room with doors opening onto the rear garden - ideal for everyday living and entertaining.
Upstairs, three well proportioned bedrooms and a contemporary shower room complete the accommodation. The rear garden provides a private, low maintenance space with patio and lawn.
With excellent schools, shops and transport links close by, Armstrong Close offers peaceful suburban living with easy access to Rugby town centre and major routes including the A45 and M6.
LOCATION Armstrong Close sits within a quiet residential pocket of Bilton, one of Rugby's most desirable suburbs.
The area is known for its friendly community feel, well kept streets, and excellent local amenities.
Nearby Bilton Village offers a range of independent shops, cafés, and everyday conveniences including a post office, pharmacy, and supermarket.
Families are particularly drawn to this location for its highly regarded schools, such as Bilton School and Crescent School, both within easy reach.
Leisure options abound too - Caldecott Park and Draycote Water provide scenic green spaces for walks and outdoor activities.
Transport links are superb: Rugby station is just a short drive away, offering fast services to London Euston in under an hour, while the M1, M6, and A45 are easily accessible for commuters.
This combination of tranquillity, convenience, and connectivity makes Armstrong Close an ideal setting for modern family living.
LIVING ROOM 14' 01" x 13' 10" (4.29m x 4.22m) KITCHEN 14' 0" x 10' 11" (4.27m x 3.33m) BEDROOM 1 10' 08" x 8' 10" (3.25m x 2.69m) BEDBROOM 2 7' 08" x 7' 08" (2.34m x 2.34m) BEDROOM 3 10' 11" x 5' 07" (3.33m x 1.7m) BATHROOM 4' 05" x 7' 04" (1.35m x 2.24m) IMPORTANT INFOMATION Anti-Money Laundering (AML) Requirements In accordance with current Anti-Money Laundering Regulations, all purchasers with an accepted offer on a property marketed by Edward Knight will be required to complete an identity verification check and provide information regarding the source of funds used for the purchase.
To meet our legal obligations, these checks are carried out by an independent third-party provider.
A fee of £24 including VAT per purchaser is payable in advance once an offer has been agreed and before the sales memorandum is issued. Please note that this fee is non-refundable.
Property Information Disclaimer Whilst every effort has been made to ensure the accuracy of these property particulars, they are provided as a guide only and should not be relied upon as statements of fact.
Prospective purchasers are advised to satisfy themselves as to the accuracy of all information and carry out any investigations they consider necessary.
Where alterations or improvements have been made to a property, buyers should make their own enquiries to confirm that any required planning permissions, building regulations approvals, or other consents have been obtained.
If there is any aspect of the property that is particularly important to you, please let us know and we will endeavour to obtain further clarification on your behalf.
These particulars do not form part of any offer or contract. All measurements, dimensions, and floor areas are approximate.
Fixtures, fittings, services, systems, and appliances referred to within these particulars have not been tested by Edward Knight and no warranty can be given regarding their condition or functionality.
Photographs are intended for illustrative purposes only and should not be taken as confirmation that any item shown is included within the sale.
Floor plans and site plans are provided for guidance only, are not necessarily to scale, and may not accurately represent the current layout of the property.
Value & comps
No previous sales on record.
Returns
Set an offer; the calculator follows it.
We're still gathering serviced-accommodation data for this area.
Archie refurb estimate: a Pro feature
0.0% below asking
This is not financial or investment advice. Prop AI Deals is not authorised by the Financial Conduct Authority (FCA) to provide investment advice.
All investment calculators, property analyses, and AI-generated insights are for informational purposes only. Property investment carries risk and may result in financial loss. All calculations should be independently verified and you should consult with FCA-authorised financial advisors before making any investment decisions.
Past performance does not guarantee future results. Tax implications vary by individual circumstances.
Deal
Properties like this can earn 2–3x BTL yields when converted to HMO, with retrofit costs around £10k/room. Sign in to see the full tier, yield projection, and cost breakdown.
Commercial properties like this can earn 30-50% higher yields when converted to residential under Class MA / Q / P / PA, with prior approval costing ~GBP 96/unit. Sign in to see the recommended route, yield uplift, and cost breakdown.
BRRR-suited properties can recycle 80-100% of investor capital on refi, leaving a high-yielding rental with most of the money out. Sign in to see the refurb cost stack, ARV projection, and refinance maths.
Detached + large garden = sub-division play. Pro tier unlocks the tier badge, plot size, uplift estimate, and regional land benchmark.
Short-lease flats trade at deep discount, but extending under the 1993 Act often costs far less than the discount. Pro tier unlocks the tier badge, premium breakdown, long-lease ARV and arbitrage maths.
See projected short-stay revenue vs a vanilla BTL for this property.
See real sub-let margins (HMO room rates & SA nightly rates) vs the landlord rent.
Area
Agent & docs

FAQ
About Armstrong Close, Rugby
Explore nearby