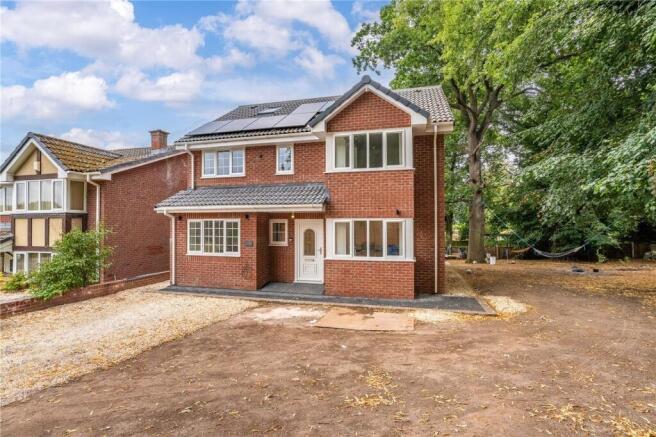
6-bedroom detached house · TF1 6TB
Listing removedListed 387 days
Opportunity summary
See Archie’s verdict, returns by strategy and what to check before viewing.
About
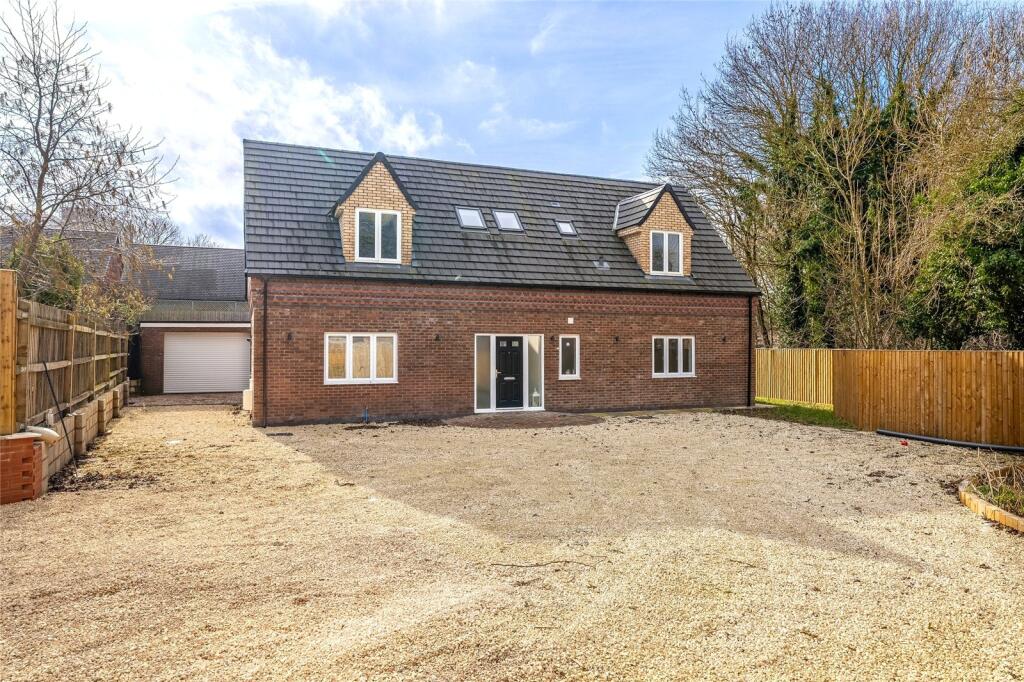
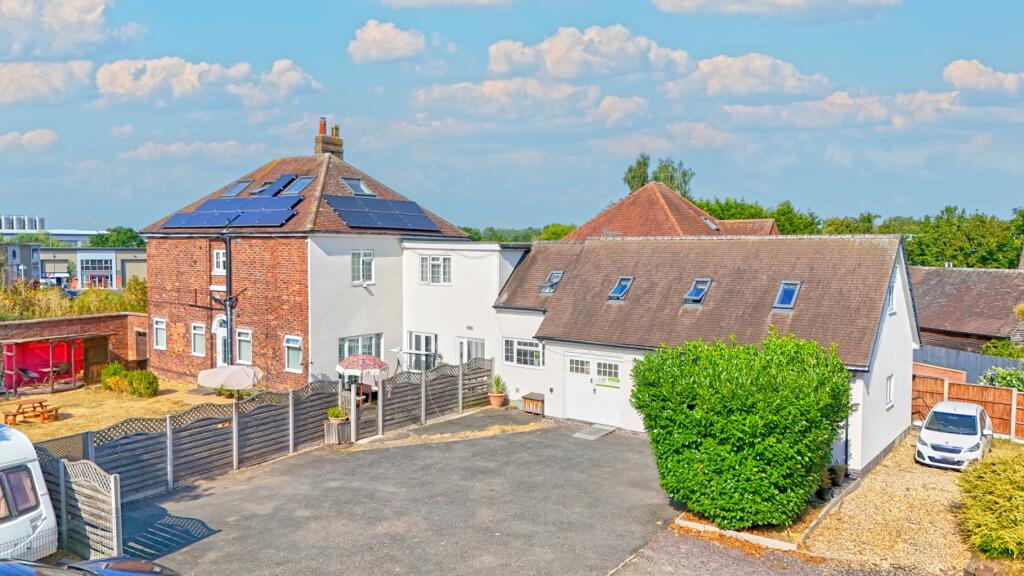
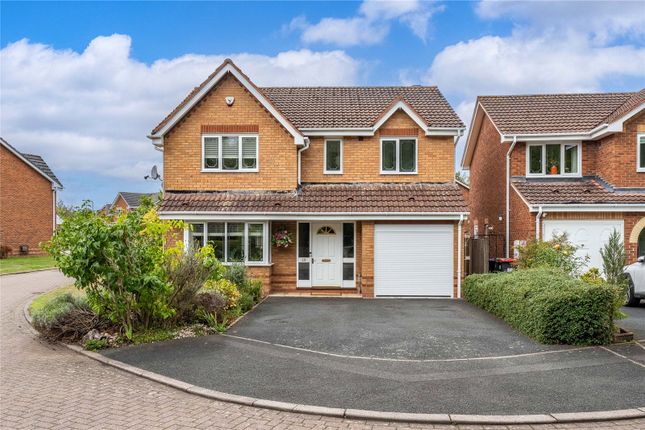
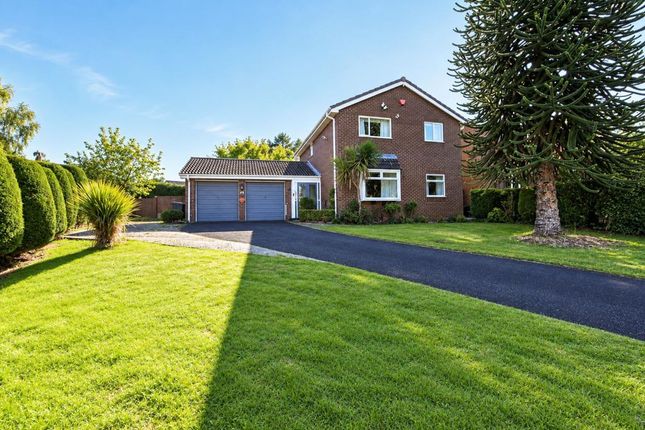
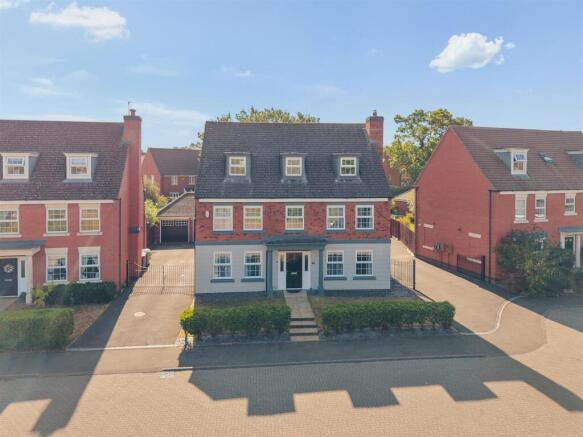
This beautifully presented detached home, set on a generous corner plot, offers spacious and versatile living across three floors.
Recently redecorated, it features a high-spec kitchen, refitted bathroom and shower rooms, and oak flooring throughout the main reception areas.
With six bedrooms, including a luxurious master suite, multiple reception rooms, a large conservatory, and a stunning landscaped garden, this property perfectly balances elegance, comfort, and practicality—ideal for family living and entertaining.
A detached double garage and ample parking complete this impressive home.
Description - This beautifully presented detached home occupies a generous corner plot and has been meticulously maintained throughout.
Recently redecorated with new carpets, the property also boasts a refitted bathroom and shower rooms, together with a high-specification kitchen.
The impressive entrance hall, finished with oak flooring, provides access to the cloakroom/WC, storage, and the staircase to the first floor.
The oak flooring continues into the full-depth lounge, a light-filled room with dual aspect windows and a striking inglenook fireplace housing a gas ‘wood-burner effect’ stove.
To the rear, French doors open into a spacious P-shaped conservatory, offering an inviting space to enjoy the garden year-round.
Across the hallway, the dining room also features oak flooring and a front-facing window, easily accommodating a large family dining table.
The modern breakfast kitchen, accessible from both the hallway and conservatory, is fitted with a comprehensive range of traditional-style base and wall units, complemented by durable granite work surfaces and a tiled floor.
A well-appointed utility room sits to the side, with a courtesy door leading to the rear garden.
On the first floor, the master bedroom enjoys a front aspect, fitted wardrobes, and a stylish en-suite bathroom.
Three further double bedrooms—two with fitted wardrobes—share the refitted shower room, complete with a generous walk-in shower, wash basin, and WC.
The second floor offers two additional bedrooms: a spacious double with fitted wardrobes and eaves storage, and a large single currently used as an office, also with eaves storage.
Both are served by a further shower room. Outside, the property is equally impressive.
To the front and side, landscaped borders with established trees, shrubs, and perennials complement the lawned areas.
A double-width driveway provides parking for up to four vehicles and leads to a detached double garage with electric doors, power, and lighting.
Additional parking is available on the driveway alongside the property.
The fully enclosed rear garden has a large lawn, mature planting, and multiple patio/seating areas positioned to catch the sun throughout the day.
Offering colour, privacy, and charm, it is the perfect outdoor space for relaxation and entertaining.
Location - Set within the highly desirable area of Apley, this home enjoys a fantastic balance of convenience and green space.
Apley Castle Park and its historic woodlands are just a short stroll away, perfect for family walks and outdoor leisure.
Everyday amenities and a well-regarded primary school are close by, while excellent road links place the Princess Royal Hospital, the charming market town of Wellington, and the vibrant shopping, dining, and entertainment at Telford Town Centre all within easy reach.
For commuters, the M54 provides swift access to the wider West Midlands and the county town of Shrewsbury.
Ground Floor - Entrance Hall - Lounge - 6.15 x 3.43 (20'2" x 11'3") - Dining Room - 3.87 x 3.32 (12'8" x 10'10") - Kitchen - 3.96 x 3.92 (12'11" x 12'10") - Conservatory - 6.42 x 4.76 (21'0" x 15'7") - Utility Room - 2.72 x 2.19 (8'11" x 7'2") - W.C - First Floor - Master Bedroom - 5.40 x 3.43 (17'8" x 11'3") - En-Suite - Bedroom 3 - 3.42 x 2.99 (11'2" x 9'9") - Bedroom 4 - 3.54 x 2.66 (11'7" x 8'8") - Bedroom 5 - 3.19 x 2.96 (10'5" x 9'8") - Bathroom - Second Floor - Bedroom 2 - 3.68 x 3.21 (12'0" x 10'6") - Study - 3.68 x 3.50 (12'0" x 11'5") - Shower Room - Local Authority - Telford and Wrekin Council Council Tax Band - Council Tax Band: F Possession And Tenure - Freehold with vacant possession on completion.
Viewing Arrangements - Strictly by appointment with the selling agent.
Anti-Money Laundering (Aml) Checks - We are legally obligated to undertake anti-money laundering checks on all property purchasers.
Whilst we are responsible for ensuring that these checks, and any ongoing monitoring, are conducted properly; the initial checks will be handled on our behalf by a specialist company, Movebutler, who will reach out to you once your offer has been accepted.
The charge for these checks is £30 (including VAT) per purchaser, which covers the necessary data collection and any manual checks or monitoring that may be required.
This cost must be paid in advance, directly to Movebutler, before a memorandum of sale can be issued, and is non-refundable. We thank you for your cooperation.
Value & comps
No previous sales on record.
Returns
Set an offer; the calculator follows it.
We're still gathering serviced-accommodation data for this area.
Archie refurb estimate: a Pro feature
0.0% below asking
This is not financial or investment advice. Prop AI Deals is not authorised by the Financial Conduct Authority (FCA) to provide investment advice.
All investment calculators, property analyses, and AI-generated insights are for informational purposes only. Property investment carries risk and may result in financial loss. All calculations should be independently verified and you should consult with FCA-authorised financial advisers before making any investment decisions.
Past performance does not guarantee future results. Tax implications vary by individual circumstances.
Deal
Properties like this can earn 2–3x BTL yields when converted to HMO, with retrofit costs around £10k/room. Sign in to see the full tier, yield projection, and cost breakdown.
Commercial properties like this can earn 30-50% higher yields when converted to residential under Class MA / Q / P / PA, with prior approval costing ~GBP 96/unit. Sign in to see the recommended route, yield uplift, and cost breakdown.
BRRR-suited properties can recycle 80-100% of investor capital on refi, leaving a high-yielding rental with most of the money out. Sign in to see the refurb cost stack, ARV projection, and refinance maths.
Detached + large garden = sub-division play. Pro tier unlocks the tier badge, plot size, uplift estimate, and regional land benchmark.
Short-lease flats trade at deep discount, but extending under the 1993 Act often costs far less than the discount. Pro tier unlocks the tier badge, premium breakdown, long-lease ARV and arbitrage maths.
See projected short-stay revenue vs a vanilla BTL for this property.
See real sub-let margins (HMO room rates & SA nightly rates) vs the landlord rent.
Area
Agent & docs
FAQ
About Merlin Coppice, Apley, Telford
Explore nearby