We've tightened what earns a Pursue. A home now needs a published valuation, a strategy that still makes money after real running costs and lender stress tests, and no listing problems that would stop a mortgage. You'll see fewer Pursues, and each one has been checked harder.
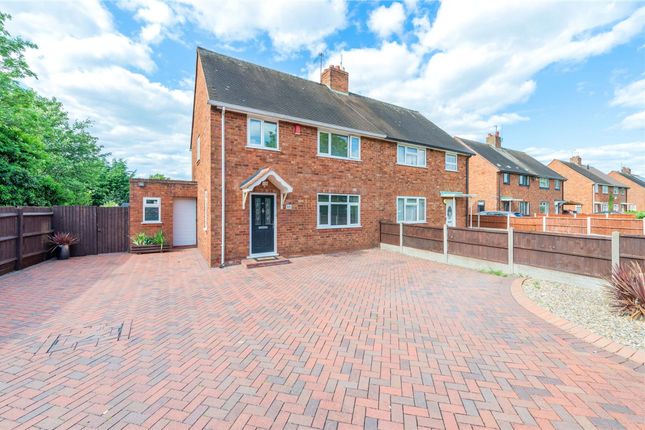
See how verdicts work4-bedroom semi-detached house · TF1 3DW
For saleListed 127 days
Opportunity summary
See Archie’s verdict, returns by strategy and what to check before viewing.
About
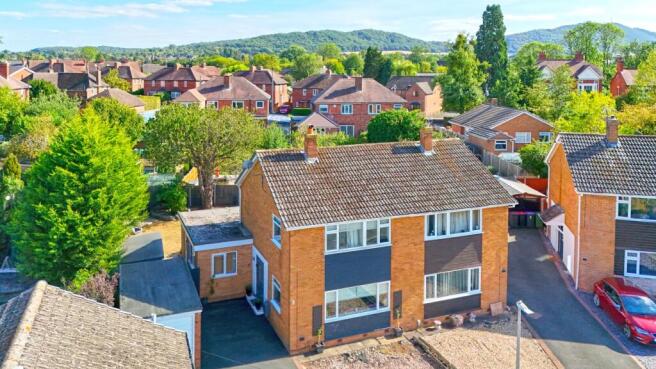
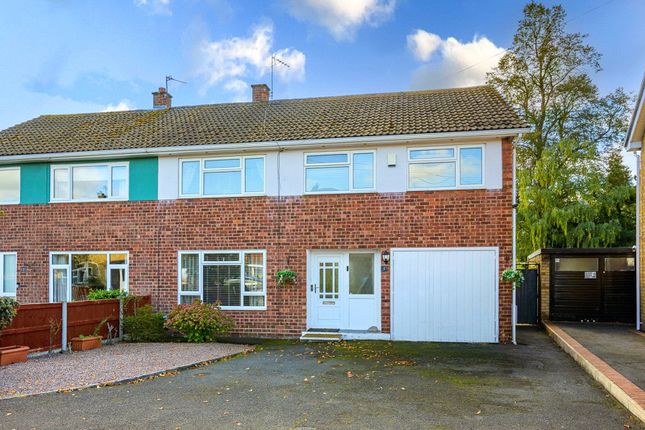
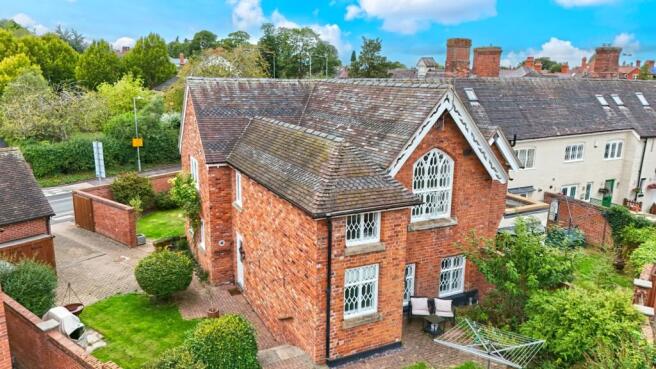
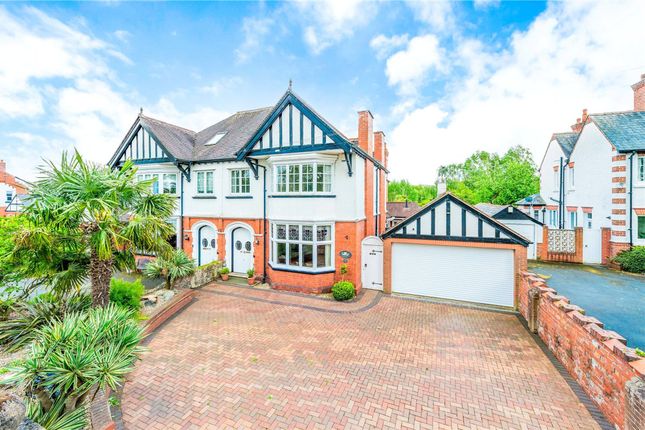
BRIEF DESCRIPTION Hunston is a beautiful Period style Semi-Detached House, believed to date back to 1928, and has a wealth of period features, character and charm throughout including high ceilings, picture rails and sympathetic period décor chosen carefully by the current owners.
Entering into an enclosed Entrance Porch with original door and stained glass inserts to the Entrance Hall.
Off to the right is the Sitting Room with walk-in bay window overlooking the front garden, attractive fireplace with electric fire.
The Lounge is positioned centrally within the home and enjoys a decorative fireplace with windows and half glazed door opening into the fabulous Breakfast Kitchen - a spacious room with feature sloping ceiling and ceiling light, windows and French doors providing natural light and delightful views over the rear garden.
To the Kitchen is a good range of drawers, base and wall mounted units with complementary quartz working surfaces, integrated dishwasher, fridge / freezer, space and provision for a double Range style cooker and superb island unit with wine cooler and rack, seating area.
Off the Kitchen, a folding door leads into the Play Room with built-in cupboards, decorative fireplace and return door to the Hall.
Also from the Kitchen, a part glazed door provides access into an inner Hallway - with a second entrance door to the front; Utility with working surface, cupboards, provision and space for a washing machine, condenser dryer and recess for fridge / freezer.
From the inner Hall a door opens into the Annexe suite with door into the Bathroom with three piece suite and vanity cupboards, main Bedroom area with two built-in cupboards, window to side, windows and French doors to rear and double doors open into a walk-in shower area.
Stairs, with turns and window on the side, ascend to the first floor Landing with access to loft space.
Bedroom One is on the front with a walk-in bay window, while the two additional Bedrooms both look out on the rear garden.
The Bathroom has a two piece white suite, boiler cupboard and a separate Cloaks / Toilet is positioned to the front. The accommodation benefits from gas central heating and double glazing.
Externally, the property is approached through double gates and over a tandem style driveway with adjacent lawned garden and established borders.
Access to the side leads into the rear garden with patio area, established planting and borders, lower raised deck patio with arbor and lovely garden pond off to the side.
LOCATION Situated in a sought after road amongst similar styled properties, just a short distance from the Historic Market Town of Wellington, the property is served by a range of local shops, traditional Market, Library, Leisure Centre, Bus and Railway Stations.
There are a range of Primary and Secondary Education facilities, Telford College and Wrekin College.
Access to the M54 is approximately 3/4 mile away and links towards the County Town of Shrewsbury in the west and Telford and the West Midlands Conurbation in the east.
SITTING ROOM 11' 5" x 10' 10" (3.48m x 3.3m) LOUNGE 14' 8" x 11' 6" (4.47m x 3.51m) BREAKFAST KITCHEN 22' 6" x 11' 7" (6.86m x 3.53m) PLAY ROOM 10' 0" x 8' 5" (3.05m x 2.57m) UTILITY ROOM 7' 6" x 5' 0" (2.29m x 1.52m) BATHROOM 7' 9" x 5' 5" (2.36m x 1.65m) BEDROOM 12' 7" x 11' 6" (3.84m x 3.51m) BEDROOM ONE 11' 5" x 10' 0" (3.48m x 3.05m) BEDROOM TWO 10' 6" x 10' 0" (3.2m x 3.05m) BEDROOM THREE 11' 6" x 6' 6" (3.51m x 1.98m) BATHROOM 7' 8" x 5' 4" (2.34m x 1.63m) TOILET 4' 9" x 2' 6" (1.45m x 0.76m) USEFUL INFORMATION TENURE We are advised that the property is Freehold and this will be confirmed by the Vendors Solicitor during pre-contract enquiries.
Vacant possession upon completion. SERVICES We have been advised the Kitchen extension has been underpinned. We are advised that mains water, drainage, gas and electricity are available.
Barbers have not tested any apparatus, equipment, fittings etc. or services to this property, so cannot confirm that they are in working order or fit for purpose.
A buyer is recommended to obtain confirmation from their Surveyor or Solicitor.
DIRECTIONS From Church Street in Wellington proceed to the T junction and turn left onto Vineyard Road then right into Crescent Road.
Follow the road along and the property will be found along on the left hand side. LOCAL AUTHORITY Telford & Wrekin Council, Southwater Square, St. Quentin Gate, Telford, TF3 4EJ. Council Tax Band D.
VIEWING Please ring us on or Email: METHOD OF SALE For sale by Private Treaty.
AML REGULATIONS To ensure compliance with the latest Anti Money Laundering Regulations all intending purchasers must produce identification documents prior to the issue of sale confirmation.
To avoid delays in the buying process please provide the required documents as soon as possible. WE40515.190626 DISCLAIMER We believe this information to be accurate, but it cannot be guaranteed.
The fixtures, fittings, appliances and mains services have not been tested. If there is any point which is of particular importance please obtain professional confirmation.
All measurements quoted are approximate. These particulars do not constitute a contract or part of a contract.
Value & comps
No previous sales on record.
Returns
Set an offer; the calculator follows it.
We're still gathering serviced-accommodation data for this area.
Archie refurb estimate: a Pro feature
0.0% below asking
This is not financial or investment advice. Prop AI Deals is not authorised by the Financial Conduct Authority (FCA) to provide investment advice.
All investment calculators, property analyses, and AI-generated insights are for informational purposes only. Property investment carries risk and may result in financial loss. All calculations should be independently verified and you should consult with FCA-authorised financial advisers before making any investment decisions.
Past performance does not guarantee future results. Tax implications vary by individual circumstances.
Deal
Properties like this can earn 2–3x BTL yields when converted to HMO, with retrofit costs around £10k/room. Sign in to see the full tier, yield projection, and cost breakdown.
Commercial properties like this can earn 30-50% higher yields when converted to residential under Class MA / Q / P / PA, with prior approval costing ~GBP 96/unit. Sign in to see the recommended route, yield uplift, and cost breakdown.
BRRR-suited properties can recycle 80-100% of investor capital on refi, leaving a high-yielding rental with most of the money out. Sign in to see the refurb cost stack, ARV projection, and refinance maths.
Detached + large garden = sub-division play. Pro tier unlocks the tier badge, plot size, uplift estimate, and regional land benchmark.
Short-lease flats trade at deep discount, but extending under the 1993 Act often costs far less than the discount. Pro tier unlocks the tier badge, premium breakdown, long-lease ARV and arbitrage maths.
See projected short-stay revenue vs a vanilla BTL for this property.
See real sub-let margins (HMO room rates & SA nightly rates) vs the landlord rent.
Area
Agent & docs

FAQ
About Crescent Road, Wellington, Telford, TF1 3DW.
Explore nearby