4-bedroom detached house · TF1 2FR
For saleListed 323 days
Opportunity summary
See Archie’s verdict, returns by strategy and what to check before viewing.
About
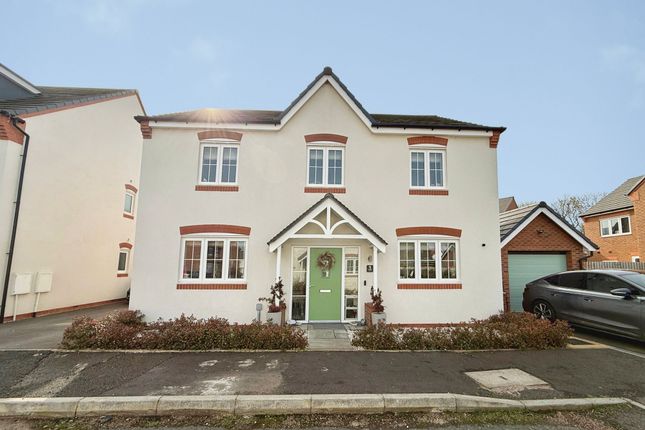
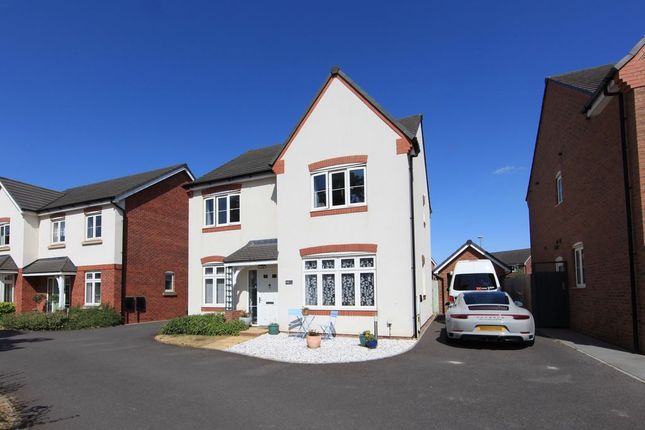
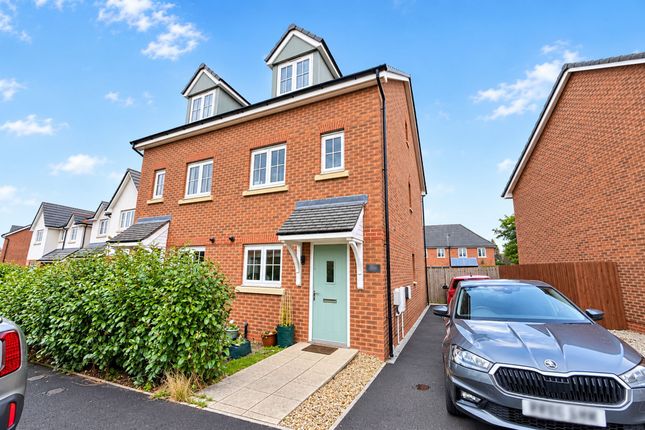
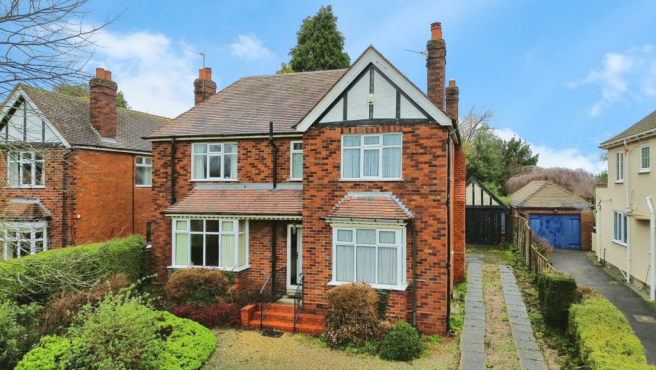
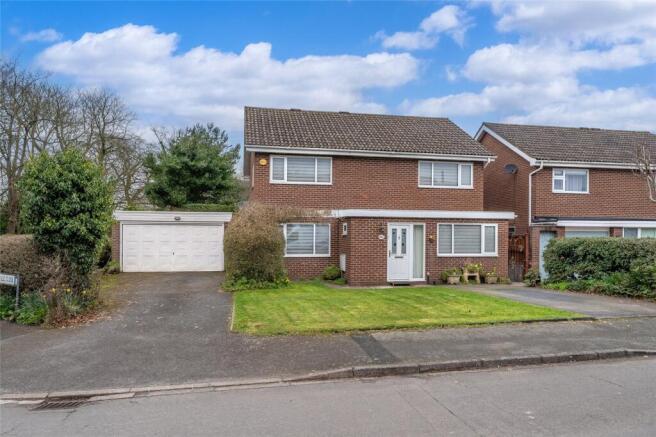
BRIEF DESCRIPTION This spacious detached house has modern, tastefully presented accommodation throughout and is approached through a recessed storm porch into the tiled entrance hall with stairs to the first floor and useful built-in storage below.
Adjacent to the front aspect study is the Laundry/Cloaks WC, which has fitted units and provision for a washing machine.
The Lounge, off to the right, and has dual aspect windows, flooding the room with light.
To the rear of the property is the full width family dining kitchen, with quad folding doors opening to the garden and ample space for a table and sofa if required.
The comprehensive range of drawers, base and wall mounted units incorporate an integral fridge / freezer, double oven, five ring gas hob with extractor over, dishwasher and inset sink unit.
The kitchen is finished with attractive and hard wearing quartz worktops, as well as ceramic floor tiles.
Stairs ascend to the first floor landing with useful storage cupboard and access hatch to the loft storage space.
The principal bedroom includes a dedicated dressing area with open wardrobes/shelves and a good sized en-suite with modern shower and window.
There are three further double bedrooms and a family bathroom with a three piece suite having shower over the bath. The property benefits from gas central heating and uPVC double glazing.
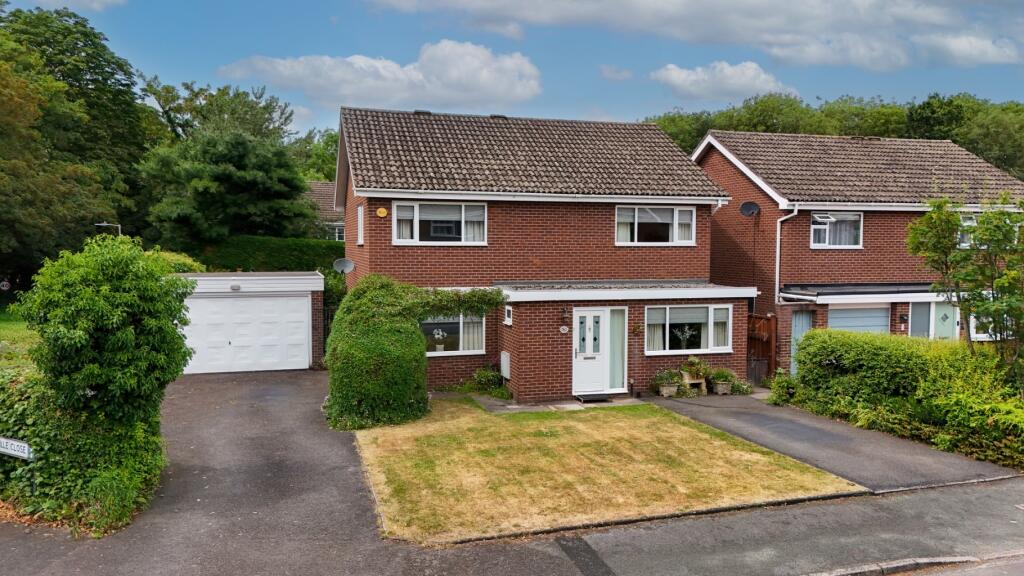
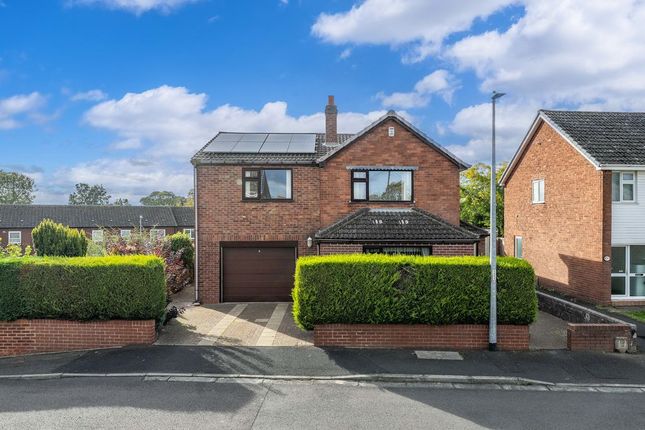
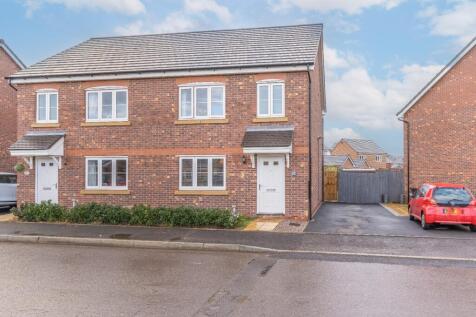
Externally, the property is approached over a large double width driveway, providing space for at least two vehicles, leading to the detached single garage.
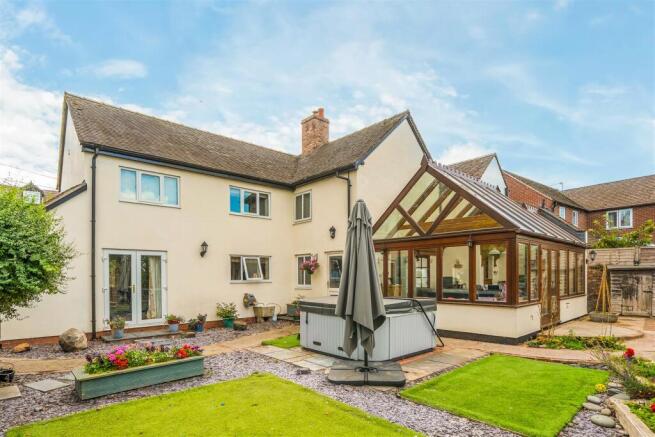
A side access gate opens into the fully enclosed rear garden which is mainly laid to lawn, with patio seating space and borders of shrubs and perennials.
LOCATION Situated a very short distance from Wellington Cricket Club and Bowring Park, a local green area with café and leisure facilities and extremely convenient for access into the nature reserves of The Ercall and The Wrekin.
The traditional Market Town of Wellington offers a range of local shops, traditional Market, Library, Leisure Centre, Bus and Railway Stations.
Within 1 mile of the property there are Primary and Secondary Education facilities and Telford College and Wrekin College are within the perimeter of Wellington.
Access to the M54 is approximately 3/4 mile away and links towards the County Town of Shrewsbury in the west and Telford and the West Midlands ROOM DIMENSIONS All measurements quoted are approximate: LOUNGE 16' 6" x 10' 11" (5.03m x 3.33m) STUDY 6' 7" x 6' 7" (2.01m x 2.01m) FAMILY DINING KITCHEN 25' 4" x 11' 8" max (10'11" min) (7.72m x 3.56m) LAUNDRY / CLOAKROOM WC 6' 7" x 6' 7" (2.01m x 2.01m) MASTER BEDROOM 11' 3" plus recess x 9' 10" (3.43m x 3m) DRESSING AREA 8' 3" x 2' 4" (2.51m x 0.71m) EN-SUITE 6' 10" x 4' 7" (2.08m x 1.4m) BEDROOM TWO 10' 2" x 9' 11" plus recess (3.1m x 3.02m) BEDROOM THREE 13' 4" max x 7' 11" (4.06m x 2.41m) BEDROOM FOUR 11' 9" max x 7' 11" (3.58m x 2.41m) FAMILY BATHROOM 7' 0" x 5' 6" (2.13m x 1.68m) AGENTS NOTES TENURE We are advised that the property is Freehold and this will be confirmed by the Vendors Solicitor during the Pre- Contract Enquiries.
Vacant possession upon completion. We understand that there will be a management charge of approximately £120 pa payable for the upkeep of the communal areas on the development.
Details to be confirmed by solicitor.
LOCAL AUTHORITY Telford & Wrekin Council, Southwater Square, St Quentin Gate, Telford, TF3 4EJ Council Tax Band E SERVICES We are advised that mains water, drainage, gas and electricity are available.
Barbers have not tested any apparatus, equipment, fittings etc or services to this property, so cannot confirm that they are in working order or fit for purpose.
A buyer is recommended to obtain confirmation from their Surveyor or Solicitor. For broadband and mobile supply and coverage buyers are advised to visit the Ofcom mobile and broadband checker website.
VIEWING By arrangement with the Agents' office at 1 Church Street, Wellington, Shropshire TF1 1DD.
Tel: Email: DIRECTIONS From the office proceed into Market Street to the traffic lights and turn left onto Victoria Road.
Take the first right into Haygate Road and proceed almost to the top and turn right into Lesley Drive - bear around to the left into Lewis Crescent and take the fourth left into Beddows Close where the property will be found on the right hand side.
METHOD OF SALE For Sale by Private Treaty. Reference: WE37012.300125 AML REGULATIONS We are required by law to conduct anti-money laundering checks on all those buying a property.
Whilst we retain responsibility for ensuring checks and any ongoing monitoring are carried out correctly, the initial checks are carried out on our behalf by Movebutler who will contact you once you have had an offer accepted on a property you wish to buy.
The cost of these checks is £30 (incl. VAT) per buyer, which covers the cost of obtaining relevant data and any manual checks and monitoring which might be required.
This fee will need to be paid by you in advance, ahead of us issuing a memorandum of sale, directly to Movebutler, and is non-refundable.
Value & comps
No previous sales on record.
Returns
Set an offer; the calculator follows it.
We're still gathering serviced-accommodation data for this area.
Archie refurb estimate: a Pro feature
0.0% below asking
This is not financial or investment advice. Prop AI Deals is not authorised by the Financial Conduct Authority (FCA) to provide investment advice.
All investment calculators, property analyses, and AI-generated insights are for informational purposes only. Property investment carries risk and may result in financial loss. All calculations should be independently verified and you should consult with FCA-authorised financial advisors before making any investment decisions.
Past performance does not guarantee future results. Tax implications vary by individual circumstances.
Deal
Properties like this can earn 2–3x BTL yields when converted to HMO, with retrofit costs around £10k/room. Sign in to see the full tier, yield projection, and cost breakdown.
Commercial properties like this can earn 30-50% higher yields when converted to residential under Class MA / Q / P / PA, with prior approval costing ~GBP 96/unit. Sign in to see the recommended route, yield uplift, and cost breakdown.
BRRR-suited properties can recycle 80-100% of investor capital on refi, leaving a high-yielding rental with most of the money out. Sign in to see the refurb cost stack, ARV projection, and refinance maths.
Detached + large garden = sub-division play. Pro tier unlocks the tier badge, plot size, uplift estimate, and regional land benchmark.
Short-lease flats trade at deep discount, but extending under the 1993 Act often costs far less than the discount. Pro tier unlocks the tier badge, premium breakdown, long-lease ARV and arbitrage maths.
See projected short-stay revenue vs a vanilla BTL for this property.
See real sub-let margins (HMO room rates & SA nightly rates) vs the landlord rent.
Area
Agent & docs
FAQ
About 34 Lewis Crescent
Explore nearby