4-bedroom detached house · TF1 2FQ
For saleListed 161 days
Opportunity summary
See Archie’s verdict, returns by strategy and what to check before viewing.
About
Walking into this property, it immediately feels like home.
Throughout the whole house, the blend of soft, calming decoration with modern, stylish fittings create an idyllic atmosphere and a place you can’t wait to come back to at the end of the day.
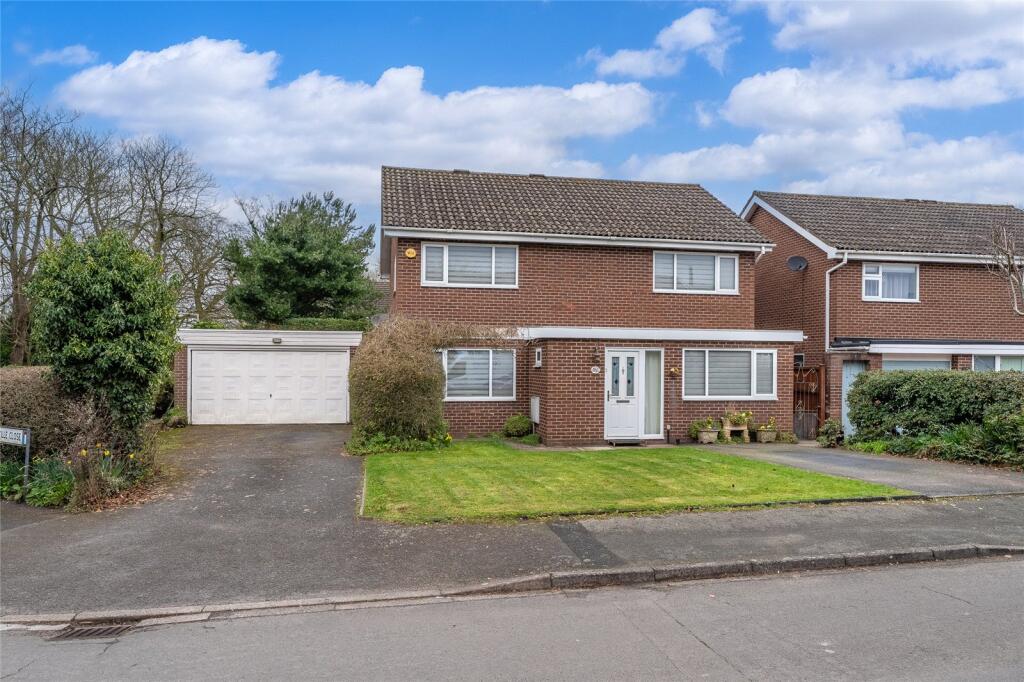
Occupying an enviable position on Lewis Crescent, this delightful family home is within walking distance of the bustling market town of Wellington with its abundance of independent shops, supermarkets and eateries.
A range of leisure facilities are on the doorstep such as a cricket club and local swimming pool, and well renowned primary & secondary schools are close by.
Excellent transport links are easily accessible, making commuting a breeze via train or the M54. This property is an ideal choice for those seeking a blend of convenience and quality living.
Property Description - Upon entering into a bright entrance hall, you’re hit with the beautiful view over the rear garden through the dining area and bifold doors.
From here you can access to a large ground floor cloakroom, a storage cupboard housing the Connected Home system, the home office and lounge, and an open, curved staircase leading to the first floor.
Recessed sliding doors open out into the kitchen dining room. The layout and design of the kitchen dining room creates an ideal environment for hosting guests and entertaining.
The modern kitchen area is fitted with high-gloss, pale cabinetry, topped with a wood-effect worksurface and providing ample space for storage and preparing meals.
Integrated appliances comprise a double oven, fridge freezer, a five-ring gas hob, sunken sink drainer and dishwasher.
The breakfast bar enables a sociable and more casual dining option, and a cosy snug seating area is perfect for your morning coffee.
Seamlessly flowing into the dining area where the fitted bi-fold doors flood the room with natural light and provide a great blend of indoor-outdoor living.
Easily seating a table of eight, family gatherings and special occasions can be accommodated for comfortably. A spacious, yet cosy living room gives a peaceful and relaxing area to wind down in.
The soft coloured walls with a half panel feature wall add a touch of elegance, and the large inset bay window adds a brightness to the room.
Other ground floor rooms include the home office which provides an option for those who work remotely, decorated in a soft brown colour to create a cosy yet productive environment.
Further appliances for doing the laundry can be found in the utility room, along with the boiler and pantry cupboard.
On the first floor, the large landing space provides access to all four bedrooms and the family bathroom, as well as a storage cupboard and access to the loft. The master bedroom is simply beautiful.
Tastefully decorated with panelling to one wall, delicate-coloured walls and plush carpet underfoot.
A huge bonus of fitted wardrobes with mirrored sliding doors means there is more floor space available which opens up the room.
An added luxury of an en-suite shower room that boasts a modern, sleek, tiled shower unit, WC and pedestal basin.
A second double bedroom also benefits from fitted wardrobes and a stylish en-suite shower room, with a large window overlooking the front of the property and a green, feature wall.
The third double bedroom is beautifully bright and airy, with a big window giving views over the rear garden. Currently used as a gym, the fourth bedroom offers a good-sized single bedroom.
The versatility of the room caters to all families and gives plenty of options for use.
A family bathroom that offers both a fitted bathtub and a separate shower unit, decorated with textured, stylish large tiles and finished with crisp white walls.
Completed with a low-level flush WC and pedestal basin, ceiling spotlights, a wall-mounted mirrored vanity unit and a chrome, heated towel rail.
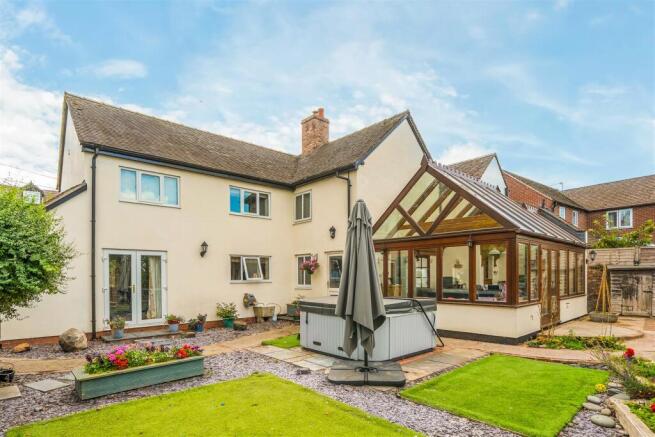
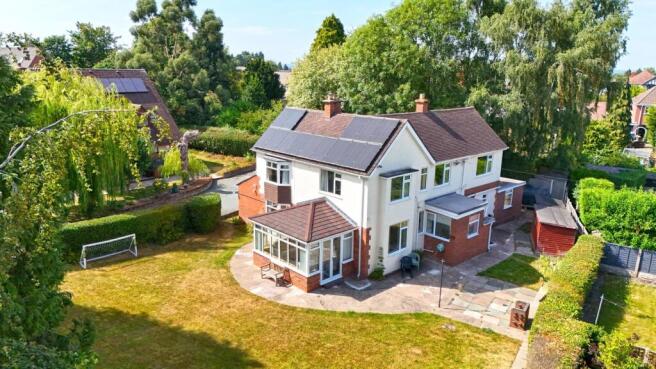
The private rear garden is immaculately presented with a good-sized lawn, a large patio laid with trendy patio tiles and a raised decked seating area.
Edged in planted borders and raised beds, it’s perfect for those who enjoy time in the garden.
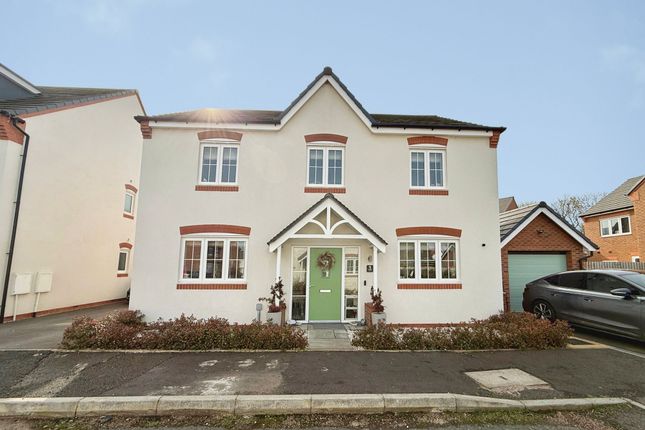
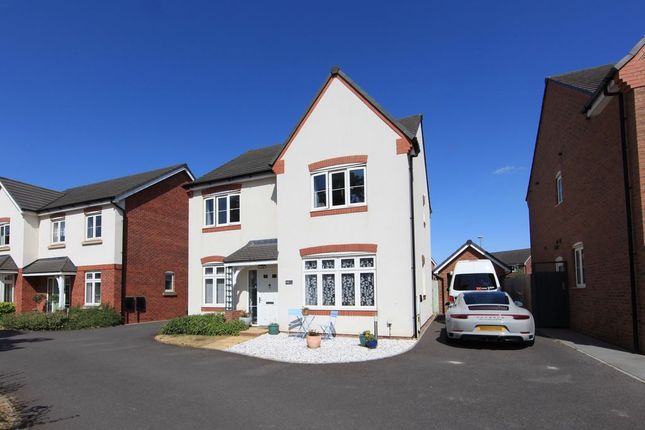
A side gate gives access to the detached garage that is fitted with an electricity supply, and to the driveway that can accommodate two cars and fitted with an EV charging point.
A further parking space is found opposite the property.
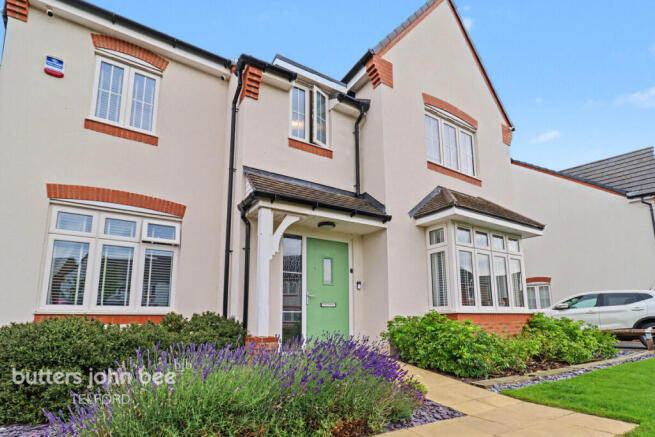
The front of the house features a lawned area that extends along the side of the house, and planted with shrubs and flowers; a beautiful first impression of the home.
It is worthy of note, there is currently a £120 per annum charge to the development company for the upkeep of the communal areas.
Thank you for taking the time to show an interest in this property, if you would like further information or to request a viewing please enquire via email on the platform you are viewing the property on.
You will then be contacted directly via WhatsApp or text by our AI assistant.
Working via this platform will give you the fastest access to ask further details about the property or to complete the qualification process to allow you to make a viewing.
We look forward to assisting you.
Value & comps
No previous sales on record.
Returns
Set an offer; the calculator follows it.
We're still gathering serviced-accommodation data for this area.
Archie refurb estimate: a Pro feature
0.0% below asking
This is not financial or investment advice. Prop AI Deals is not authorised by the Financial Conduct Authority (FCA) to provide investment advice.
All investment calculators, property analyses, and AI-generated insights are for informational purposes only. Property investment carries risk and may result in financial loss. All calculations should be independently verified and you should consult with FCA-authorised financial advisors before making any investment decisions.
Past performance does not guarantee future results. Tax implications vary by individual circumstances.
Deal
Properties like this can earn 2–3x BTL yields when converted to HMO, with retrofit costs around £10k/room. Sign in to see the full tier, yield projection, and cost breakdown.
Commercial properties like this can earn 30-50% higher yields when converted to residential under Class MA / Q / P / PA, with prior approval costing ~GBP 96/unit. Sign in to see the recommended route, yield uplift, and cost breakdown.
BRRR-suited properties can recycle 80-100% of investor capital on refi, leaving a high-yielding rental with most of the money out. Sign in to see the refurb cost stack, ARV projection, and refinance maths.
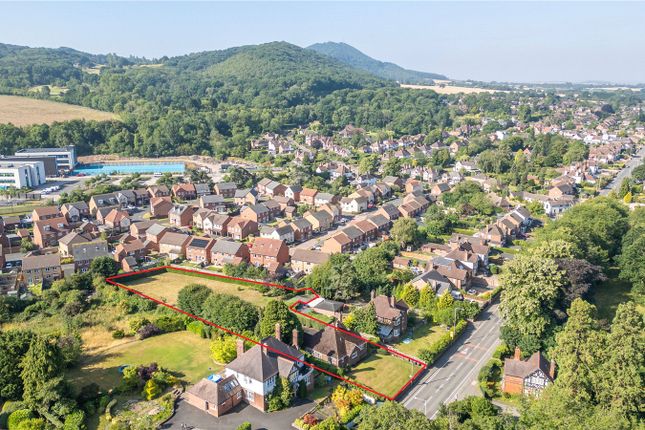
Detached + large garden = sub-division play. Pro tier unlocks the tier badge, plot size, uplift estimate, and regional land benchmark.
Short-lease flats trade at deep discount, but extending under the 1993 Act often costs far less than the discount. Pro tier unlocks the tier badge, premium breakdown, long-lease ARV and arbitrage maths.
See projected short-stay revenue vs a vanilla BTL for this property.
See real sub-let margins (HMO room rates & SA nightly rates) vs the landlord rent.
Area
Agent & docs
FAQ
About Lewis Crescent, Wellington, Telford
Explore nearby