We've tightened what earns a Pursue. A home now needs a published valuation, a strategy that still makes money after real running costs and lender stress tests, and no listing problems that would stop a mortgage. You'll see fewer Pursues, and each one has been checked harder.
See how verdicts work3-bedroom semi-detached house · BT42 2LJ
For saleListed today
Opportunity summary
See Archie’s verdict, returns by strategy and what to check before viewing.
About
A well presented three-bedroom home occupying an exceptionally generous plot off the A26, perfectly positioned for seamless commuting to Belfast and the North Coast.
Finished to a modern standard throughout, the property has been recently upgraded by the current owner to include a stylish new kitchen, fresh floor coverings, and sleek contemporary decor.
The bright, spacious accommodation features a welcoming lounge alongside an open-plan kitchen and dining area—ideal for modern family living and entertaining.
Upstairs offers three well-proportioned bedrooms and a family bathroom.
Outside, the property boasts an impressive site with extensive lawns and a spacious tarmac driveway providing ample off-street parking.
Further benefits include PVC double-glazed windows, oil-fired central heating, and a cozy open fire with a back-boiler dual-link system.
An ideal turn-key opportunity for first-time buyers or growing families. Early internal viewing comes highly recommended.
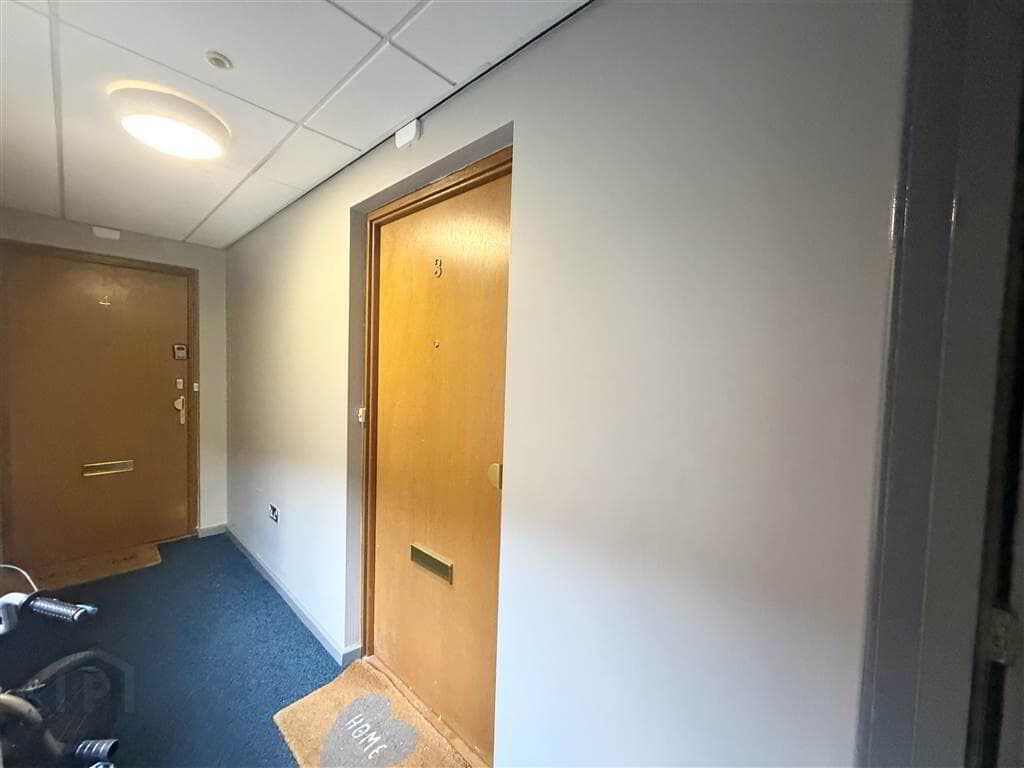
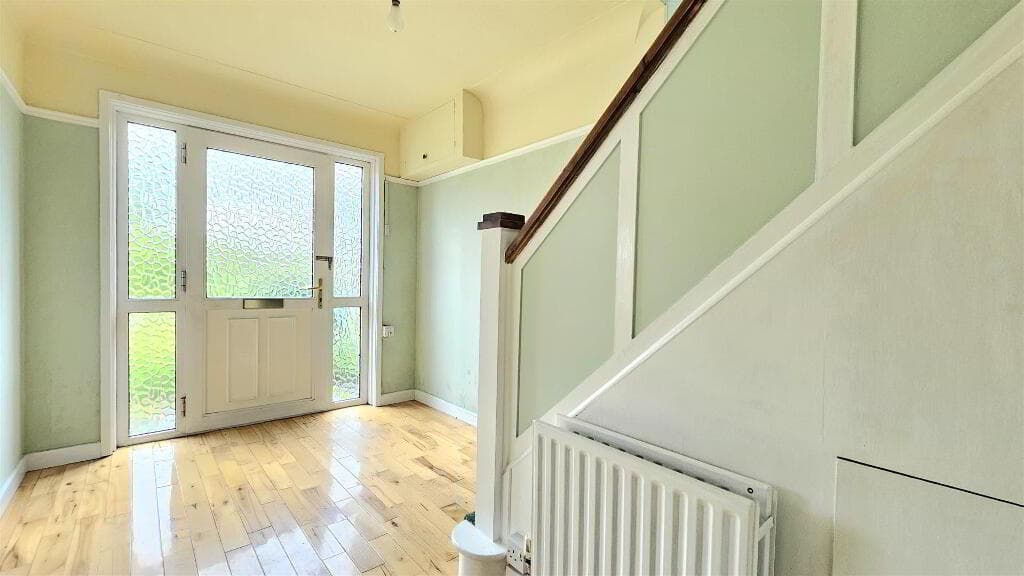
Ground floor Entrance Hallway 3.6m x 1.5m (11′ 10″ x 4′ 11″) :- Herringbone wood effect flooring.
Lounge 4.86m x 3.54m (15′ 11″ x 11′ 7″) :- Adam style fireplace with tiled inset and hearth, back boiler with solid fuel link up. Wood effect flooring. Aspect to front.
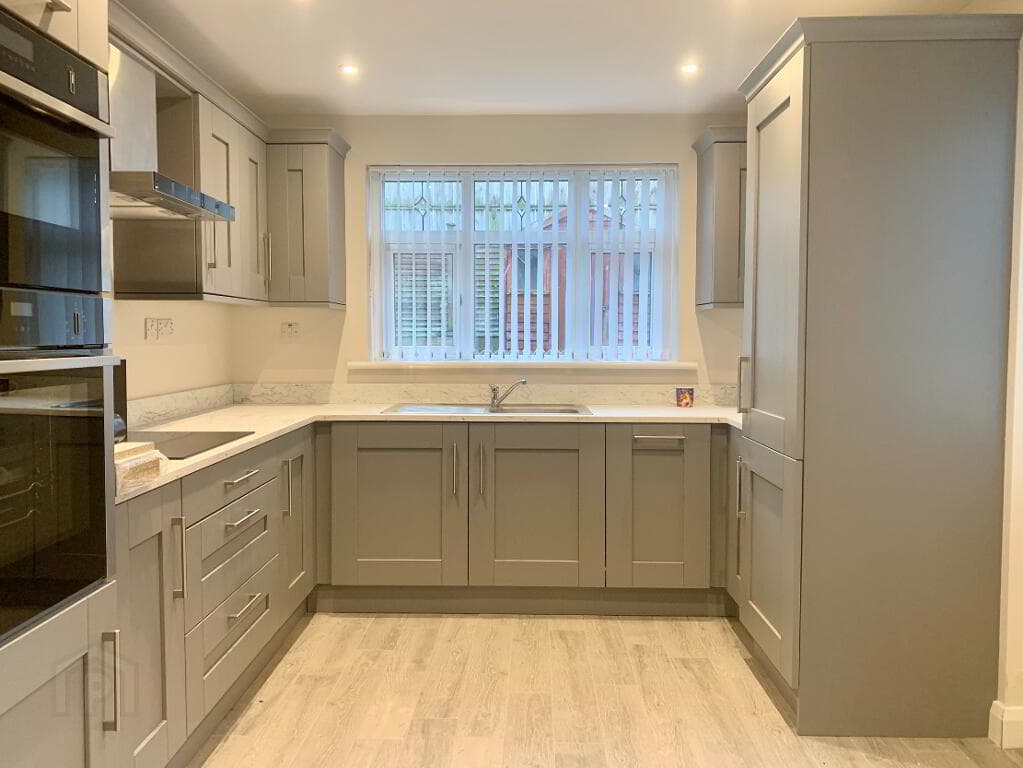
Storage cupboard off. Kitchen 3.51m x 2.4m (11′ 6″ x 7′ 10″) :- Includes eye and low level units in contemporary grey. Space for fridge and freezer.
Built in hob and oen. Space for washing machine. Stainless steel sink unit and drainer. Splash back tiling to kitchen. Wood effect flooring. Aspect to rear.
Dining Room 2.86m x 2.35m (9′ 5″ x 7′ 9″) :- Open from kitchen. Aspect to rear. Wood effect flooring. First floor Landing :- Access to attic.
Bedroom 1 3.65m x 2.99m (12′ 0″ x 9′ 10″) :- Recently laid carpet. Built in storage cupboard.
Bedroom 2 3.05m x 2.60m (10′ 0″ x 8′ 6″) :- Laminate wooden flooring. Bedroom 3 1.96m x 1.95m (6′ 5″ x 6′ 5″) :- Laminate wooden flooring.
Bathroom 2.1m x 1.6m (6′ 11″ x 5′ 3″) :- Three-piece suite comprising lfwc, vanity whb and bath with shower above. Tiled flooring. Tiled to walls.
External Front :- Tarmac parking area for numerous vehicles. Outside light. Gated access. Rear :- Laid in lawn to rear and side with mature shrubs and hedgerow.
Outside tap and light. Boiler hoi Storage shed 2.44m x 1.50 :- With power. Oil burner. Wooden Door. Coal shed 1.59m x 1.44m :- Wooden door.
PVC double glazed windows Oil fired central heating system with solid fuel link up Approximate rates calculation – £870 Approx 930sqft Long leasehold assumed All measurements are approximate Viewing strictly by appointment only Free valuation and mortgage advice available N.B.
Please note that any services, heating system, or appliances have not been tested and no warranty can be given or implied as to their working order.
IMPORTANT NOTE We endeavour to ensure our sales brochures are accurate and reliable. However, they should not be relied on as statements or representatives of fact and they do not constitute any part of an offer or contract. The seller does not make any representation or give any warranty in relation to the property and we have no authority to do so on behalf of the seller.
Value & comps
Land Registry doesn’t cover Scotland or Northern Ireland, so previous sales may not be on record.
Returns
Set an offer; the calculator follows it.
Short-let licence or registration needed
We're still gathering serviced-accommodation data for this area.
Archie refurb estimate: a Pro feature
0.0% below asking
This is not financial or investment advice. Prop AI Deals is not authorised by the Financial Conduct Authority (FCA) to provide investment advice.
All investment calculators, property analyses, and AI-generated insights are for informational purposes only. Property investment carries risk and may result in financial loss. All calculations should be independently verified and you should consult with FCA-authorised financial advisers before making any investment decisions.
Past performance does not guarantee future results. Tax implications vary by individual circumstances.
Deal
Properties like this can earn 2–3x BTL yields when converted to HMO, with retrofit costs around £10k/room. Sign in to see the full tier, yield projection, and cost breakdown.
Commercial properties like this can earn 30-50% higher yields when converted to residential under Class MA / Q / P / PA, with prior approval costing ~GBP 96/unit. Sign in to see the recommended route, yield uplift, and cost breakdown.
BRRR-suited properties can recycle 80-100% of investor capital on refi, leaving a high-yielding rental with most of the money out. Sign in to see the refurb cost stack, ARV projection, and refinance maths.
Detached + large garden = sub-division play. Pro tier unlocks the tier badge, plot size, uplift estimate, and regional land benchmark.
Short-lease flats trade at deep discount, but extending under the 1993 Act often costs far less than the discount. Pro tier unlocks the tier badge, premium breakdown, long-lease ARV and arbitrage maths.
See projected short-stay revenue vs a vanilla BTL for this property.
See real sub-let margins (HMO room rates & SA nightly rates) vs the landlord rent.
Area
Agent & docs

FAQ
About 60 Lisnevenagh Road, Ballymena, BT42 2LJ
Explore nearby