We've tightened what earns a Pursue. A home now needs a published valuation, a strategy that still makes money after real running costs and lender stress tests, and no listing problems that would stop a mortgage. You'll see fewer Pursues, and each one has been checked harder.
See how verdicts work3-bedroom house · MK15 0AP
Listing removedReduced £20k (−4.2%) on 30 JulListed 104 days
Opportunity summary
See Archie’s verdict, returns by strategy and what to check before viewing.
About
Location, Location, Location!
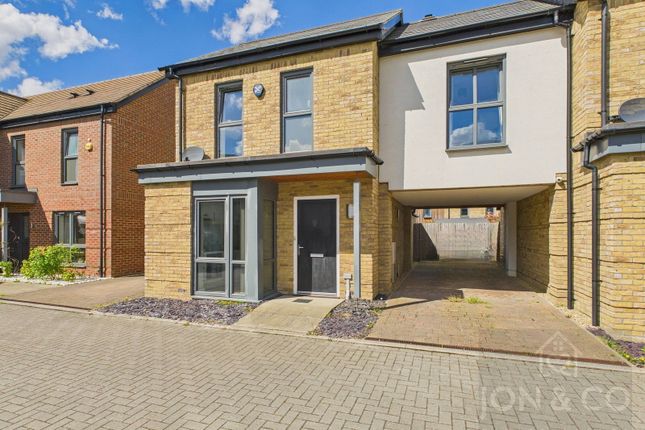
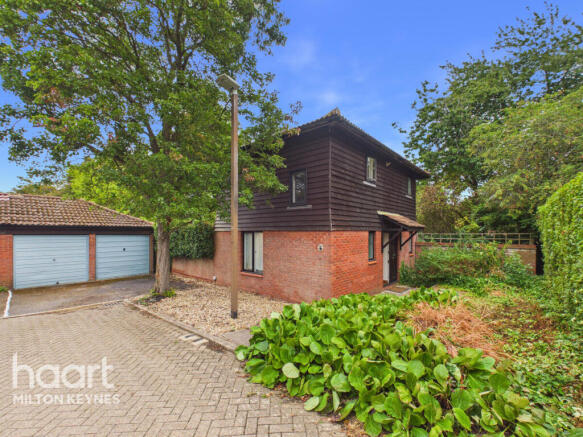
This beautifully presented extended three-bedroom link detached house is situated in the highly sought-after area of Woolstone, offering a great balance of accommodation in an enviable location.
Just 1.5 miles from M1 Junction 14, the property enjoys superb road links for effortless commuting, while being a stone's throw from the picturesque Willen Lake and the stunning Ouzel Valley.
These natural attractions provide endless opportunities for weekend walks, cycling, water sports, or simply relaxing in beautiful surroundings - ideal for outdoor enthusiasts and families alike.
Central Milton Keynes, with its extensive shopping, dining, and entertainment options, is approximately one mile away for a pleasant stroll or short drive, and Central Milton Keynes Railway Station is less than 2.5 miles distant.
From here, you can reach London Euston in just 32 minutes, making this an outstanding choice for professionals who need regular access to the capital.
Inside, the home has been thoughtfully extended and upgraded to create a stylish and inviting living space.
The refitted kitchen and bathroom add a contemporary feel, while the extension has delivered a generous downstairs living area perfect for relaxing or entertaining.
Additional practical spaces include a useful utility room, a dedicated study (ideal for home working), and a convenient downstairs shower room.
With an impressive floor area of approximately 1214 square feet, the property offers comfortable and versatile accommodation that suits a couple or young family perfectly, providing plenty of room to grow without feeling overwhelming.
Outside, the low-maintenance rear garden is ideal for those who want to enjoy outdoor space without the burden of constant upkeep, while off-road parking and an electric car charger add modern convenience for today’s homeowners.
This is a genuine “turn-key” property in excellent condition throughout – you really can move straight in without any need for immediate works or renovations.
Combining a prime location, modern finishes, and practical family-friendly features, it represents a rare opportunity to secure a home that truly ticks all the boxes in one of Milton Keynes’ most desirable residential areas.
EPC Rating: D Location Great Woolstone and Little Woolstone are two historic villages in modern Milton Keynes, Buckinghamshire that are now called jointly Woolstone or The Woolstones and form the heart of a new district of that name, in the Campbell Park civil parish.
Great Woolstone still has its village pub, the thatched-roof "Cross Keys", which can trace its history back to 1560.
Little Woolstone is the larger of the two Woolstones, having benefited from the building of the canal.
Its village pub, "The Barge Inn", dates from this time, being opened to meet the needs of the canal labourers, but is now mainly a restaurant.
Woolstone offers excellent connectivity with good access to the M1 Junction 14, City Centre and Railway connections at Milton Keynes.
The location also offers a perfect setting for engagement in leisure activities in the Ouzel Valley and Willen Lake.
Entrance Porch Front door opens into a spacious entrance porch with coir matting, radiator and a glazed panelled door leading through to the main hallway.
Hallway Tiled flooring, radiator, stairway on the left leading to first floor accommodation. The hallway provides access to the kitchen and through access to dining room.
Kitchen (3.38m x 3.36m) A well appointed modern kitchen fitted with a range of sleek high gloss white wall and base units, complemented by wood effect work surfaces and tiled splashbacks.
The kitchen provides ample storage and features an induction hob with overhead extractor, integrated double oven, integrated fridge freezer, plumbing and space for a dishwasher, a stylish modern radiator and tiled flooring.
Window to front aspect. Dining Room (5.42m x 3.96m) Open-plan dining area featuring attractive wood-effect lvt flooring, with ample space for a large dining table and chairs.
The room benefits from two radiators and provides a versatile space ideal for both everyday dining and entertaining. Access also to understairs storage cupboard with light.
Sitting Room (4.55m x 3.73m) Flowing from the open plan dining area, this modern, stylish sitting room offers generous space for a variety of seating.
Three velux windows, together with windows to the front and the side, flood the room with natural light, creating a wonderfully bright and airy living space.
Finished with lvt wood-effect flooring continued from the sitting-room and radiator.
Utility Room (3.7m x 2.7m) A stylish and well-appointed utility room fitted with a range of attractive shaker-style units, complementary work surfaces and sink with tiled splashbacks.
There is space and plumbing for a washing machine and tumble-dryer, together with built in storage unit suitable for coats and shoes. Lvt flooring, modern radiator and rear door access to garden.
Shower-Room A stylish shower room added by the current owners, featuring a generous walk-in shower with contemporary black fittings, a hand basin and WC.
Finished with tiled flooring and partly tiled walls, the room benefits from a modern heated towel rail, Velux window providing natural light and space saving sliding door access.
Study (2.27m x 1.65m) Leading on from the shower-room the current owners have converted the pre-existing storage area into a light and airy space, suitable for use as a study or play-room.
Radiator and carpet with window to front aspect. Landing A newly carpeted landing with a distinctive stained-glass style window providing natural light and character.
There is a useful storage cupboard providing both additional storage and housing a Worcester boiler, installed 2019 with full service history.
Access also to a boarded loft space complete with loft ladder. Access to first floor accommodation.
Bedroom 1 (3.3m x 3.0m) A well proportioned double bedroom with plenty of space for bedroom furniture, newly carpeted, radiator and window to front aspect.
Bedroom 2 (3.3m x 2.8m) Well proportioned double bedroom featuring a stylish panelled feature wall, adding character and a contemporary finish. A window to the rear provides plenty of natural light.
Finished with a newly fitted carpet and radiator.
Bedroom 3 (2.16m x 2.00m) Currently arranged as a comfortable and practical home office, this versatile third bedroom has ample space for a desk and additional furniture, while the room could equally be utilised as a single bedroom, nursery or dressing room.
The bedroom includes a window to rear aspect, radiator and newly fitted carpet.
Bathroom A modern, fully tiled bathroom, tiled flooring, comprising a panelled bath, with wall mounted shower and glass shower screen, wash hand basin with vanity unit and WC.
Further features include a heated towel rail and an obscure-glazed window providing both natural light and privacy.
Rear Garden A well established, north west-facing rear garden designed with ease of maintenance in mind, featuring paved patio areas providing plenty of space for outside seating and entertaining.
Gravelled sections are complemented by raised brick-edged borders with a variety of ornamental grasses and ferns, creating an attractive outdoor space.
The garden is enclosed by timber fencing and benefits from a useful, large garden shed. Front Garden Block paved for off road parking. E.V. Charge point.
Parking - Off Street Block paved frontage with EV charge point and room for 2 cars.
Value & comps
No previous sales on record.
Returns
Set an offer; the calculator follows it.
We're still gathering serviced-accommodation data for this area.
Archie refurb estimate: a Pro feature
0.0% below asking
This is not financial or investment advice. Prop AI Deals is not authorised by the Financial Conduct Authority (FCA) to provide investment advice.
All investment calculators, property analyses, and AI-generated insights are for informational purposes only. Property investment carries risk and may result in financial loss. All calculations should be independently verified and you should consult with FCA-authorised financial advisers before making any investment decisions.
Past performance does not guarantee future results. Tax implications vary by individual circumstances.
Deal
Properties like this can earn 2–3x BTL yields when converted to HMO, with retrofit costs around £10k/room. Sign in to see the full tier, yield projection, and cost breakdown.
Commercial properties like this can earn 30-50% higher yields when converted to residential under Class MA / Q / P / PA, with prior approval costing ~GBP 96/unit. Sign in to see the recommended route, yield uplift, and cost breakdown.
BRRR-suited properties can recycle 80-100% of investor capital on refi, leaving a high-yielding rental with most of the money out. Sign in to see the refurb cost stack, ARV projection, and refinance maths.
Detached + large garden = sub-division play. Pro tier unlocks the tier badge, plot size, uplift estimate, and regional land benchmark.
Short-lease flats trade at deep discount, but extending under the 1993 Act often costs far less than the discount. Pro tier unlocks the tier badge, premium breakdown, long-lease ARV and arbitrage maths.
See projected short-stay revenue vs a vanilla BTL for this property.
See real sub-let margins (HMO room rates & SA nightly rates) vs the landlord rent.
Area
Agent & docs

FAQ
About 15 Cowdray Close, Milton Keynes
Explore nearby