3-bedroom house · WR5 2BU
To rentListed 1 day
Opportunity summary
See Archie’s verdict, returns by strategy and what to check before viewing.
About
Nestled in the desirable area of Battenhall Road, Worcester, this distinctive three-bedroom house offers a unique living experience across four thoughtfully designed floors.
The property boasts a spacious reception room that serves as the heart of the home, perfect for both relaxation and entertaining.
The three well-proportioned bedrooms provide ample space for family living or guest accommodation, while the two modern bathrooms ensure convenience and comfort for all residents.
The elevated position of the house allows for far-reaching views of the Malvern Hills, enhancing the tranquil atmosphere that this location provides.
In addition to its charming interior, the property includes parking , making it a practical choice for those with a car.
The quiet yet convenient setting of Battenhall Road means that you can enjoy the peace of suburban life while still being within easy reach of local amenities and transport links.
This home is ideal for families or professionals seeking a blend of comfort, style, and a prime location. With its unique layout and appealing features, this property is not to be missed.
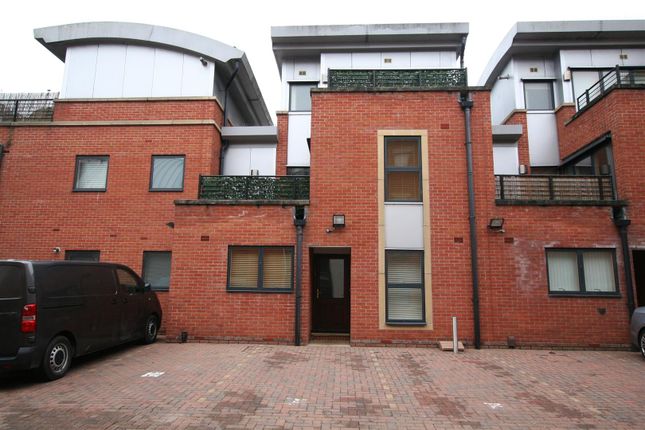
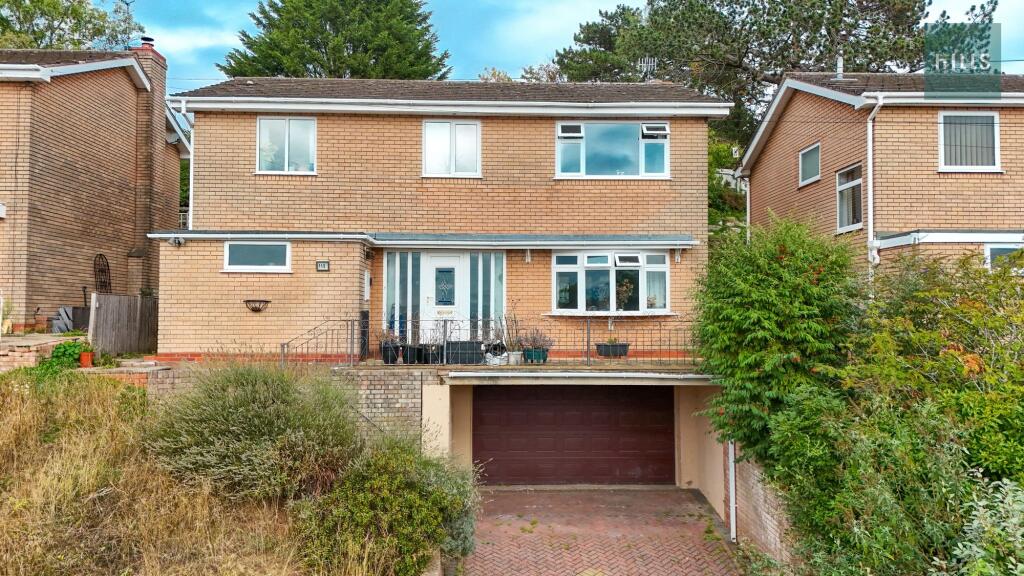
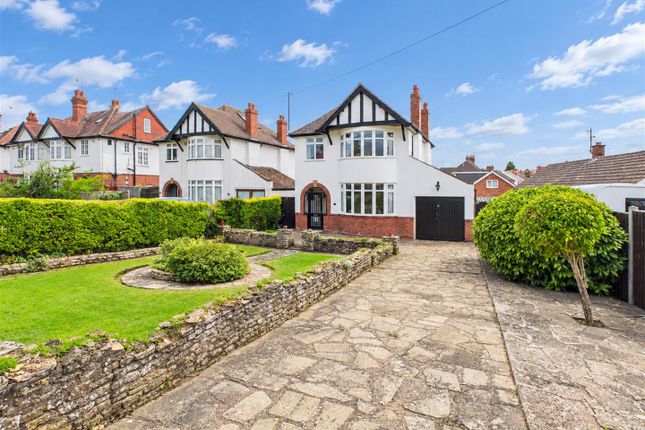
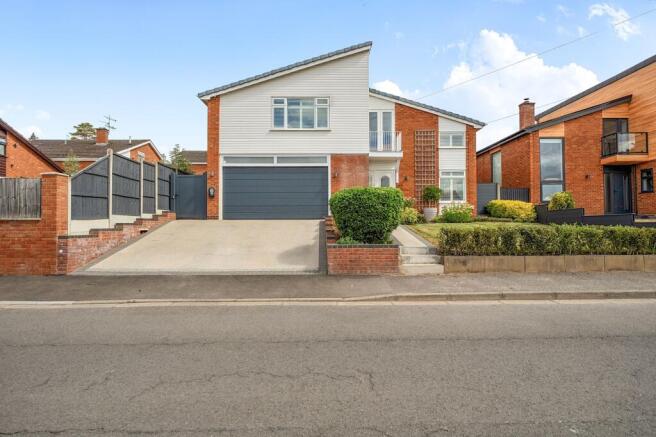
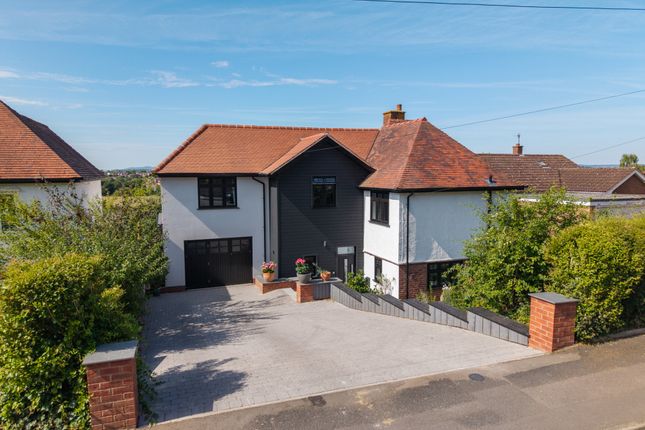
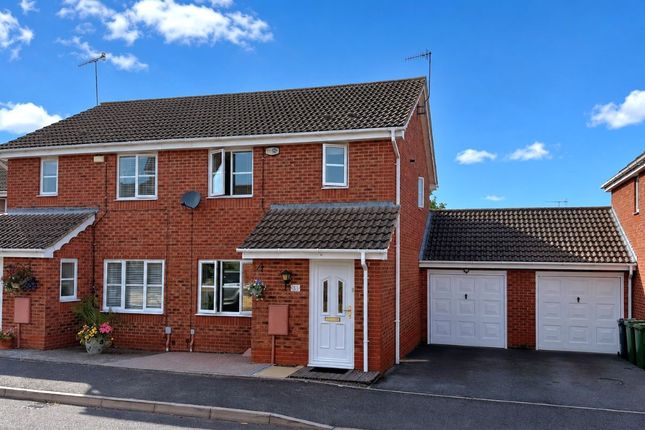
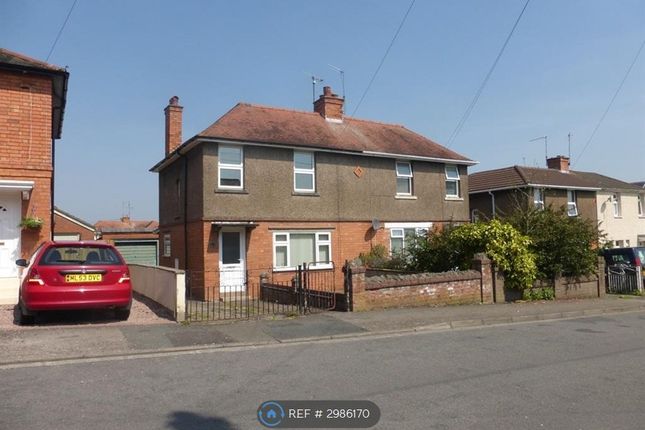
Front Exterior - The front exterior of the property presents a modern three-storey home with a brick and white rendered façade.
It features a balcony off the sitting room and a driveway leading to an integral garage below, with a neat lawn and brick boundary wall providing a tidy street presence.
Entrance Hall - 126 ft² - Set on the first floor, the entrance hall benefits from a practical layout with a WC and stairs leading to the upper floors, welcoming you into the home with bright, neutral décor and wood flooring that creates an inviting atmosphere.
Sitting Room - 11'9" x 28'10" - This spacious open-plan sitting and dining room on the second floor is flooded with natural light from the large windows and a balcony door.
The sitting area features a cosy fireplace and ample space for comfortable seating, while the dining area leads through French doors to the balcony, creating a seamless flow for relaxing or entertaining.
Light walls and flooring add to the bright, airy feel of the space.
Kitchen - 7'8" x 16'2" - Located on the second floor and adjoining the sitting and dining area, the kitchen offers a well-equipped and functional space.
It features white cabinetry and worksurfaces with integrated appliances, complemented by a window that brings in natural light.
The kitchen benefits from being part of the open-plan living space, making it ideal for modern living and entertaining.
Study - 7'8" x 9'1" - This compact study on the third floor is a bright, quiet space featuring a window for natural light.
It is perfect for working from home or as a hobby room, with enough room for a desk and storage.
Bedroom 1 - 11'6" x 11'11" - The master bedroom on the fourth floor is a restful retreat with a large window that frames far-reaching views.
It offers ample space for a double bed and additional furniture, and is accompanied by a well-appointed ensuite shower room. The neutral décor and soft carpet create a soothing atmosphere.
Ensuite - The ensuite shower room off the master bedroom features a modern suite with a shower, basin, and WC. The space is compact but functional, finished in light tones that complement the bedroom.
Bedroom 2 - 11'6" x 8'10" - The second bedroom on the fourth floor is a well-proportioned room with a window looking out to the side.
It comfortably fits a double bed and bedside tables, offering a peaceful space with neutral tones and carpeted flooring.
Landing - 471 ft² - The landing on the fourth floor is bright and airy, featuring a skylight that floods the space with natural light.
It connects the bedrooms and bathrooms with a clean, simple design in white tones, creating a calm and uncluttered transitional area.
Bathroom - Also on the fourth floor, the family bathroom is fitted with a white suite including a bath, pedestal basin, and WC.
A window provides natural light, and the room is finished in neutral tiles and paint for a fresh and clean feel.
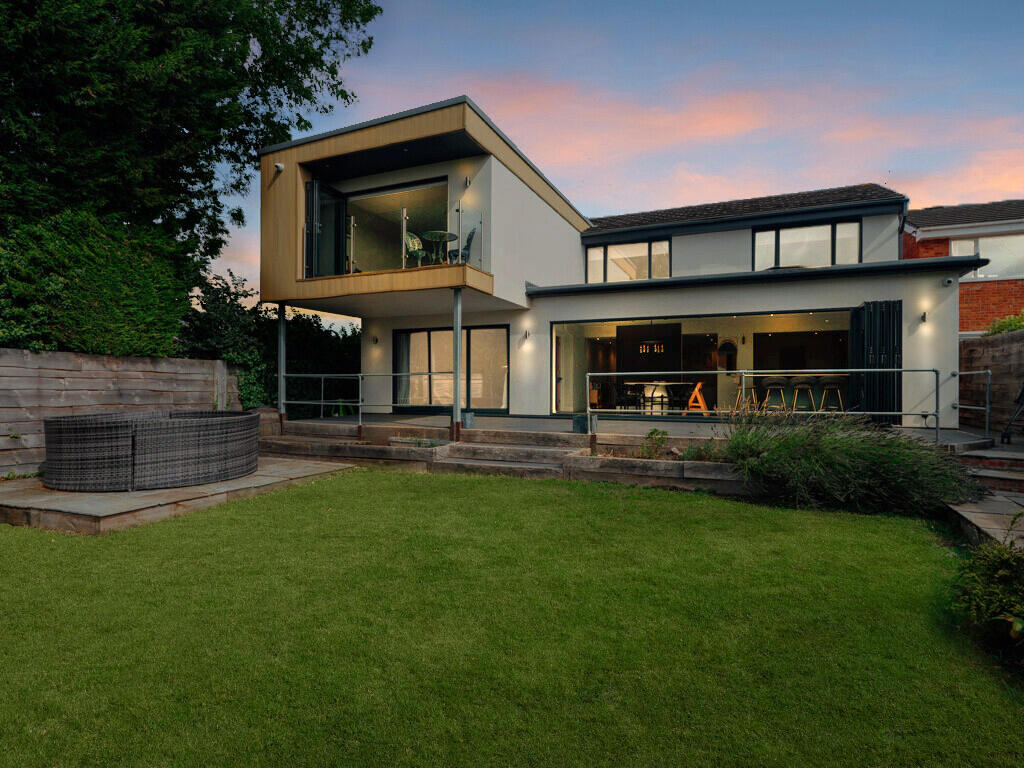
Rear Garden - The rear garden offers a private and peaceful outdoor space with a paved patio area leading to a lawn bordered by mature shrubs and trees.
There is a charming summerhouse at the far end, making this an ideal spot for relaxing or entertaining in a tranquil setting.
Rental Footer - Holding Deposit & Checks A holding deposit will be required to reserve the property once an offer is agreed.
This secures the property while referencing and paperwork are completed and will be deducted from the first month’s rent or tenancy deposit, subject to agreement.
The holding deposit may be retained if an applicant withdraws, provides false or misleading information, fails a Right to Rent check, or does not take reasonable steps to enter into the tenancy.
All applicants will be required to complete Right to Rent, identity, and Anti–Money Laundering (AML) checks in line with current legislation.
Right to Rent checks will be completed in line with current UK legislation.
In line with Anti-Money Laundering regulations, all prospective tenants will be required to provide identification and proof of address during the application process.
We may also carry out referencing and credit checks as part of our due diligence.
Listing Disclaimer These particulars are intended as a general guide only and do not form part of any offer or contract.
Whilst every effort has been made to ensure the accuracy of the information provided, no guarantee or warranty is given and all details should be independently verified by any interested party.
Measurements, floorplans, descriptions, and photographs are provided for guidance purposes only and may not be to scale.
Please note that some marketing images used within this listing may have been enhanced and/or generated using artificial intelligence to help illustrate the property’s potential, appearance, or lifestyle setting.
These images are for indicative purposes only and may not represent the property exactly as seen in person.
Prospective buyers/tenants are advised to carry out their own inspections, surveys, and due diligence before proceeding.
Value & comps
No previous sales on record.
Rental comparables are shown in the Rental section below. Sold comparables remain for area capital context only.
Returns
We're still gathering serviced-accommodation data for this area.
This is not financial or investment advice. Prop AI Deals is not authorised by the Financial Conduct Authority (FCA) to provide investment advice.
All investment calculators, property analyses, and AI-generated insights are for informational purposes only. Property investment carries risk and may result in financial loss. All calculations should be independently verified and you should consult with FCA-authorised financial advisers before making any investment decisions.
Past performance does not guarantee future results. Tax implications vary by individual circumstances.
Deal
Properties like this can earn 2–3x BTL yields when converted to HMO, with retrofit costs around £10k/room. Sign in to see the full tier, yield projection, and cost breakdown.
Commercial properties like this can earn 30-50% higher yields when converted to residential under Class MA / Q / P / PA, with prior approval costing ~GBP 96/unit. Sign in to see the recommended route, yield uplift, and cost breakdown.
BRRR-suited properties can recycle 80-100% of investor capital on refi, leaving a high-yielding rental with most of the money out. Sign in to see the refurb cost stack, ARV projection, and refinance maths.
Detached + large garden = sub-division play. Pro tier unlocks the tier badge, plot size, uplift estimate, and regional land benchmark.
Short-lease flats trade at deep discount, but extending under the 1993 Act often costs far less than the discount. Pro tier unlocks the tier badge, premium breakdown, long-lease ARV and arbitrage maths.
See projected short-stay revenue vs a vanilla BTL for this property.
See real sub-let margins (HMO room rates & SA nightly rates) vs the landlord rent.
Area
Agent & docs
FAQ
About Battenhall Road, Worcester, Worcestershire
Explore nearby