3-bedroom flat · AB25 2RE
Sold STCListed 423 days
Opportunity summary
See Archie’s verdict, returns by strategy and what to check before viewing.
About
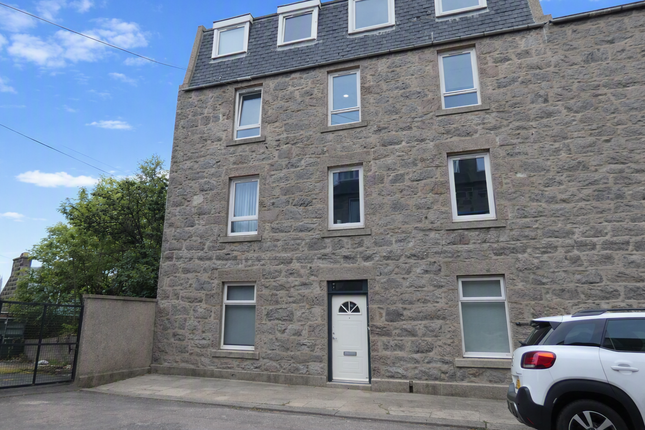
28 Grosvenor Place, a spacious 'double upper' apartment in the sought after Rosemount area of Aberdeen.
The property is in ready to move in condition and would make a fantastic home for families or professionals and viewings are highly recommended!
This spacious apartment over two floors measures 132 square metres and comprises: entrance hallway on the ground floor, on the first floor is a spacious lounge, a double bedroom, a second reception room or third double bedroom, family bathroom and spacious kitchen diner.
The second floor of the property has a large bedroom, store room and a second room suitable for a small home office or extra storage.
The property benefits from gas central heating (the boiler was replaced in 2024) and mixed glazing. Externally, there is plenty of on street parking with a permit obtainable from the local council.
To the rear is a mature garden with exclusive area, exclusive shed, shared wash house and shared drying green.
Please note: all light fittings, window coverings, floor coverings and white goods are included in the sale.
All furniture can also be included if desired by the purchaser, making a convenient ready to move-in home. The soft furnishings will be removed.
Rosemount, a bustling community in the heart of the city, has a variety of local amenities and independent retail shops and is renowned for its community feel.
Rosemount provides easy access to the city centre shopping centres, cinema and nightlife, Robert Gordons University, Aberdeen University, Aberdeen Royal Infirmary, Aberdeen Art Gallery, Theatre and Aberdeen beach.
The property is in the school catchment for Skene Primary and Aberdeen Grammar School.
HOME REPORT - The home report is available to view on the Northwood website portal (within the listing, under the documents section). EPC rating: D.
Tenure: Freehold, Entrance Vestibule Self-contained / own front door access into a ground floor entrance hallway - with grey painted walls and original wooden flooring and stairwell.
First Floor Hallway Neutral painted walls, original wooden flooring, white gas mains radiator. Stairwell to the upper floor.
Lounge 5.2m x 3.7m (17'1" x 12'2") Bright and spacious reception room with neutral walls, original wooden flooring, white gas mains radiator. Front facing bay window.
Period feature fireplace with alcove storage either side.
Dining Room / Bedroom 3 4.4m x 3.4m (14'5" x 11'2") Spacious reception two or third bedroom, with three neutral walls and one feature wallpapered wall. Two bright front facing windows.
White gas mains radiator. Original wooden flooring. Aberdeen press shelved storage cupboard.
Kitchen Diner 5.1m x 3.1m (16'9" x 10'2") Bright and spacious kitchen diner with neutral walls, cream tiled flooring, white gas mains radiator. Rear facing window.
Built in cupboard housing the boiler. Modern wooden base and wall units with integrated white goods. Ample space for dining table.
Bathroom 2.5m x 1.3m (8'2" x 4'3") Cream tiled walls and flooring, gas mains powered shower over bath, white WC, white sink with mirror above. Chrome towel radiator.
Bedroom 2 4.2m x 3.4m (13'9" x 11'2") Rear facing double bedroom with blue walls, carpet flooring, white gas mains radiator. Bright window overlooking the garden.
Aberdeen press shelved storage cupboard. Second Floor Landing Velux window, neutral walls and stairwell down. Access to the bedroom 1 and two store rooms / study.
Bedroom 1 5.2m x 4.8m (17'1" x 15'9") Large master bedroom with bright rear facing bay window, grey carpet flooring, 3 neutral walls and one feature wallpapered wall. Period feature fireplace.
White gas mains radiator. Store Room 3.3m x 1.3m (10'10" x 4'3") Front facing Velux window, neutral walls and carpet flooring.
Study / Store Room 2 3.3m x 1.8m (10'10" x 5'11") Rear facing Velux window, neutral walls and carpet flooring. White gas mains radiator.
Value & comps
Land Registry doesn’t cover Scotland or Northern Ireland, so previous sales may not be on record.
Returns
Set an offer; the calculator follows it.
We're still gathering serviced-accommodation data for this area.
Archie refurb estimate: a Pro feature
0.0% below asking
This is not financial or investment advice. Prop AI Deals is not authorised by the Financial Conduct Authority (FCA) to provide investment advice.
All investment calculators, property analyses, and AI-generated insights are for informational purposes only. Property investment carries risk and may result in financial loss. All calculations should be independently verified and you should consult with FCA-authorised financial advisers before making any investment decisions.
Past performance does not guarantee future results. Tax implications vary by individual circumstances.
Deal
Properties like this can earn 2–3x BTL yields when converted to HMO, with retrofit costs around £10k/room. Sign in to see the full tier, yield projection, and cost breakdown.
Commercial properties like this can earn 30-50% higher yields when converted to residential under Class MA / Q / P / PA, with prior approval costing ~GBP 96/unit. Sign in to see the recommended route, yield uplift, and cost breakdown.
BRRR-suited properties can recycle 80-100% of investor capital on refi, leaving a high-yielding rental with most of the money out. Sign in to see the refurb cost stack, ARV projection, and refinance maths.
Detached + large garden = sub-division play. Pro tier unlocks the tier badge, plot size, uplift estimate, and regional land benchmark.
Short-lease flats trade at deep discount, but extending under the 1993 Act often costs far less than the discount. Pro tier unlocks the tier badge, premium breakdown, long-lease ARV and arbitrage maths.
See projected short-stay revenue vs a vanilla BTL for this property.
See real sub-let margins (HMO room rates & SA nightly rates) vs the landlord rent.
Area
Agent & docs
FAQ
About 28, 28 Grosvenor Place, Aberdeen
Explore nearby