We've tightened what earns a Pursue. A home now needs a published valuation, a strategy that still makes money after real running costs and lender stress tests, and no listing problems that would stop a mortgage. You'll see fewer Pursues, and each one has been checked harder.
See how verdicts work5-bedroom house · EX38 7DB
Listing removedListed 169 days
Opportunity summary
See Archie’s verdict, returns by strategy and what to check before viewing.
About
To book your viewing, when calling please quote ref: JF0919 welcome home Occupying a tucked away position within this popular residential development, this impressive 5-bedroom detached family home offers adaptable living, close to the heart of the town.
Enjoying spacious and well-planned accommodation, along with a thoughtfully-constructed annexe extension on one side, this easy to run home offers tremendous flexibility, along with ample off-road parking and tranquil gardens at the front and rear.
Also enjoying far-reaching views from the first floor, along with solar panels keeping running costs to a minimum, the property is perfect for families, those seeking a dual occupancy opportunity, or those looking for a home with room to grow.
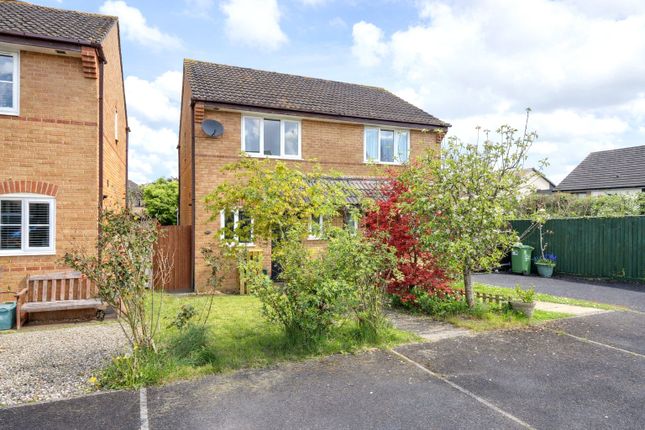
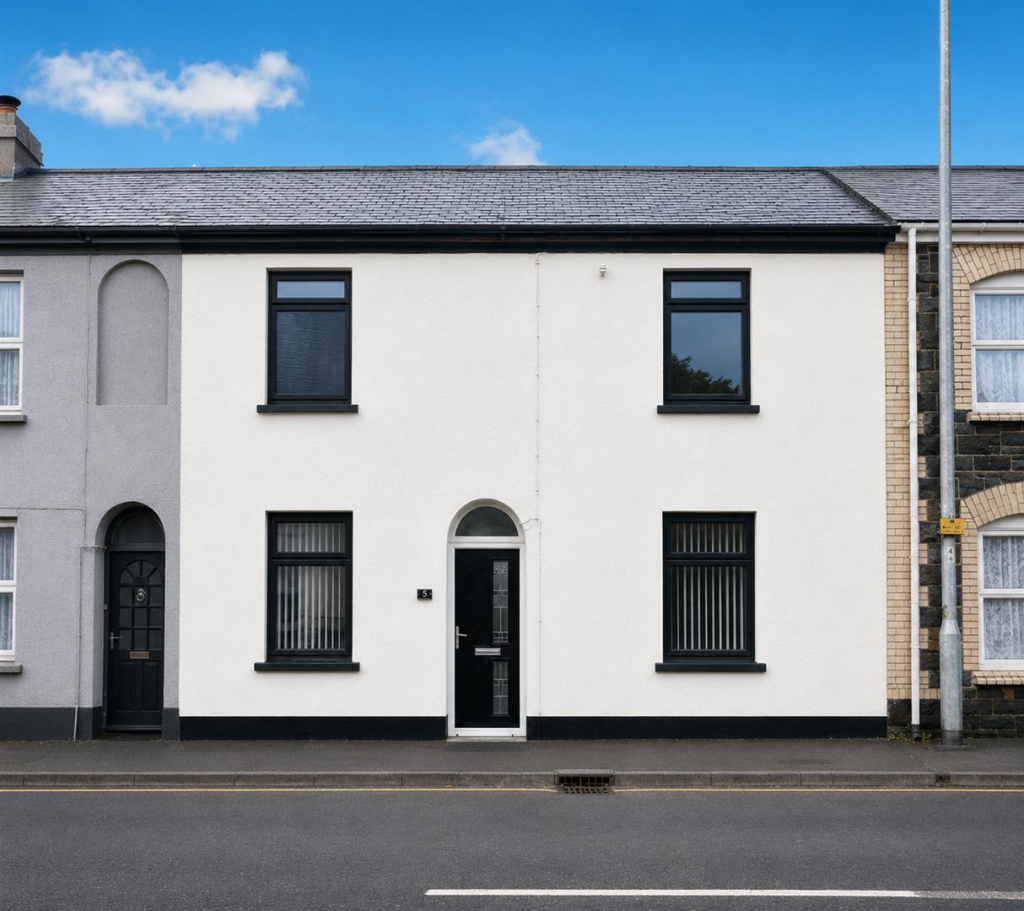
The first impression With a modern facade, and neatly blending into it's surroundings of equally maintained and manicured homes, the property offer easy maintenance close to town.
Step inside Stepping inside, the property opens to a convenient porch and an inviting entrance hall, providing stairs to the first floor along with a useful cloakroom, fitted with a low-level W.C and wash basin.
The entrance hall then seamlessly connects the ground floor and also provides integral access into the annexe.
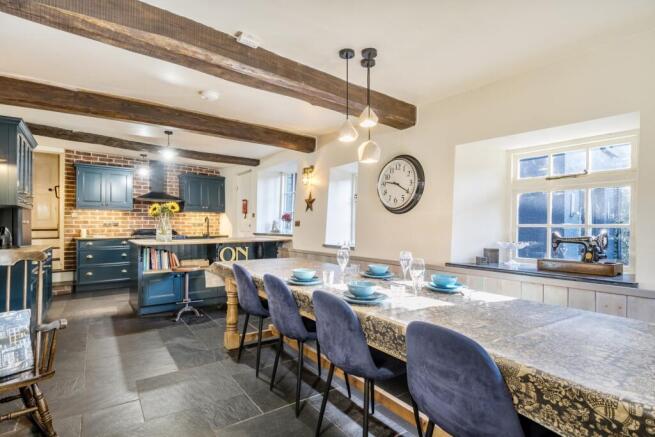
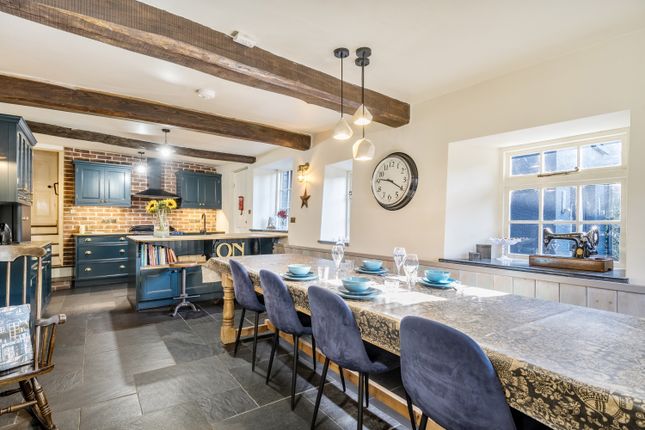
The kitchen is found at the rear of the home and is fitted with a range of work-surfaces comprising a sink and drainer unit with drawers and cupboards below and matching wall-units over, space for a large cooker with extractor hood over, space for a fridge/freezer and a built-in dishwasher.
Off the kitchen is a convenient utility room with additional work surfaces with a sink and drainer, space and plumbing for a washing machine and tumble dryer below, and a door to the garden.
The accommodation continues to the main living area, enjoying a generous open-plan arrangement with a large lounge at the front of the home, boasting an attractive wood-burner, and opening to the dining area at the rear with sliding doors to the conservatory.
This space is perfect for large families or those hoping to entertain. Stairs to the first floor rise to an open landing, connecting 4 bedrooms and the family bathroom.
The main bedroom is found at the front of the home, enjoying useful built-in wardrobes and a well-fitted ensuite, with a shower, low-level W.C and wash basin.
Two further double bedrooms are found at the rear of the home, one provides built-in wardrobes and both enjoy far-reaching views, whilst the fourth bedroom is found at the front, also enjoying a useful built-in wardrobe.
The smaller room could also be utilised as a home office, nursery or dressing room. The family bathroom is fitted with a suite comprising a bath with shower over, a low-level W.C and wash basin.
In addition, the accommodation has been thoughtfully extended to create an integral annexe, perfect for a dependant relative, space that could be utilised as part of the main home or even an Air B&B venture.
Immediately opening to a double bedroom, the accommodation continues to a separate lounge with double doors opening to the garden and a well-fitted shower room, with a large walk-in shower, low-level W.C and wash basin.
The property also boasts solar panels that keep running costs low and also benefit from periodic feed-in tariff payments.
In all, this modern, easy to run home offers tremendous space within this popular residential location.
Outside & parking The property is approached at the front by a generous driveway providing ample off-road parking for a number of vehicles, along with a mature lawned garden with attractive plants and flowers providing a good degree of privacy and a 'pop' of colour.
There is side access to the rear garden, which is a real gem and the perfect space to unwind in the afternoon sun.
Opening from the conservatory and second lounge to a large patio, there are steps down to a lawned garden with raised decking taking full advantage of the sun as it moves around the home.
Well-stocked with a variety of flowers, plants and ornamental trees, along with space for a useful storage shed, the garden offers a good degree of privacy and seclusion, perfect for families or those with 'green fingers' to thrive.
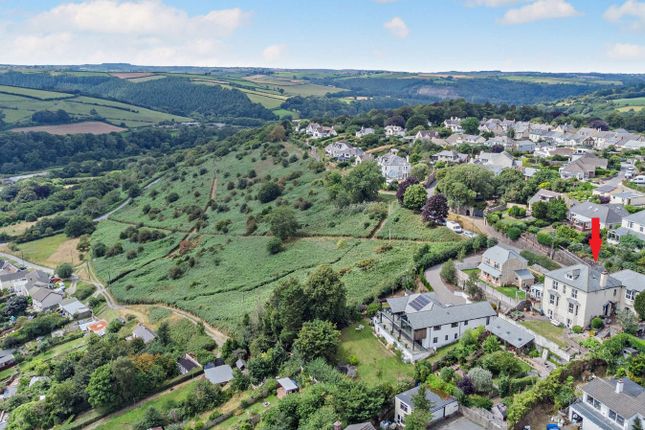
A location to love The property is well-positioned just a short stroll from Torrington Secondary school and Bluecoats, the town centre and Torrington Commons.
Great Torrington is a charming market town, brimming with rich history and natural beauty, offering stunning vistas and an abundance of outdoor activities, from scenic walks along the Tarka Trail and Torrington Commons, to exploring the lush surroundings of rhs Garden Rosemoor.
The town itself boasts an array of independent shops, cafes, and the renowned Plough Arts Centre providing a cultural hub.
Perfect for families and those seeking a peaceful yet connected lifestyle, Torrington combines rural tranquillity with easy access to the larger towns of Bideford and Barnstaple.
Bideford provides a wider range of facilities including a number of locally owned and operated shops and bistros, banks, a post office, secondary schooling and supermarket shopping.
From here, the A39 provides a convenient route to Barnstaple, with High Street shopping and the Tarka rail line to Exeter in the South.
The A39 links up with the A361 to Tiverton, where there is a direct rail connection to London Paddington.
To the West of Bideford, and further along the A39 is Bude, the gateway to the North Cornwall coast.
Useful information Services: Mains Electricity, Gas, Water & Drainage Tenure: Freehold Broadband: Superfast broadband is available (Ofcom) EPC: B Council Tax: Band D Local Authority: Torridge District Council Sellers Position: Motivated - actively seeking their next home Viewings If you would like to view this wonderful home, please contact local Bideford estate agent James Fletcher.
Viewings are strictly by appointment with the sole selling agent and 24hrs notice will usually be required, please confirm your appointment before travelling.
North devon Where the rugged coastline meets rolling countryside.
With its charming villages, nestled among lush green landscapes, and renowned beaches attracting surfers and sun-seekers alike, North Devon offers an unparalleled lifestyle.
Whether you’re drawn to the vibrant culture, the tranquil beauty, or the rich maritime heritage, there’s something for everyone.
With a diverse range of properties, from quaint cottages and luxury coastal homes to grand country estates, North Devon promises not just a place to live, but a way of life.
Agents note These property particulars are issued in good faith but do not form part of any offer or contract.
All descriptions, floorplans, photographs, any images showing the boundaries and other information are purely illustrative, boundaries must be confirmed with your legal advisor.
Are provided as a guide only and may not be exact.
Buyers are advised to verify key facts such as tenure, planning permissions, fixtures and fittings, lease length, ground rent, service charges, council tax bands and energy performance ratings through their legal representative.
In line with UK anti-money laundering regulations, all named purchasers must complete an aml (Anti-Money Laundering) check. A small charge of £30.00 per person applies for this service.
Please ensure all relevant parties are submitted for verification to avoid delays.
Value & comps
No previous sales on record.
Returns
Set an offer; the calculator follows it.
We're still gathering serviced-accommodation data for this area.
Archie refurb estimate: a Pro feature
0.0% below asking
This is not financial or investment advice. Prop AI Deals is not authorised by the Financial Conduct Authority (FCA) to provide investment advice.
All investment calculators, property analyses, and AI-generated insights are for informational purposes only. Property investment carries risk and may result in financial loss. All calculations should be independently verified and you should consult with FCA-authorised financial advisers before making any investment decisions.
Past performance does not guarantee future results. Tax implications vary by individual circumstances.
Deal
Properties like this can earn 2–3x BTL yields when converted to HMO, with retrofit costs around £10k/room. Sign in to see the full tier, yield projection, and cost breakdown.
Commercial properties like this can earn 30-50% higher yields when converted to residential under Class MA / Q / P / PA, with prior approval costing ~GBP 96/unit. Sign in to see the recommended route, yield uplift, and cost breakdown.
BRRR-suited properties can recycle 80-100% of investor capital on refi, leaving a high-yielding rental with most of the money out. Sign in to see the refurb cost stack, ARV projection, and refinance maths.
Detached + large garden = sub-division play. Pro tier unlocks the tier badge, plot size, uplift estimate, and regional land benchmark.
Short-lease flats trade at deep discount, but extending under the 1993 Act often costs far less than the discount. Pro tier unlocks the tier badge, premium breakdown, long-lease ARV and arbitrage maths.
See projected short-stay revenue vs a vanilla BTL for this property.
See real sub-let margins (HMO room rates & SA nightly rates) vs the landlord rent.
Area
Agent & docs

FAQ
About 35 Kingsmead Drive, Torrington
Explore nearby