We've tightened what earns a Pursue. A home now needs a published valuation, a strategy that still makes money after real running costs and lender stress tests, and no listing problems that would stop a mortgage. You'll see fewer Pursues, and each one has been checked harder.
See how verdicts work3-bedroom detached house · SS12 9EX
Sold STCListed 148 days
Opportunity summary
See Archie’s verdict, returns by strategy and what to check before viewing.
About
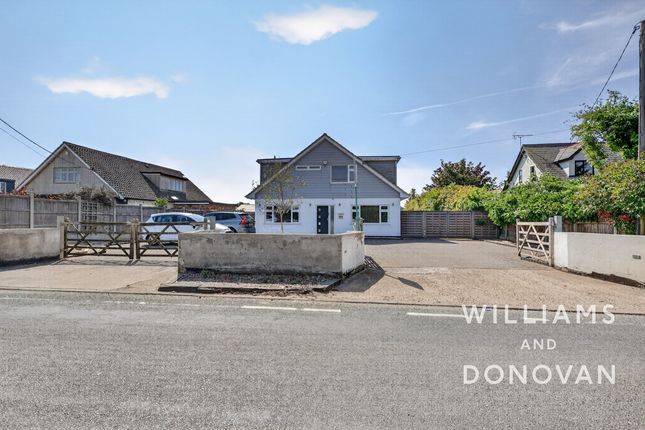
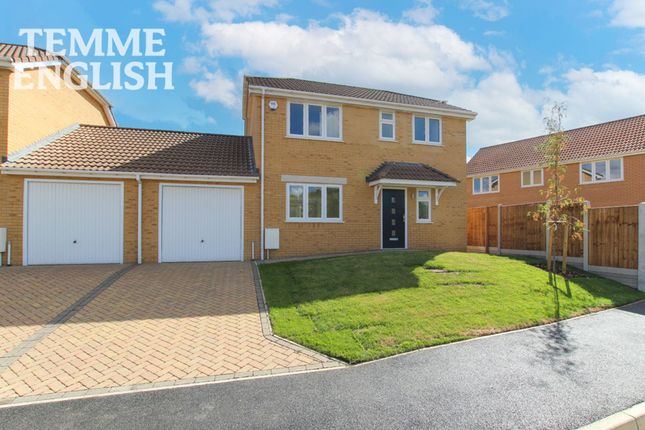
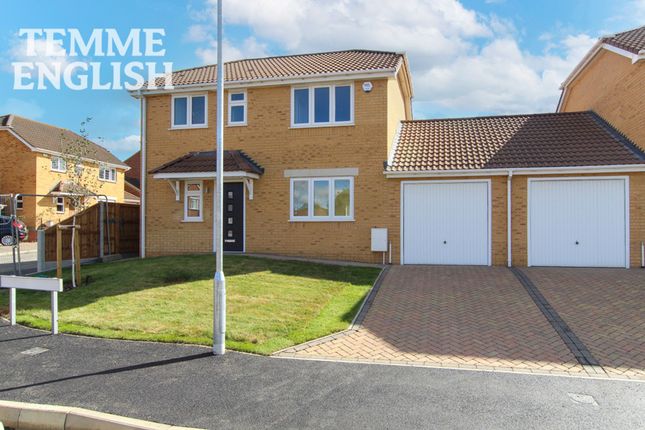
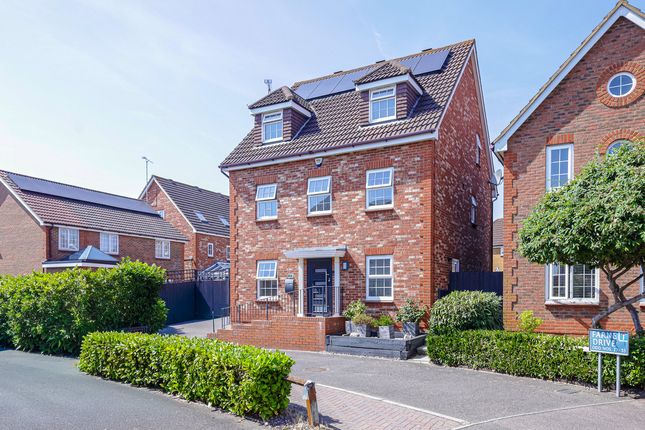
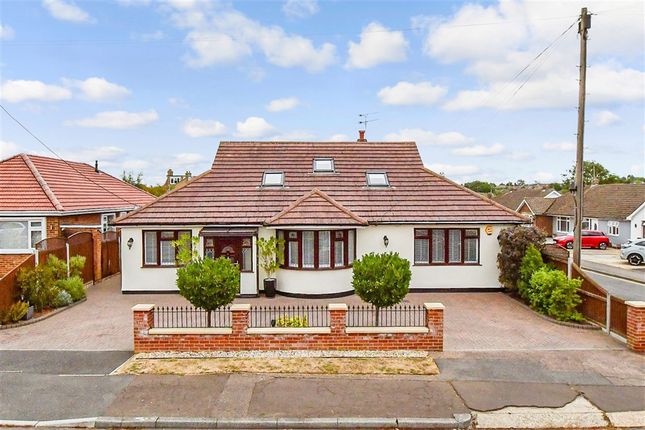
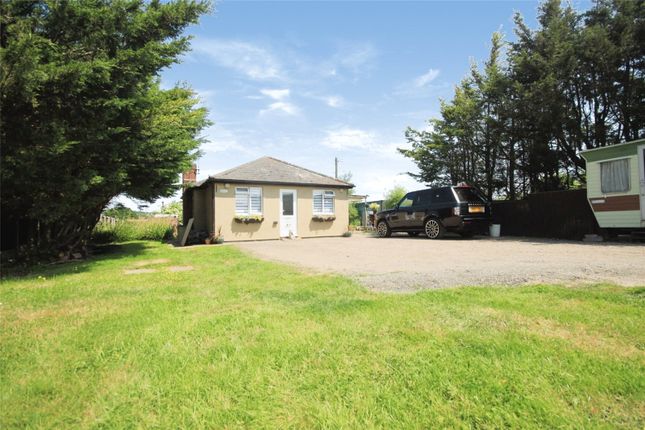
• NO ONWARD CHAIN • BEAUTIFULLY PRESENTED THREE BEDROOM DETACHED BUNGALOW • SET IN A SECLUDED PRIVATE ROAD • EXTENSIVELY REFURBISHED TO A HIGH SPECIFICATION IN RECENT YEARS • GENEROUS PLOT MEASURING APPROX.
0.2 ACRES • GRAND 16'3 MAX.
X 12'3 ENTRANCE HALLWAY • 16'7 X 13'1 STUNNING MASTER LOUNGE WITH VAULTED CEILING & FEATURE OAK BEAMS • MASTER BEDROOM WITH EN-SUITE/WET ROOM • LUXURY FOUR PIECE FAMILY BATHROOM SUITE • 18'8 X 8'1 QUALITY FITTED KITCHEN WITH OPEN PLAN FAMILY ROOM/DINER • 17'11 X 17'1 DETACHED CART LODGE • FITTED SOLAR PANELS • AIR SOURCE HEAT PUMP • ELECTRIC CAR CHARGING POINT • COUNCIL TAX BAND: D Entrance via Solid wood entrance door to: Porch Feature tiled flooring, vaulted ceiling with feature Oak beams, further double glazed French doors to: Inner Hallway 16'3 max.
x 12'3.
Two double glazed windows to front, double glazed French doors to rear, Porcelain tiled flooring with under floor heating, feature Oak beams to walls, vaulted ceiling with feature Oak beams, doors to accommodation.
Plant Room Housing Mega Flow hot water cylinder and air source heat pump.
Secondary Hallway Porcelain tiled flooring with under floor heating, ceiling with inset LED spotlights, doors to accommodation. Family Room/Diner 18'9 x 15'7.
Double glazed window bay to front, further double glazed windows to front, double glazed French doors to side, double radiator, further feature vertical radiator, fitted wood burner, wood flooring, open plan to: Kitchen/Breakfast Room 18'8 x 8'1.
Feature double glazed window to front, further double glazed composite stable style door to rear, comprehensive range of quality fitted matching eye and base level units with work surfaces over and matching upstands, inset one and a half bowl composite sink and drainer unit with mixer tap (please see full tap spec in agents note), inset 5-ring induction hob with extractor hood over, integrated Neff oven and Neff microwave, integrated Neff dishwasher, space for American style fridge/freezer, tiled flooring, vaulted ceiling.
Bedroom Two 12'3 x 9'9. Double glazed window to side, marble tiled flooring with under floor heating, ceiling with cornice coving. Bedroom Three 9'8 x 6'5.
Double glazed window to rear, marble tiled flooring with under floor heating.
Utility Area Obscure double glazed window to side, range of matching eye and base level units, space and plumbing for appliances, access to loft space via hatch, marble tiled flooring with under floor heating, door to: Family Bathroom/wc Obscure double glazed window to rear.
Four piece suite comprising: bath with tiled surround, chrome mixer tap and shower attachment, corner shower cubicle with wall mounted electric shower unit, wash hand basin with mixer tap and bespoke fitted storage beneath, low level flushing wc.
Marble tiled flooring with under floor heating, part complementary tiling to walls.
Inner Lobby Porcelain tiled flooring with under floor heating, pocket style doors to: Master Bedroom 13'10 x 11'2.
Double glazed Velux window to side, full height double glazed window to front with quality fitted shutter blinds, Porcelain tiled flooring with under floor heating, further range of feature Oak beams to walls with LED mood lighting, vaulted ceiling with feature Oak beams, Oak pocket style door to: En-Suite/Wet Room Suite comprising: walk-in shower with wall mounted shower unit and recessed feature lighting, vanity wash hand basin with mixer tap and bespoke fitted storage beneath, low level flushing wc.
Marble tiled flooring with under floor heating, complementary marble tiling to heated walls, vaulted ceiling. Master Lounge 16'7 x 13'1.
Four double glazed Velux style windows, substantial double glazed patio doors to side, high specification rotating log burner, Porcelain tiled flooring with under floor heating, further range of Oak beams to walls with LED mood lighting, vaulted ceiling with feature Oak beams.
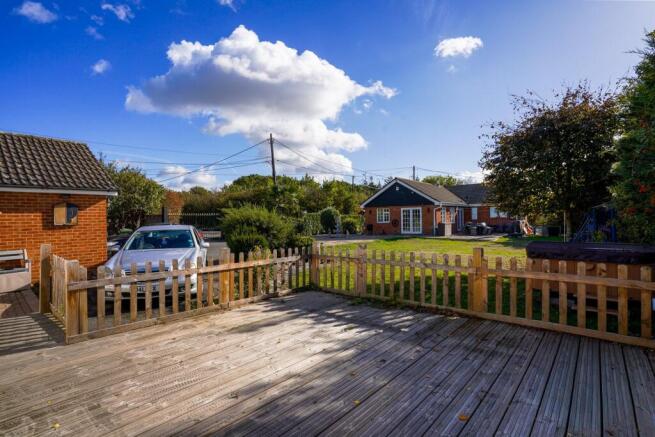
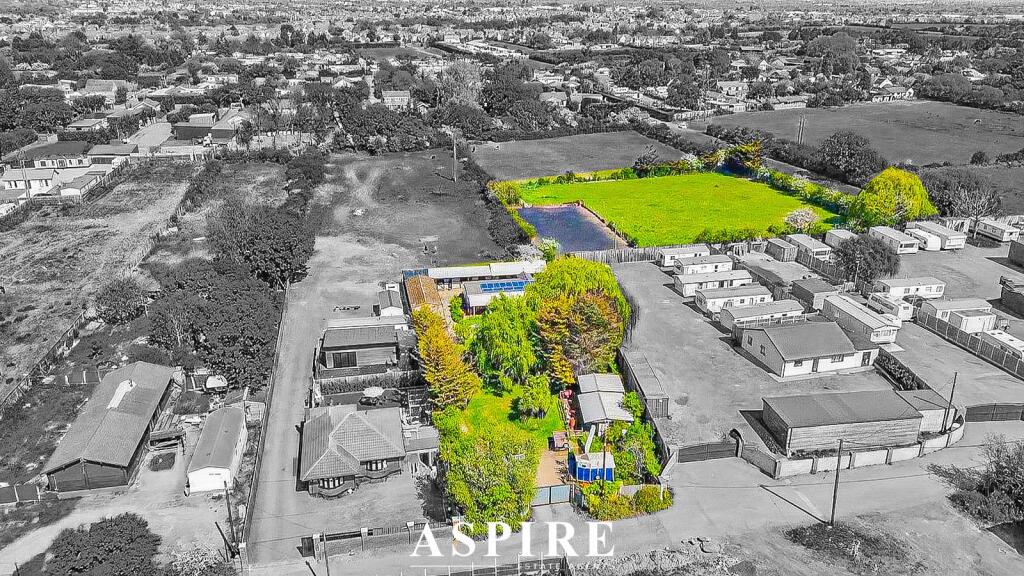
Exterior Occupying a generous plot of approximately 0.2 acres the property benefits form a substantial frontage laid mainly to lawn with an independent paved driveway affording off street parking for numerous vehicles.
Further lawned side garden with a range of feature flowerbeds to borders, fencing to boundaries, two timber sheds to remain.
Further secluded paved rear garden which can be accessed directly from both the lounge and kitchen. External water tap, numerous external power points. Detached Cart Lodge 17'11 x 17'1.
Twin rollers doors to front, power and lighting connected, pitched roof.
Agents Note In our opinion this property is particularly energy efficient and the vendor advises that this home benefits form the following: • 27 fitted solar PV panels - 17 panels have a guaranteed 50% FIT tariff still being paid (finishes in approx.
12 years’ time) Yearly tariff currently is around £1,500 per annum (paid quarterly).
In short, you can use all the energy these panels produce but still get paid the FIT equal to 50% of the production each quarter - 10 panels just supply the house (installed after FIT tariffs finished).
• air source heat pump. • full heat recovery unit in all rooms. In short, all rooms have their air filtered and changed every hour and a half.
Wet room, bathroom and kitchen also connected to heart recovery and bathrooms have humidity sensors that kick the machine into boost mode to remove all steam and condensation.
• 1x EV charger in cart lodge, this is also fed from the Solar PV, so is free of charge.
• 1x EV charger by main gate, this is 7kw the (truncated) Buyers Information Pack Please see below the link to access the Buyers Information Pack/TA forms: bf0cd1340ec
Value & comps
No previous sales on record.
Returns
Set an offer; the calculator follows it.
We're still gathering serviced-accommodation data for this area.
Archie refurb estimate: a Pro feature
0.0% below asking
This is not financial or investment advice. Prop AI Deals is not authorised by the Financial Conduct Authority (FCA) to provide investment advice.
All investment calculators, property analyses, and AI-generated insights are for informational purposes only. Property investment carries risk and may result in financial loss. All calculations should be independently verified and you should consult with FCA-authorised financial advisers before making any investment decisions.
Past performance does not guarantee future results. Tax implications vary by individual circumstances.
Deal
Properties like this can earn 2–3x BTL yields when converted to HMO, with retrofit costs around £10k/room. Sign in to see the full tier, yield projection, and cost breakdown.
Commercial properties like this can earn 30-50% higher yields when converted to residential under Class MA / Q / P / PA, with prior approval costing ~GBP 96/unit. Sign in to see the recommended route, yield uplift, and cost breakdown.
BRRR-suited properties can recycle 80-100% of investor capital on refi, leaving a high-yielding rental with most of the money out. Sign in to see the refurb cost stack, ARV projection, and refinance maths.
Detached + large garden = sub-division play. Pro tier unlocks the tier badge, plot size, uplift estimate, and regional land benchmark.
Short-lease flats trade at deep discount, but extending under the 1993 Act often costs far less than the discount. Pro tier unlocks the tier badge, premium breakdown, long-lease ARV and arbitrage maths.
See projected short-stay revenue vs a vanilla BTL for this property.
See real sub-let margins (HMO room rates & SA nightly rates) vs the landlord rent.
Area
Agent & docs

FAQ
About The Chase, Wickford, Essex, SS12
Explore nearby