We've tightened what earns a Pursue. A home now needs a published valuation, a strategy that still makes money after real running costs and lender stress tests, and no listing problems that would stop a mortgage. You'll see fewer Pursues, and each one has been checked harder.
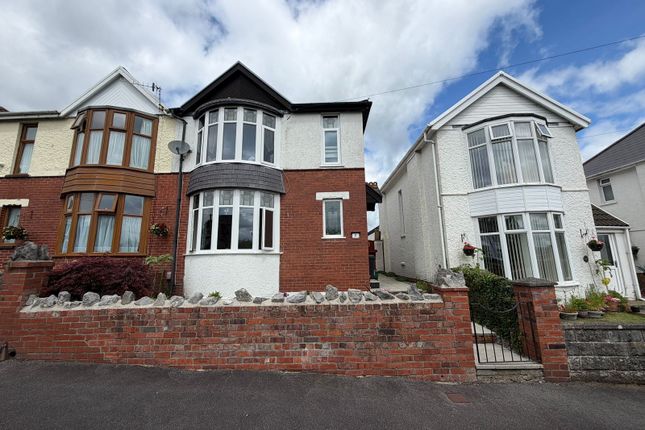
See how verdicts work3-bedroom semi-detached house · SA10 7LB
For saleListed 4 days
Opportunity summary
See Archie’s verdict, returns by strategy and what to check before viewing.
About
******New and Exclusive with Abbey Residential Agents***** If you are interested in this home, please contact us verbally, Click the link of the virtual tour link to explore this beautiful home from the comfort of your own home.
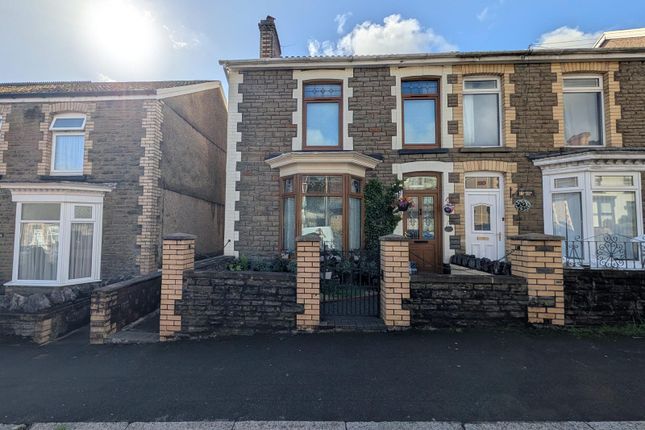
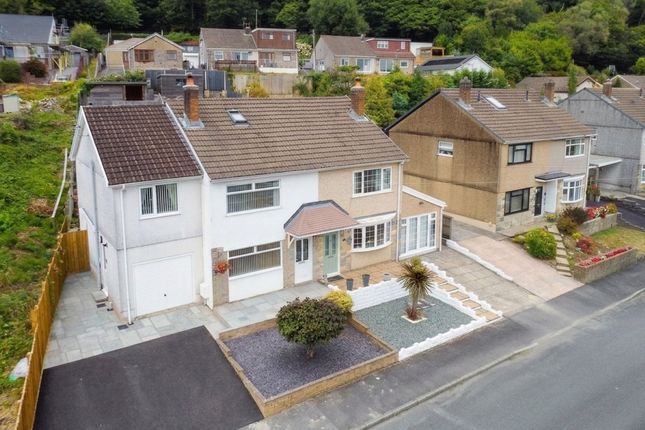
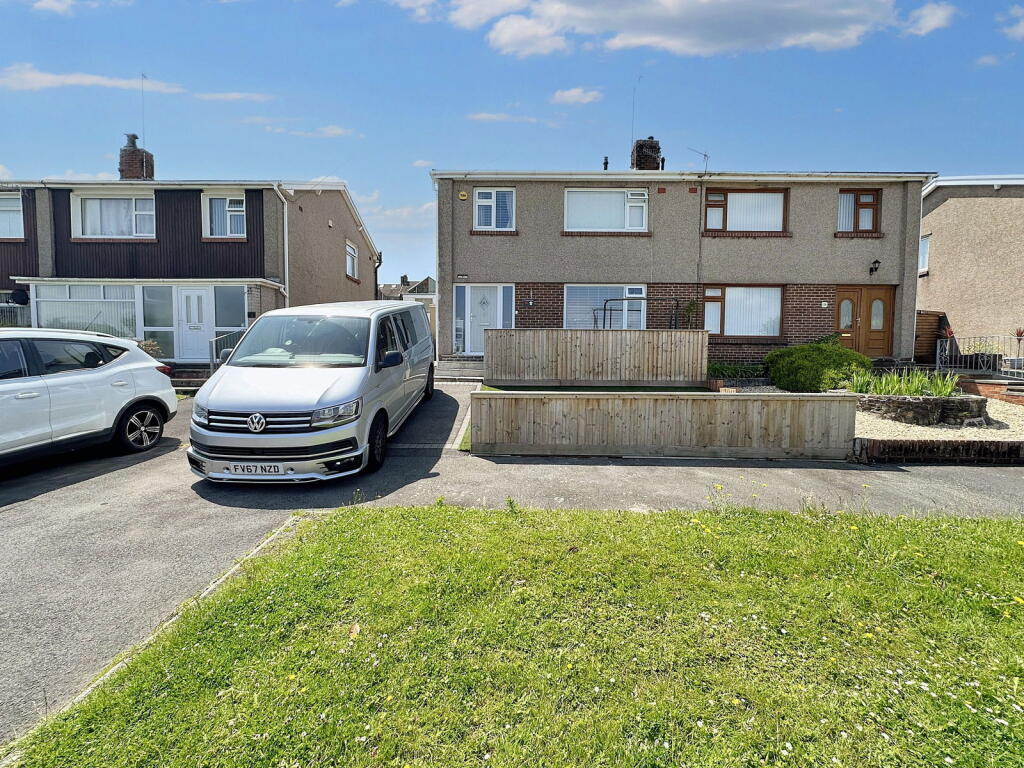
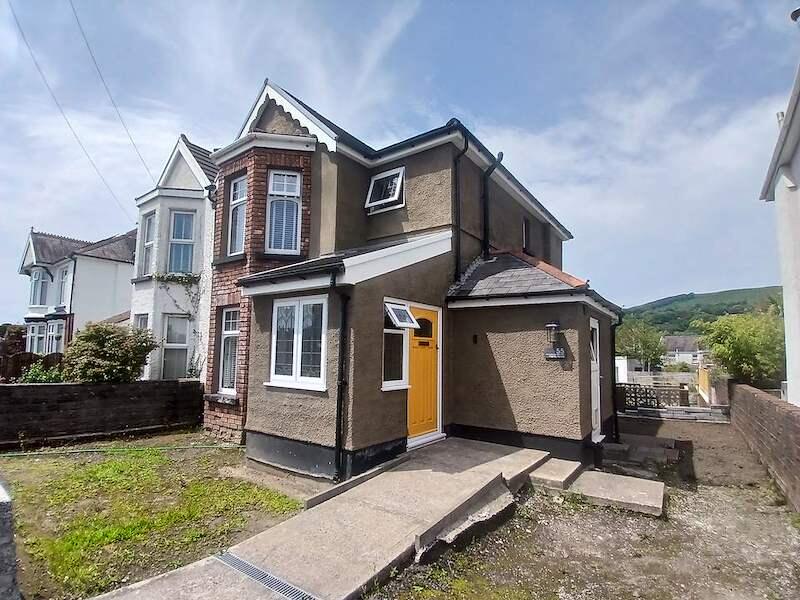
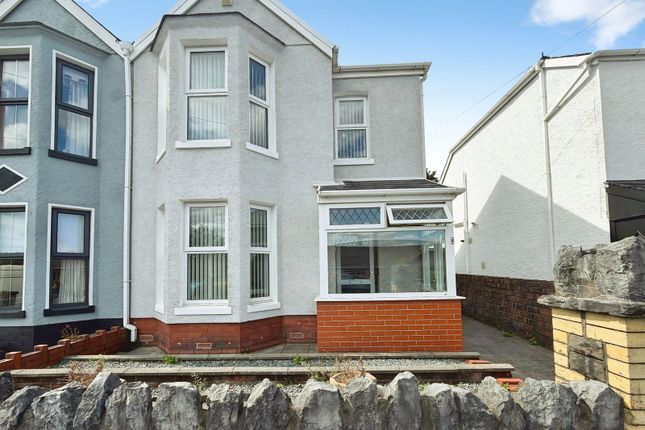
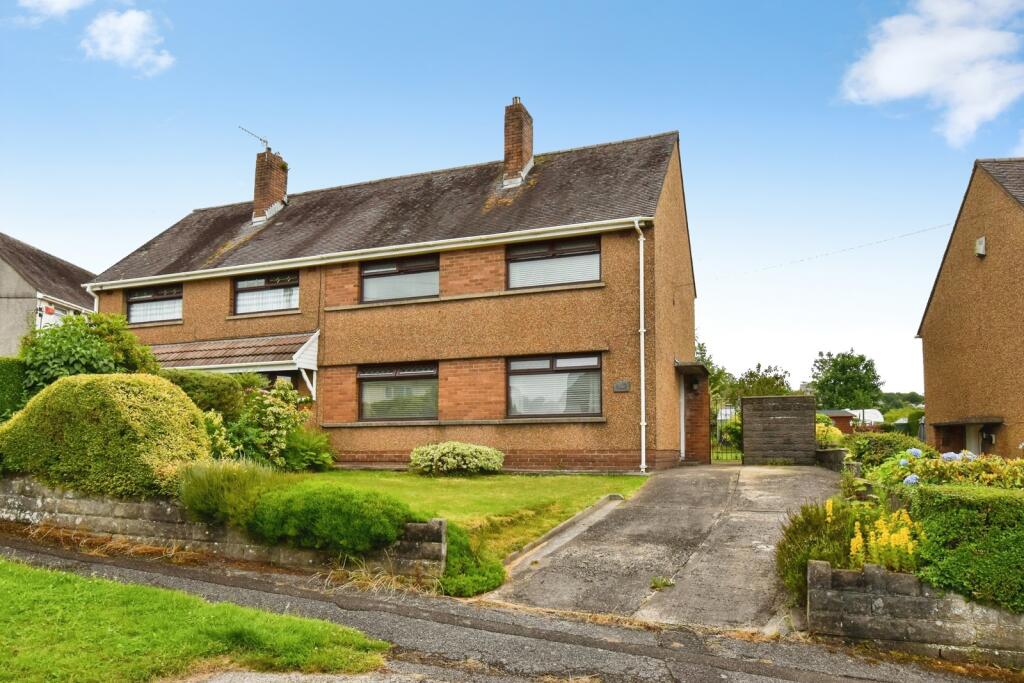
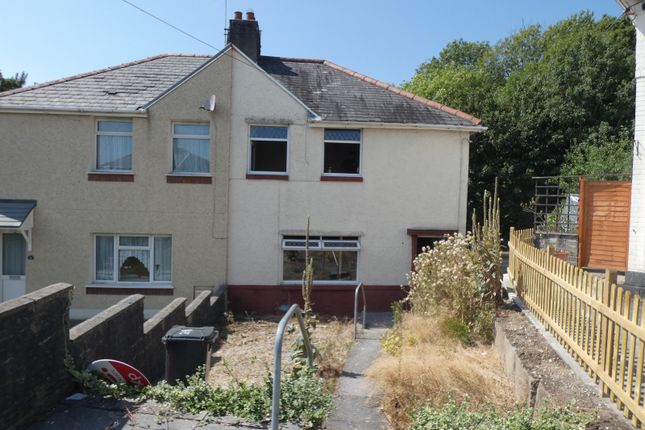
Abbey Residential Agents are proud to offer for sale by private treaty this exceptional three double bedroom semi detached family home, ideally situated in the highly sought after location of Longford, enjoying delightful views towards Drummau Mountain and the surrounding countryside.
Conveniently positioned within walking distance of Abbey Primary School and the local shop.
The home benefits from good road links to neighbouring areas, making it an ideal choicer families and commuters alike.
This home has been refurbished by the current vendor, creating a welcoming home with generously proportioned rooms and excellent potential for a new family to make it their own.
One of the home's appealing features is its sheltered outdoor seating area, complete with a charming grape vine - the perfect spot to unwind after a busy day, enjoy a morning coffee or relax on a summer evening.
For those who enjoy the outdoors, beautiful countryside walks towards Dyffryn are just a short stroll away.
Offered with vacant possession with no onward chain, this appealing home presents an excellent opportunity for buyers seeking a well-located family home with both indoor comfort and outdoor charm Early internal viewing is highly recommended to fully appreciate the accommodation, setting and lifestyle this home has to offer.
The accommodation consists to the ground floor of an entrance porch leading into a spacious dining room featuring french doors opening onto sheltered rear seating area.
To the right of the dining room is a formal lounge, also benefitting from french doors opening onto the rear outdoor space, creating a lovely connection between indoor and outdoor living.
To the left of the dining room is the fitted kitchen, providing a practical space for everyday cooking and meal preparation .The staircase is conveniently positioned within the dining room which leads to the first floor landing.
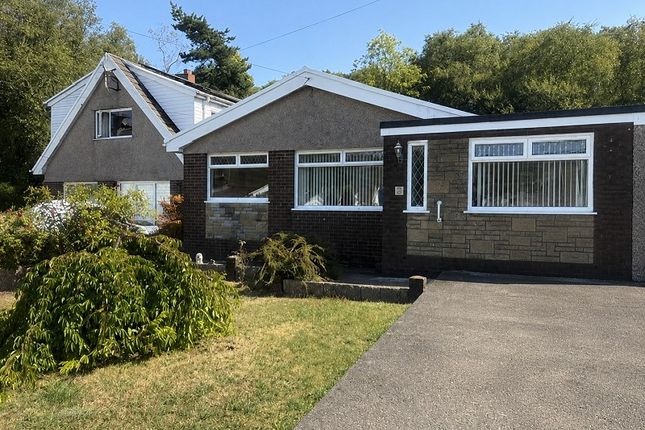
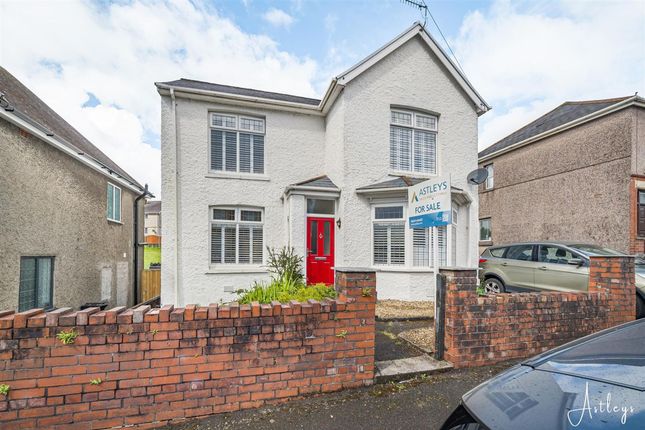
Off the landing there are three double bedrooms and well appointed four piece family bathroom. Externally there are front and rear gardens with ample parking to both sides.
Entrance Via front door into the porch. Entrance Porch Double glazed window to the side aspect, radiator, tiled floor, plain plastered ceiling with coving. `Door into the dining room.
Dining Room (18' 2'' x 12' 5'' (5.53m x 3.78m)) Double glazed french doors opening to the sheltered area in the rear garden, plain plastered ceiling with coving, radiator, engineered oak flooring.
Open plan staircase to the first floor. Storage cupboard. Door into the lounge. Door into the kitchen.
Lounge (18' 7'' x 11' 4'' (5.66m x 3.45m)) Double glazed window to the front aspect, double glazed french doors opening into the sheltered area, engineered oak flooring, radiator, plain plastered ceiling with coving.
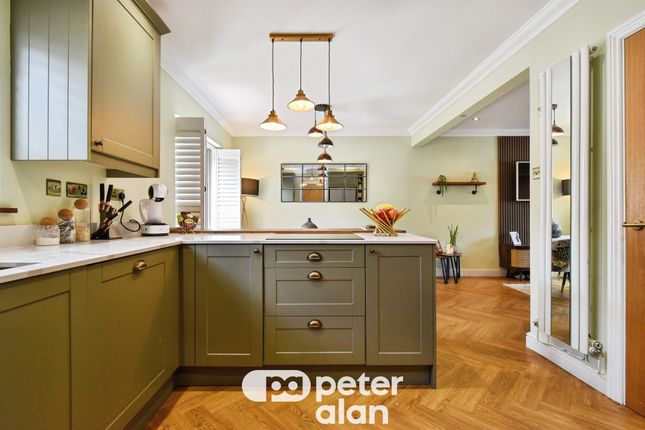
Kitchen (12' 10'' x 8' 8'' (3.91m x 2.64m)) Half frosted pic door into the rear aspect. Double glazed window to the front and rear aspect, plain plastered ceiling with coving, indian flagstonesr.
A range of well appointed base units giving storage inset stainless steel sink unit, space for a rangemaster, space for a fridge, space for a freezer, space for a washing machine, space for the drier, space for the dishwasher, tiled splash backs.
First Floor Landing Doors off to the bedrooms and the family bathroom. Storage cupboard housing boiler.
Double glazed window to the front aspect, plain plastered ceiling with coving, access to the loft.
Bedroom One (12' 2'' x 12' 8'' (3.71m x 3.86m)) Double glazed window to the rear aspect, plain plastered ceiling, radiator, storage cupboard.
Bedroom Two (8' 0'' x 11' 4'' (2.44m x 3.45m)) Double glazed window to the rear aspect, radiator, plain plastered ceiling with coving.
Bedroom Three (9' 7'' x 8' 0'' (2.92m x 2.44m)) Double glazed window to the front aspect, plain plastered ceiling with coving, radiator.
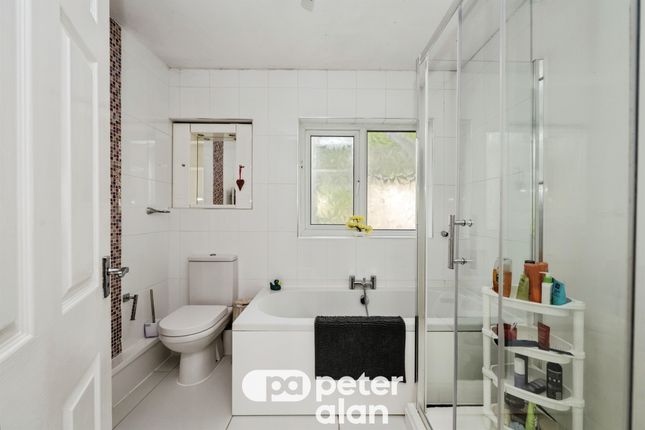
Family Bathroom (10' 0'' x 5' 6'' (3.05m x 1.68m)) Frosted double glazed window to the side aspect, plain plastered ceiling with coving, vinyl laminate, chrome towel rail, fully tiled to walls, extractor fan.
A four piece suite which consists of push button toilet, panelled bath with taps, vanity unit inset sink unit, walk in shower cubicle.
Garden To the front there is walled frontage with railings and entrance gate leading to the home.
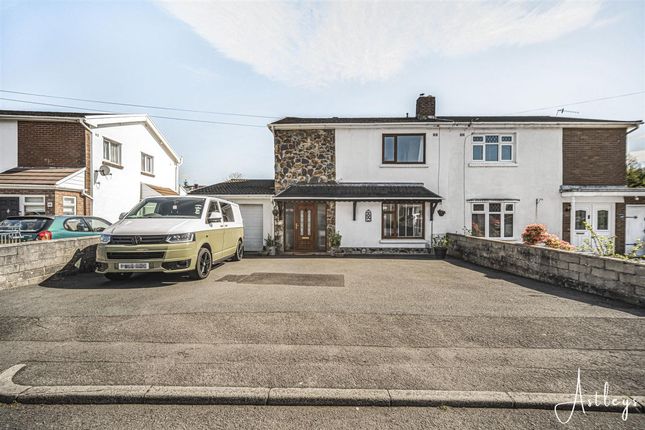
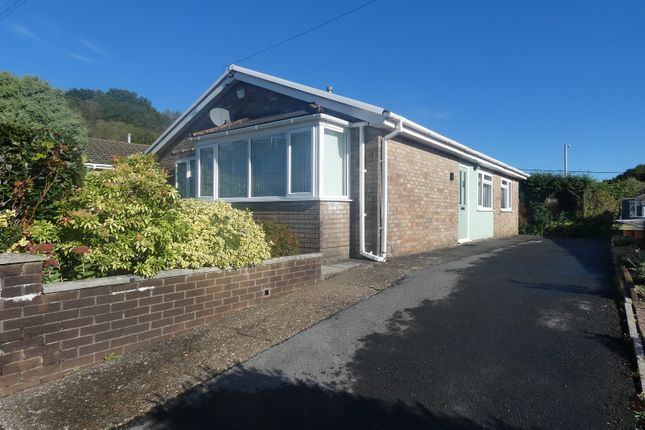
To the left hand side there is gate which leading to a tarmac area for off road parking for four vehicles according to the vendor. Gate landing into the rear garden.
To the rear there is sheltered area which has a grape vine where you can enjoy the scenery to the left hand side of Drummau Mountain and the countryside.
A gate leading to an enclosed laid to lawn and a further gate which leads to the a further parking area and kennels area.
Note We have been advised by the vendor that there is full planning permission P2023/0954 single storey outbuilding for dog groomer business.
Tenure - Freehold Please check the tenure of the home via your appointed solicitor.
Council Tax - B Energy Performance Certificate Current - 71 - C Potential - 80 - C Total Floor Area 92 square metres Certificate Number Valid until 17th October 2036 Full EPC can be located on Viewing By Appointment With The Selling Agents.
Please contact ourselves to arrange a viewing of the home.
Disclaimer These property particulars, together with photographs and floor plans are intended to give a fair description of the home, however they do not form any part of a contract.
Purchasers must satisfy themselves by personal inspection of the home.
The vendor, their agents, Abbey Residential Agents and persons acting on their behalf do not give a warranty in relation to this property.
All measurements are approximate and should not be relied upon. The floor plans are indicative only. Abbey Residential Agents have added the Energy Performance Certificate to the property particulars.
Any appliances and/or services mentioned with these particulars have not been tested or verified by Abbey Residential Agents. All negotiations should be conducted through Abbey Residential Agents.
Please note - for leasehold properties there may be service charges/ground rents payable and you may wish to take this into consideration.
Any information made available by Abbey Residential Agents in relation to these charges has been provided to us by the vendor and has not been verified by Abbey Residential Agents.
We are obliged to report any knowledge or suspicion of money laundering to ncis (National Crime Intelligence Service) and should a report prove necessary we are precluded from conducting any professional work without consent from the ncis.
Your home is at risk if you do not keep up repayments on a mortgage or any other loan secured on it. An insurance contract may be required. Written quotation available upon request.
Mortgages secured on property.
Value & comps
No previous sales on record.
Returns
Set an offer; the calculator follows it.
Short-let licence or registration needed
We're still gathering serviced-accommodation data for this area.
Archie refurb estimate: a Pro feature
0.0% below asking
This is not financial or investment advice. Prop AI Deals is not authorised by the Financial Conduct Authority (FCA) to provide investment advice.
All investment calculators, property analyses, and AI-generated insights are for informational purposes only. Property investment carries risk and may result in financial loss. All calculations should be independently verified and you should consult with FCA-authorised financial advisers before making any investment decisions.
Past performance does not guarantee future results. Tax implications vary by individual circumstances.
Deal
Properties like this can earn 2–3x BTL yields when converted to HMO, with retrofit costs around £10k/room. Sign in to see the full tier, yield projection, and cost breakdown.
Commercial properties like this can earn 30-50% higher yields when converted to residential under Class MA / Q / P / PA, with prior approval costing ~GBP 96/unit. Sign in to see the recommended route, yield uplift, and cost breakdown.
BRRR-suited properties can recycle 80-100% of investor capital on refi, leaving a high-yielding rental with most of the money out. Sign in to see the refurb cost stack, ARV projection, and refinance maths.
Detached + large garden = sub-division play. Pro tier unlocks the tier badge, plot size, uplift estimate, and regional land benchmark.
Short-lease flats trade at deep discount, but extending under the 1993 Act often costs far less than the discount. Pro tier unlocks the tier badge, premium breakdown, long-lease ARV and arbitrage maths.
See projected short-stay revenue vs a vanilla BTL for this property.
See real sub-let margins (HMO room rates & SA nightly rates) vs the landlord rent.
Area
Agent & docs

FAQ
About Heol Penlan, Neath
Explore nearby