5-bedroom detached house · CB4 3SD
Sold STCListed 105 days
Opportunity summary
See Archie’s verdict, returns by strategy and what to check before viewing.
About
A substantial and beautifully improved five bedroom family home offering over three floors of versatile accommodation, featuring a stunning open plan kitchen living environment, bespoke English Oak fittings, air conditioning to multiple bedrooms, exceptional home office facilities and a private landscaped rear garden.
Entrance Hall - Accessed via a panelled glazed entrance door beneath a covered storm porch with inset LED downlighting.
The welcoming entrance hall features Karndean flooring, coved ceilings, inset LED downlighting, radiator, open understairs storage and staircase rising to the first floor accommodation.
Doors lead to the principal ground floor rooms. Cloakroom - Comprising a two piece suite including a low level WC with concealed dual flush and hand wash basin with mixer tap and tiled splashback.
Continuation of Karndean flooring, heated towel rail, shaving point, extractor fan and ceiling lighting. Kitchen/Breakfast Room - A superb open plan space forming the heart of the home.
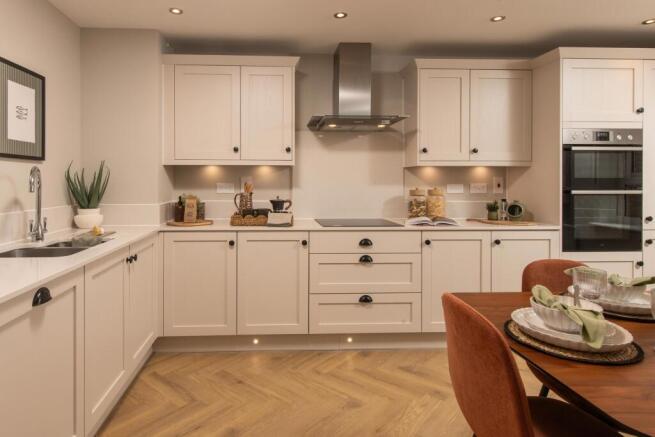
Fitted with an extensive collection of wall and base mounted storage cupboards and drawers beneath timber work surfaces incorporating a stainless steel sink with mixer tap and drainer.
Integrated four ring gas hob with tiled splashback and extractor hood above, integrated double ovens, space for American style fridge freezer and space and plumbing for dishwasher.
The room further benefits from Karndean flooring, coved ceilings, deep walk in pantry with fitted shelving, vaulted ceiling with mounted lighting, Velux rooflight, double glazed window overlooking the rear garden and sliding glazed doors connecting to the sitting room.
Openings lead seamlessly into the adjoining family and reception spaces.
Study/Family Area - A highly versatile space featuring Karndean flooring, vaulted ceiling, inset LED downlighting, Velux rooflights, full height radiators, bespoke fitted shelving and desk.
A glazed door provides direct access to the rear garden.
Sitting Room - An impressive reception room showcasing bespoke handcrafted English oak features including fitted storage units and shelving fashioned from continuous sections of oak.
Further benefitting from coved ceilings, wall mounted lighting and an open plan connection to the dining area.
Dining Room - A superb entertaining space with roof lantern providing excellent natural light.
Featuring inset LED downlighting, coved ceilings, further bespoke English oak shelving and storage units and a full height set of double glazed bi folding doors opening onto the rear garden.
Music Room/Boot Room - A versatile reception room currently utilised as a family and boot room. Featuring Karndean flooring, coved ceilings, radiator and double glazed window to the front aspect.
A full height and full width range of built in storage cupboards accessed via sliding doors provides extensive storage with fitted shelving and hanging rails.
First Floor - Landing - With coved ceilings, full height radiator, double glazed window to the front aspect, staircase rising to the second floor accommodation and doors leading to all first floor rooms.
Family Bathroom - Fitted with a three piece suite comprising panelled bath with wall mounted shower and glazed shower screen, low level WC with concealed dual flush and hand wash basin with mixer tap.
Tiled surrounds, wood effect flooring, heated towel rail, extractor fan and double glazed privacy window to the side aspect.
Bedroom One - A generous double bedroom featuring coved ceilings, air conditioning, radiator, built in wardrobes with sliding doors, fitted shelving and hanging rails and double glazed window overlooking the rear garden.
Bedroom Two - With coved ceilings, air conditioning, radiator and double glazed window to the front aspect.
Bedroom Three - Featuring coved ceilings, air conditioning, radiator and double glazed window overlooking the rear garden.
Second Floor - Landing - With useful eaves storage space, double glazed window to the front aspect and doors leading to the second floor accommodation.
Shower Room - Fitted with a three piece suite comprising bath with wall mounted shower and glazed shower screen, low level WC with concealed dual flush and hand wash basin with mixer tap.
Complemented by tiled surrounds, wood effect flooring, heated towel rail and extractor fan.
Utility Room - Fitted with a range of base mounted storage cupboards and drawers beneath timber work surfaces incorporating a stainless steel sink with mixer tap and drainer.
Space and plumbing for washing machine, tumble dryer and additional white goods.
Cupboard housing the wall mounted gas fired combination boiler serving the domestic hot water and central heating systems. Extractor fan and double glazed window to the front aspect.
Bedroom Four - A spacious principal bedroom featuring built in wardrobes with fitted shelving and hanging rails, radiator and double glazed window overlooking the rear garden.
Bedroom Five - With radiator and double glazed window overlooking the rear garden.
Outside - Rear Garden - A particular feature of the property is the exceptionally private and thoughtfully landscaped rear garden, designed to provide an ideal balance of family enjoyment, entertaining space and practical outdoor living.
Immediately adjoining the rear of the property is a substantial paved terrace, positioned directly outside the dining room bi folding doors, creating a seamless transition between the internal and external living spaces.
The terrace provides ample room for outdoor seating, dining and entertaining.
Beyond the patio lies a generous lawned garden, bordered by well stocked flower and shrub beds containing an array of mature planting, providing colour, texture and seasonal interest throughout the year.
Raised planting areas further enhance the landscaped design, creating a highly attractive and established setting.
To the side of the patio stands an impressive brick built building which has been cleverly subdivided to create a highly versatile home working environment.
Home Office One - Fitted with a range of wall and base mounted storage cupboards and drawers, timber effect work surfaces incorporating desk space, extensive open shelving, air conditioning, Velux rooflight with fitted blind, double glazed window to the front aspect and ceiling lighting.
Home Office Two - Accessed via a glazed internal door and benefiting from further fitted storage drawers, timber effect desk space, extensive open shelving, Velux rooflight, ceiling lighting and double glazed privacy window overlooking the rear aspect.
In addition, positioned at the far end of the garden is a further brick built garden structure incorporating a covered pergola style entertaining area with power and lighting.
It is currently used as a home gym. It is flanked on either side by substantial outdoor storage rooms, providing excellent space for garden equipment, gym equipment and general storage.
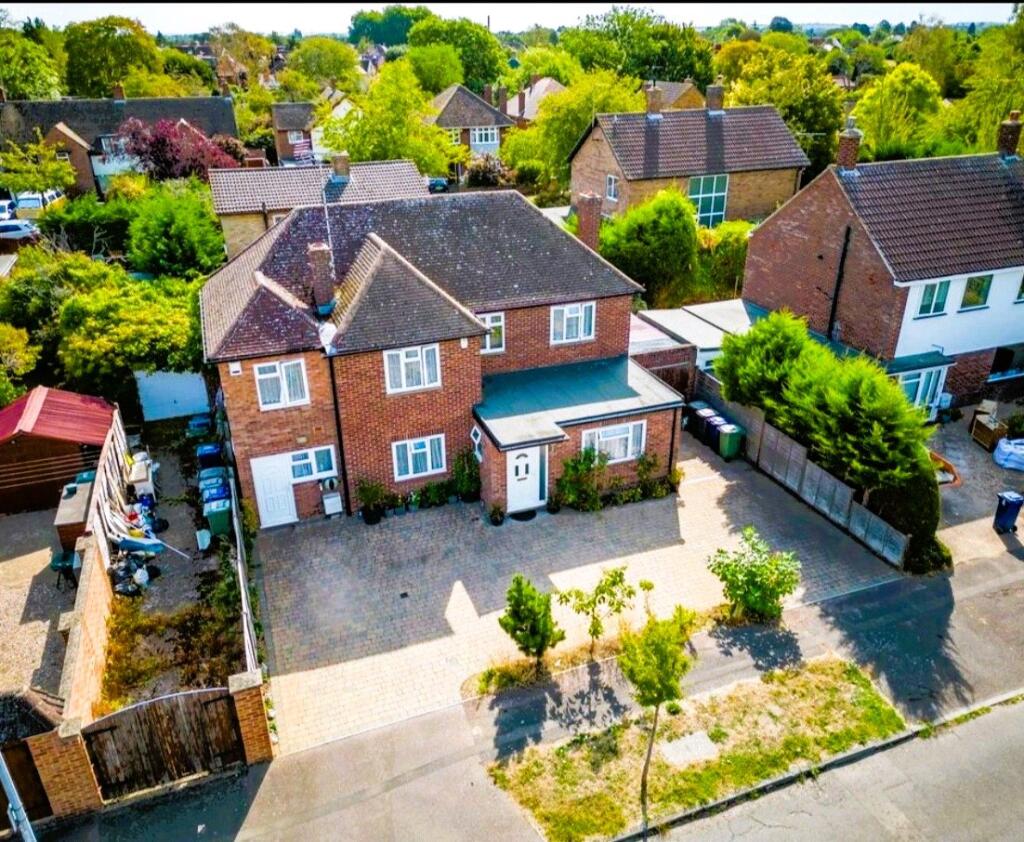
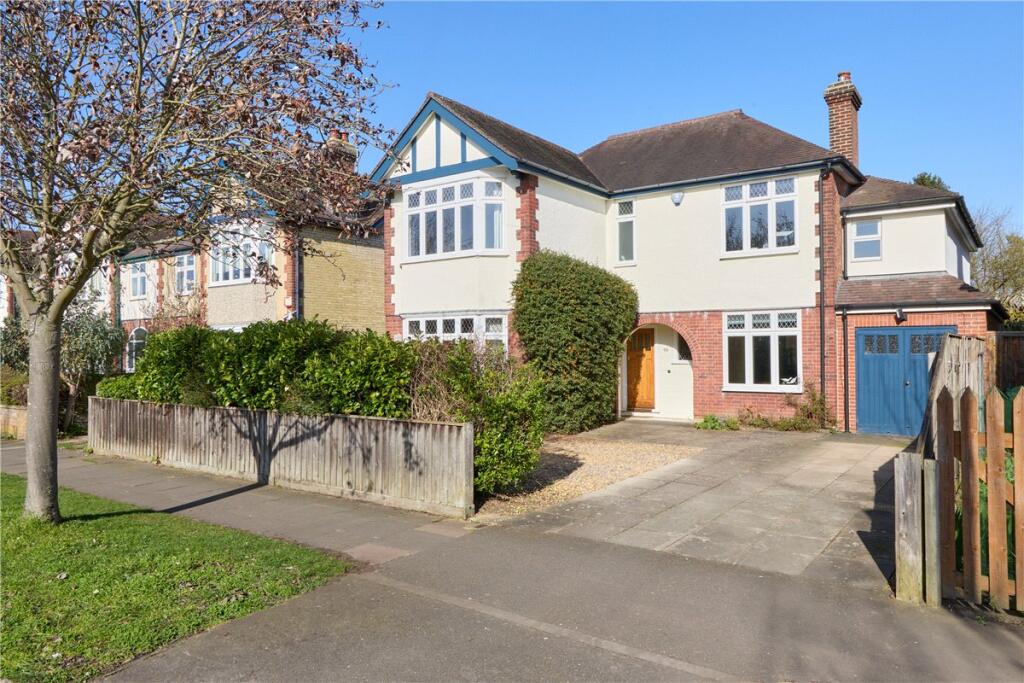
Frontage - The property is approached from Acton Way via a dropped kerb leading onto a generous tarmac driveway providing off road parking for multiple vehicles.
Secure coded double doors provide access to a useful integrated side storage area, ideal for bicycles, garden equipment and additional external storage.
Agent’S Note - Rarely do properties offer such an impressive combination of flexible family accommodation, high quality bespoke craftsmanship and dedicated work from home facilities.
The outstanding open plan living spaces, handcrafted English oak features, substantial garden offices and beautifully landscaped gardens combine to create an exceptional family home ideally suited to modern living.
Value & comps
No previous sales on record.
Returns
Set an offer; the calculator follows it.
We're still gathering serviced-accommodation data for this area.
Archie refurb estimate: a Pro feature
0.0% below asking
This is not financial or investment advice. Prop AI Deals is not authorised by the Financial Conduct Authority (FCA) to provide investment advice.
All investment calculators, property analyses, and AI-generated insights are for informational purposes only. Property investment carries risk and may result in financial loss. All calculations should be independently verified and you should consult with FCA-authorised financial advisers before making any investment decisions.
Past performance does not guarantee future results. Tax implications vary by individual circumstances.
Deal
Properties like this can earn 2–3x BTL yields when converted to HMO, with retrofit costs around £10k/room. Sign in to see the full tier, yield projection, and cost breakdown.
Commercial properties like this can earn 30-50% higher yields when converted to residential under Class MA / Q / P / PA, with prior approval costing ~GBP 96/unit. Sign in to see the recommended route, yield uplift, and cost breakdown.
BRRR-suited properties can recycle 80-100% of investor capital on refi, leaving a high-yielding rental with most of the money out. Sign in to see the refurb cost stack, ARV projection, and refinance maths.
Detached + large garden = sub-division play. Pro tier unlocks the tier badge, plot size, uplift estimate, and regional land benchmark.
Short-lease flats trade at deep discount, but extending under the 1993 Act often costs far less than the discount. Pro tier unlocks the tier badge, premium breakdown, long-lease ARV and arbitrage maths.
See projected short-stay revenue vs a vanilla BTL for this property.
See real sub-let margins (HMO room rates & SA nightly rates) vs the landlord rent.
Area
Agent & docs
FAQ
About Acton Way, Cambridge
Explore nearby