We've tightened what earns a Pursue. A home now needs a published valuation, a strategy that still makes money after real running costs and lender stress tests, and no listing problems that would stop a mortgage. You'll see fewer Pursues, and each one has been checked harder.
See how verdicts work5-bedroom house · GU27 3AG
Listing removedListed 178 days
Opportunity summary
See Archie’s verdict, returns by strategy and what to check before viewing.
About
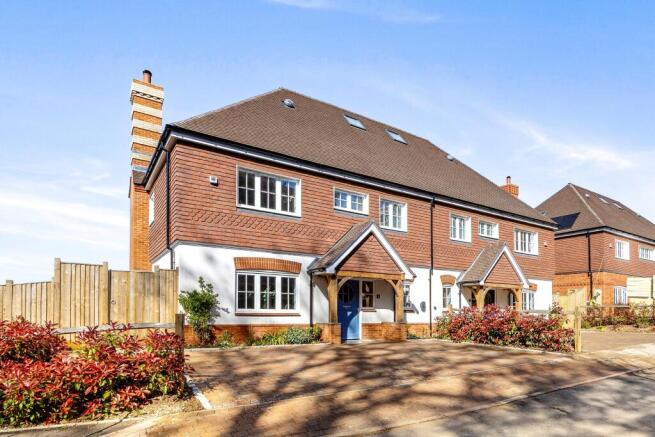
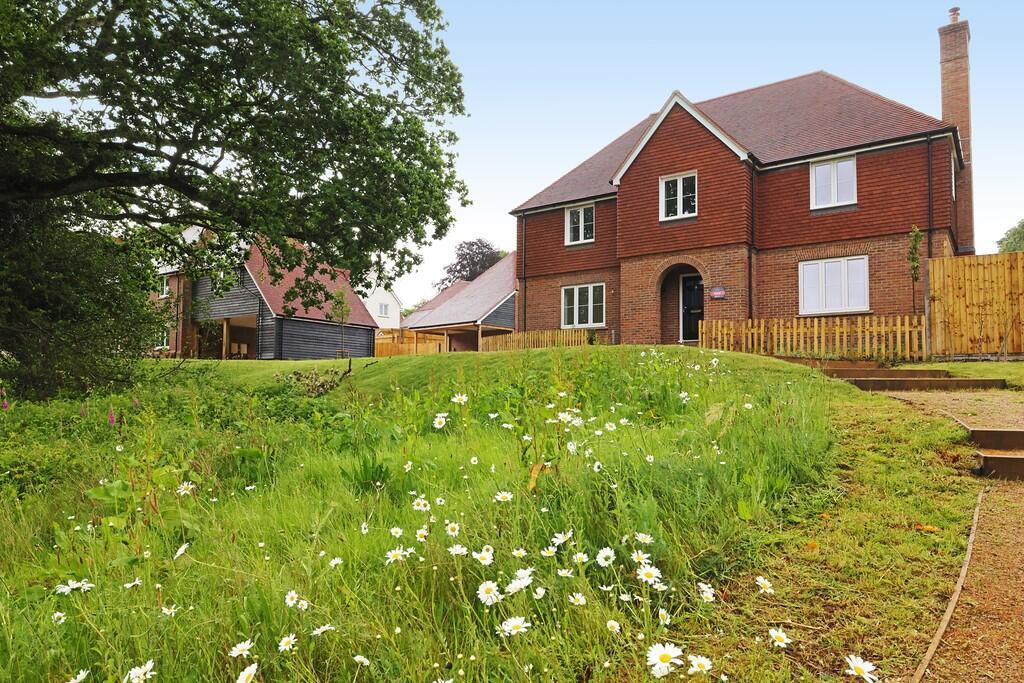
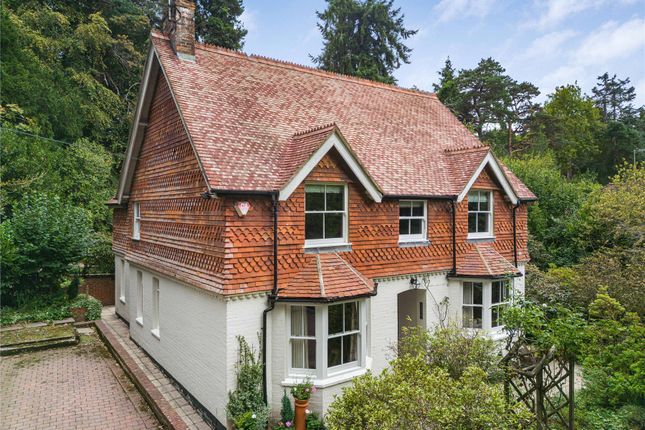
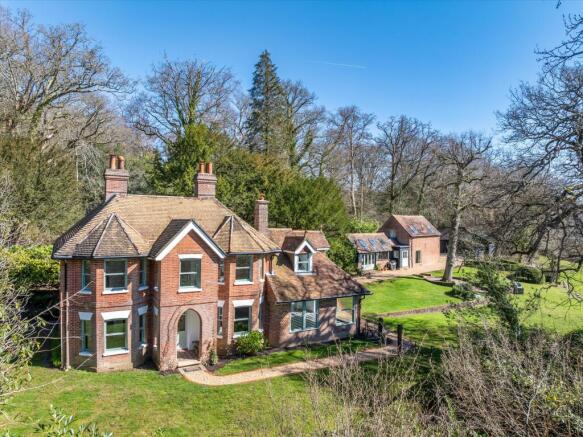
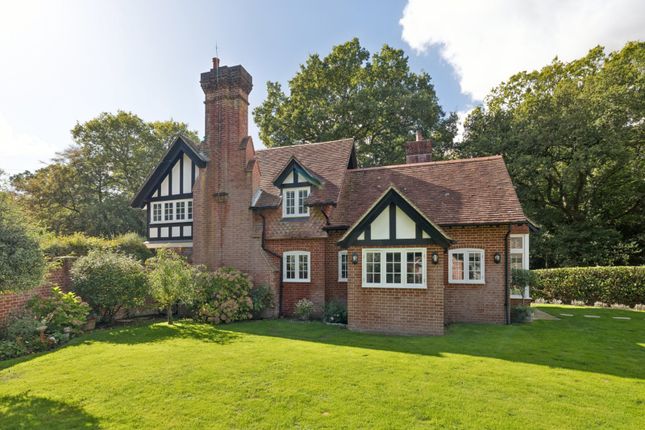
An attractive and substantial 5 bedroom family house with accommodation extending to just under 3000 square feet.
This characterful and charming home has well-proportioned accommodation with a lovely flow of interconnecting rooms on the ground floor.
Here, the main lounge is particularly spacious and bright, with a southerly aspect and measuring some 20' x 19'6.
There is an attractive open fireplace and a double aspect overlooking both front and rear gardens, with French doors out to a paved south-facing terrace.
A connecting door leads to the dining room, which is also easily accessed from the kitchen via a short connecting corridor.
The kitchen is another large and bright space, featuring an Aga, a central island and enough space for a good-sized kitchen table. There is a separate pantry and a door to the rear garden.
A large utility room also connects to the garage for easy access. A further snug/sitting room is accessed from the central entrance hall and there is also a downstairs cloakroom/wc.
Upstairs there are 5 well-proportioned bedrooms and 3 bath/shower rooms (1 ensuite to the main bedroom). Bedroom 2 is notable for having French doors out to the rear garden.
Outside The house is approached via a gated drive with plenty of parking and access to the garage. The gardens, which are an undoubted feature of the property, lie to the front and rear of the house.
To the front, there is a south-facing paved terrace just outside the sun-room part of the lounge.
This is just one of several well-positioned areas ideal for outdoor dining which include another south-facing decked area to the front; an enclosed courtyard garden, with access to the wine cellar, to the rear of the kitchen; and steps leading up to another beside the summer house.
There is a further seating area for table and chairs just outside bedroom 2. The garden rises to the rear with areas of level lawn secluded by established tress and hedges on the boundary.
A swimming pool area takes full advantage of the elevated south-facing position. Nearby, a summer house overlooks a large level lawn beside an ornamental pond with a waterfall.
In all there is about 0.5 acre.
Situation Chase Lane (GU27 3AG) represents an exceptional residential location combining tranquillity, very good school choices, excellent transport connectivity and immediate access to outstanding countryside.
The lane is located within the highly regarded town of Haslemere.
It is a quiet and leafy residential lane characterised by substantial detached homes, a strong sense of privacy and a peaceful, semi-rural atmosphere.
School choice is a notable strength of the area, with a selection of well-regarded schools nearby.
Highly regarded Shottermill Infant School and Camelsdale Primary School are both within easy reach, while St Bartholomew's Primary School also serves the area well.
For secondary education, Woolmer Hill School is the main local option, complemented by a number of respected independent schools in the wider Haslemere area including Amesbury, Highfield and Brookham, and St Ives and, further afield, others include Aldro, Charterhouse, Priorsfield, St Catherines in Bramley, Cranleigh School, and Royal Grammar School and Guildford High School in Guildford.
Transport links are excellent for a location of this nature.
Haslemere railway station lies approximately 1.5 miles away and provides regular fast services to London Waterloo, as well as connections to Guildford and the south coast.
Road links are equally convenient, with the A3 nearby providing routes towards London, the M25 and the wider motorway network.
One of Chase Lane’s defining features is its immediate proximity to some of Surrey’s most beautiful countrysides.
The property lies at the foot of the local Blackdown landmark and is ideally positioned for access to the surrounding South Downs and the stunning landscapes of The South Downs National Park, offering miles of scenic walking, cycling and riding routes.
Blackdown and the nearby Hindhead Commons and Devil’s Punch Bowl provide particularly dramatic natural scenery, with elevated viewpoints, heathland and woodland trails.
Property Ref Number: Ham-64050 Additional Information Services: Mains water, electricity and gas; Gas-fired central heating; Drainage to a Klargester private treatment plant.
Local Authority: Waverley District Council Council Tax: Band H
Value & comps
No previous sales on record.
Returns
Set an offer; the calculator follows it.
We're still gathering serviced-accommodation data for this area.
Archie refurb estimate: a Pro feature
0.0% below asking
This is not financial or investment advice. Prop AI Deals is not authorised by the Financial Conduct Authority (FCA) to provide investment advice.
All investment calculators, property analyses, and AI-generated insights are for informational purposes only. Property investment carries risk and may result in financial loss. All calculations should be independently verified and you should consult with FCA-authorised financial advisers before making any investment decisions.
Past performance does not guarantee future results. Tax implications vary by individual circumstances.
Deal
Properties like this can earn 2–3x BTL yields when converted to HMO, with retrofit costs around £10k/room. Sign in to see the full tier, yield projection, and cost breakdown.
Commercial properties like this can earn 30-50% higher yields when converted to residential under Class MA / Q / P / PA, with prior approval costing ~GBP 96/unit. Sign in to see the recommended route, yield uplift, and cost breakdown.
BRRR-suited properties can recycle 80-100% of investor capital on refi, leaving a high-yielding rental with most of the money out. Sign in to see the refurb cost stack, ARV projection, and refinance maths.
Detached + large garden = sub-division play. Pro tier unlocks the tier badge, plot size, uplift estimate, and regional land benchmark.
Short-lease flats trade at deep discount, but extending under the 1993 Act often costs far less than the discount. Pro tier unlocks the tier badge, premium breakdown, long-lease ARV and arbitrage maths.
See projected short-stay revenue vs a vanilla BTL for this property.
See real sub-let margins (HMO room rates & SA nightly rates) vs the landlord rent.
Area
Agent & docs

FAQ
About Wood House, Chase Lane, Haslemere
Explore nearby