We've tightened what earns a Pursue. A home now needs a published valuation, a strategy that still makes money after real running costs and lender stress tests, and no listing problems that would stop a mortgage. You'll see fewer Pursues, and each one has been checked harder.
See how verdicts work3-bedroom bungalow
For saleListed 1 day
Opportunity summary
See Archie’s verdict, returns by strategy and what to check before viewing.
About
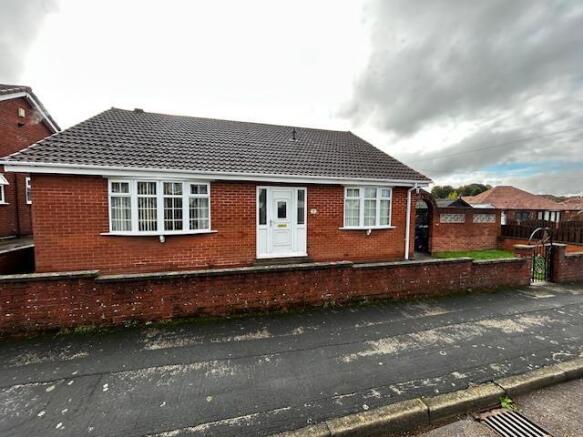
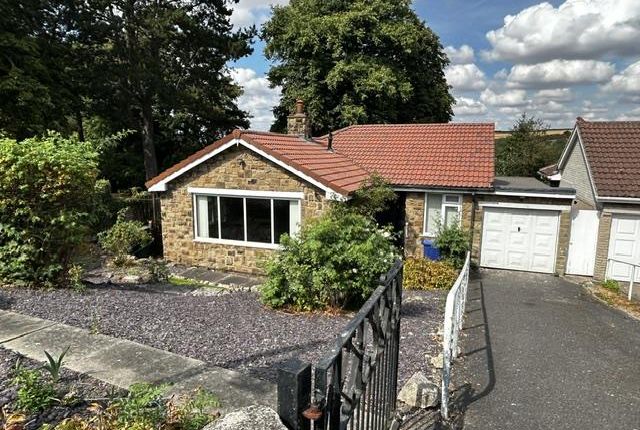
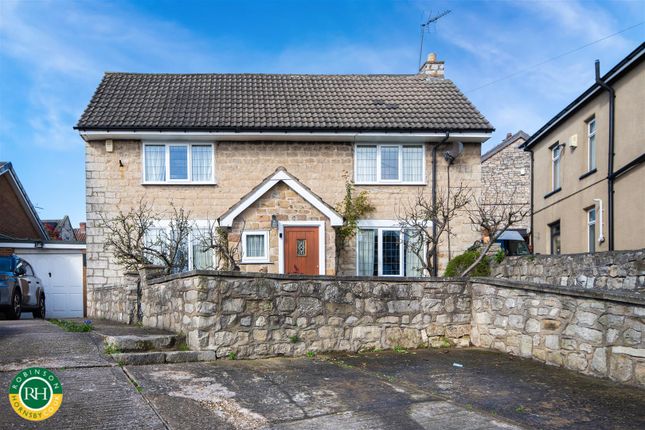
Situated in the charming area of Butterbusk, Conisbrough, this extended detached bungalow offers a perfect blend of space and convenience and ready to transform into your next home.
With three reception rooms, this property provides ample space for both relaxation and entertaining. The inviting living areas are filled with natural light, creating a warm and welcoming atmosphere.
The bungalow features three well-proportioned bedrooms, ideal for families or those seeking extra space for guests or a home office.
Set in a tranquil neighbourhood, this property benefits from a lovely outdoor space, perfect for enjoying the fresh air or tending to a garden.
The location in Conisbrough offers a blend of village charm and accessibility, with local amenities and transport links nearby, making it an ideal choice for those looking to balance a serene lifestyle with everyday conveniences.
Ground Floor Accommodation UPVC double glazed and panelled doorway with uPVC double glazed side panels opens into: Entrance Porch Timber framed doorway opens into: Entrance Hallway (5.68m * 1.52m (18'7" * 4'11")) Single panelled central heating radiator.
Two storage cupboards off with one housing combination boiler. Lounge (6.29m * 5.35m (20'7" * 17'6")) UPVC double glazed window to side elevation.
Surround housing a modern electric fire with marble back and hearth. Two double panelled central heating radiator. TV aerial socket.
Aluminium double glazed patio doors opens into: Dining Room (4.15m * 2.58m (13'7" * 8'5")) UPVC double glazed patio doors to rear and side elevation. Three wall light points.
Kitchen (3.62m * 2.70m (11'10" * 8'10")) UPVC double glazed window to side elevation. Range of wall and base units with roll edged work surfaces.
Built in cooking facilities comprising if electric oven and microwave and gas hob with extractor over. One and a half bowl single drainer sink unit with mixer tap.
Space and plumbing for an automatic washing machine. Space for fridge / freezer. Half tiling to all walls and splash back areas. UPVC double glazed and panelled doorway to side elevation.
Bedroom One (4.89m * 3.66m (16'0" * 12'0")) UPVC double glazed window to front elevation. Range of fitted wardrobes to two walls and above bed space. Single panelled central heating radiator.
Bedroom Two (4.62m * 2.63m (15'1" * 8'7")) UPVC double glazed window to rear elevation. Single panelled central heating radiator.
Bedroom Three (3.64m * 2.41m (11'11" * 7'10")) UPVC double glazed window to front elevation. Single panelled central heating radiator.
Bathroom (2.52m * 1.78m (8'3" * 5'10")) UPVC double glazed window to side elevation.
Suite in white comprising of low flush WC, hand wash basin with storage beneath and double shower cubicle with direct feed shower over.
UPVC cladding to shower and half walls with ceramic tiles to rest. Heated towel rail. LED downlights to ceiling.
Detached Garage (5.91m * 2.60m (19'4" * 8'6")) Up and over remote control electric door. Light and power supplied. UPVC panelled pedestrian access door to side elevation.
Outside And Gardens To three sides are walled gardens which are mostly grass with rear patio area. To the rear of the property is a detached garage with off road parking to driveway.
Viewings By appointment only with Churchills call or email .
Important Information Money laundering regulations.Intending purchasers will be asked to produce identification documentation at a later stage and we would ask for your co-operation in order that there is no delay in agreeing the sale.
These particulars do not constitute part or all of an offer or contract. The measurements indicated are supplied for guidance only and as such must be considered incorrect.
Potential buyers are advised to recheck measurements before committing to any expense.
We have not tested any apparatus, equipment, fixtures or services and it is in the buyers interest to check the working condition of any appliances.
Where an EPC is held for this property, it is available for inspection at the branch by appointment.
If you require a Valuation or Home Buyers Report, then we are not able to offer an opinion either written or verbal on the content of these reports and this must be obtained from your legal representative.
Whilst we take care in preparing these reports, a buyer should ensure that his/her legal representative confirms as soon as possible all matters relating to title including the extent and boundaries of the property and other important matters before exchange of contracts.
Measurements Prospective purchasers attention is drawn to the fact that measurements quoted in these particulars are approximate overall sizes only.
They should not be relied upon for any carpet measurements. Water Supplier And Sewerage Water and sewerage services are supplied by Mains supplier.
Electricity And Heating Supplier Electricity is supplied by Mains supplier. Heating is gas and supplied by Mains supplier.
Mobile Coverage Current mobile coverage for indoors is limited and outdoors is classed as likely to be ok according to Ofcom.
Broadband The property broadband speed is excellent with fibre broadband available.
Value & comps
No previous sales on record.
Returns
Set an offer; the calculator follows it.
We're still gathering serviced-accommodation data for this area.
Archie refurb estimate: a Pro feature
0.0% below asking
This is not financial or investment advice. Prop AI Deals is not authorised by the Financial Conduct Authority (FCA) to provide investment advice.
All investment calculators, property analyses, and AI-generated insights are for informational purposes only. Property investment carries risk and may result in financial loss. All calculations should be independently verified and you should consult with FCA-authorised financial advisers before making any investment decisions.
Past performance does not guarantee future results. Tax implications vary by individual circumstances.
Deal
Properties like this can earn 2–3x BTL yields when converted to HMO, with retrofit costs around £10k/room. Sign in to see the full tier, yield projection, and cost breakdown.
Commercial properties like this can earn 30-50% higher yields when converted to residential under Class MA / Q / P / PA, with prior approval costing ~GBP 96/unit. Sign in to see the recommended route, yield uplift, and cost breakdown.
BRRR-suited properties can recycle 80-100% of investor capital on refi, leaving a high-yielding rental with most of the money out. Sign in to see the refurb cost stack, ARV projection, and refinance maths.
Detached + large garden = sub-division play. Pro tier unlocks the tier badge, plot size, uplift estimate, and regional land benchmark.
Short-lease flats trade at deep discount, but extending under the 1993 Act often costs far less than the discount. Pro tier unlocks the tier badge, premium breakdown, long-lease ARV and arbitrage maths.
See projected short-stay revenue vs a vanilla BTL for this property.
See real sub-let margins (HMO room rates & SA nightly rates) vs the landlord rent.
Area
Agent & docs
FAQ
About Butterbusk, Doncaster
Explore nearby