3-bedroom house · BA8 0PU
Listing removedReduced £55k (−16.7%) on 20 JunListed 369 days
Opportunity summary
See Archie’s verdict, returns by strategy and what to check before viewing.
About
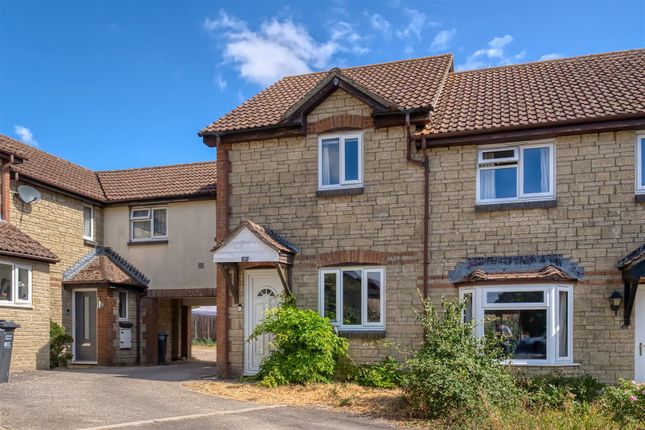
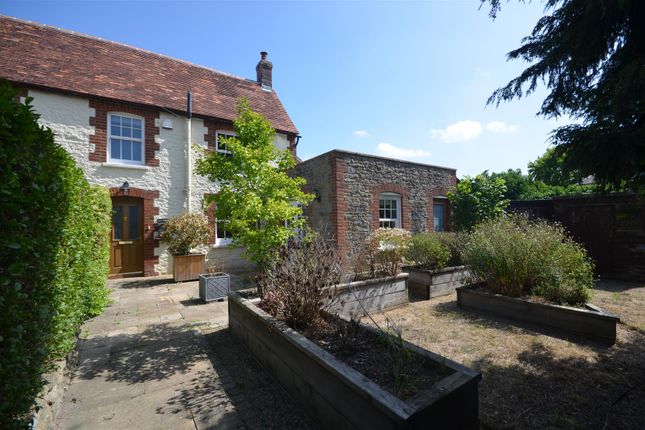
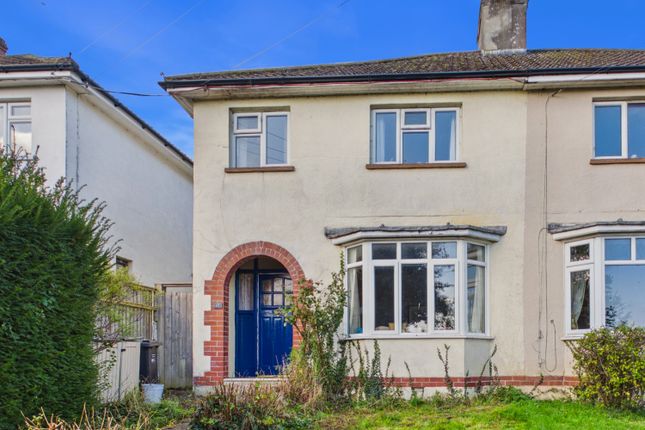
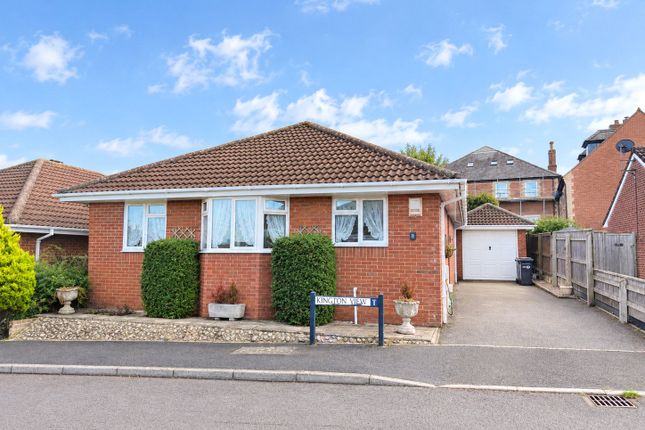
Attractive Detached Home in a Sought-After Village Setting Beautifully maintained and well presented throughout, this detached home offers a perfect balance of space, comfort, and convenience - ideal for families or those looking to downsize without compromise.
Step inside to discover light, well-proportioned rooms with a welcoming and easy to use layout.
The good sized sitting room features a fireplace, which adds character to the room, and double doors lead out to the hallway, from where there is an opening to a good-sized dining area with ample room for meals with friends and family.
The dining area benefits from a sliding door to the conservatory, which enjoys lovely views over the rear garden - creating a bright, flowing space ideal for everyday living and entertaining.
The kitchen is well-equipped with ample cupboard space, and there’s a cloakroom and direct access to the garage for added practicality and is ideal for extra kitchen appliances.
Upstairs, there are three generous bedrooms, including a main bedroom with en-suite shower room.
The family shower room is fitted with a contemporary suite, a sleek cubicle with easy-clean laminate panelled walls, and a large walk-in airing cupboard offering excellent storage.
Outside, the property continues to impress with off-road parking and an enclosed, good-sized garden featuring mature shrubs, plenty of greenery, and a large shed - ideal for hobbies or garden storage.
Perfectly positioned within walking distance of the village’s amenities, and with excellent transport links nearby, including the mainline train station at Templecombe, this is a home that combines peaceful village living with outstanding convenience.
A bright, welcoming home that’s ready to move into - and easy to make your own.
The Property Accommodation Inside Ground Floor The front door opens into a bright and inviting entrance hall with stairs rising to the first floor, opening to the dining room, double doors to the sitting room and doors leading off to the garage, kitchen and WC, which is fitted with a WC and wash hand basin and wood style flooring.
The hall has wood effect laminate flooring, which continues into the dining area and conservatory. The sitting room is well proportioned and enjoys an outlook over the rear garden.
There is ample room for a settee and armchairs and the fireplace adds a focal point and warmth on a chilly evening.
The dining room has enough room for a good sized family dining table and chairs as well as cabinets and a sideboard.
A sliding door opens into the conservatory, which is uPVC construction with a low wall, windows overlooking the rear garden and double doors to the side open to a paved seating area.
The kitchen overlooks the front garden and is fitted with a range of wood effect units consisting of floor cupboards, separate drawer unit and eye level cupboards.
You will find a good amount of work surfaces with a tiled splash back and a one and a half bowl stainless steel sink and drainer with a swan neck mixer tap.
There is a built in double electric oven and a gas hob with an extractor hood above, plus space and plumbing for a washing machine and space for an under counter fridge.
For practicality, the floor is tiled.
First Floor Stairs rise and curve up to a galleried landing with a window to the side, access to the loft space and doors leading off to the bedrooms and shower room.
The shower room is fitted with a modern and stylish suite consisting of large walk in shower cubicle with an electric shower and laminate panelled walls, WC and a vanity wash hand basin with a mixer tap.
There is a large walk in airing cupboard housing the hot water cylinder. For appearance and practicality, the floor is tiled.
The three bedrooms are double sized, bedroom three has a built in wardrobe, whist the main bedroom benefits from an en-suite shower room.
Both bedrooms one and two overlook the rear garden with partial countryside views in the distance towards Duncliffe Wood.
Outside Garage and Drive The property is set off the main area in a small cul de sac where a tarmacadam drive leads up to the garage and provides parking for one car.
The single garage has an up and over door, fitted with light and power plus a door into the property's entrance hall.
It is fitted with a floor cupboard and drawer unit with work surface above and wall shelves. Garden The front garden is mostly laid to lawn and planted with trees and shrubs.
A paved path from the pavement leads to the front door.
The rear garden is a good size, enclosed in part by brick and timber fencing and laid to lawn with a paved seating area to the back of the house.
A stepping stone path leads down the garden to a good sized timber garden shed. There are borders planted with trees, shrubs and flowers.
Useful Information Energy Efficiency Rating E Council Tax Band D uPVC Double Glazing lpg Central Heating Mains Drainage Freehold Location And Directions From the property it is a short walk to a Good Ofsted rated Primary School, two pubs, Village Hall and local shop with Post Office.
Stalbridge is the next village a short drive away where there is a very well stocked family run supermarket. This also has a lovely café, you can shop online and it will deliver.
The property benefits from excellent communication links. There is easy access to the A30 and A303.
The mainline railway station at Templecombe, with direct trains to London, is less than 2 miles from the property. Postcode - BA8 0PU What3words - ///mavericks.initial.necklaces
Value & comps
No previous sales on record.
Returns
Set an offer; the calculator follows it.
We're still gathering serviced-accommodation data for this area.
Archie refurb estimate: a Pro feature
0.0% below asking
This is not financial or investment advice. Prop AI Deals is not authorised by the Financial Conduct Authority (FCA) to provide investment advice.
All investment calculators, property analyses, and AI-generated insights are for informational purposes only. Property investment carries risk and may result in financial loss. All calculations should be independently verified and you should consult with FCA-authorised financial advisors before making any investment decisions.
Past performance does not guarantee future results. Tax implications vary by individual circumstances.
Deal
Properties like this can earn 2–3x BTL yields when converted to HMO, with retrofit costs around £10k/room. Sign in to see the full tier, yield projection, and cost breakdown.
Commercial properties like this can earn 30-50% higher yields when converted to residential under Class MA / Q / P / PA, with prior approval costing ~GBP 96/unit. Sign in to see the recommended route, yield uplift, and cost breakdown.
BRRR-suited properties can recycle 80-100% of investor capital on refi, leaving a high-yielding rental with most of the money out. Sign in to see the refurb cost stack, ARV projection, and refinance maths.
Detached + large garden = sub-division play. Pro tier unlocks the tier badge, plot size, uplift estimate, and regional land benchmark.
Short-lease flats trade at deep discount, but extending under the 1993 Act often costs far less than the discount. Pro tier unlocks the tier badge, premium breakdown, long-lease ARV and arbitrage maths.
See projected short-stay revenue vs a vanilla BTL for this property.
See real sub-let margins (HMO room rates & SA nightly rates) vs the landlord rent.
Area
Agent & docs
FAQ
About 19, Old Station Gardens, Henstridge
Explore nearby