3-bedroom house · TN11 9JQ
Listing removedReduced £25k (−3.7%) on 20 JunListed 167 days
Opportunity summary
See Archie’s verdict, returns by strategy and what to check before viewing.
About
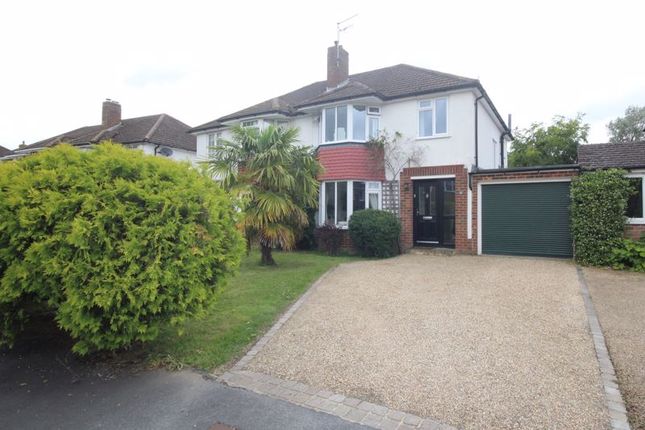
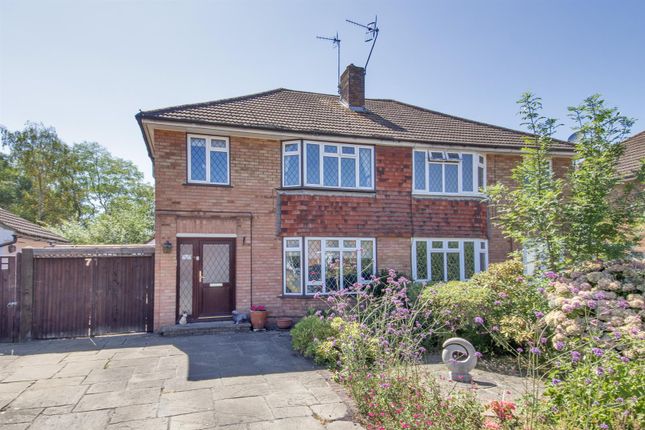
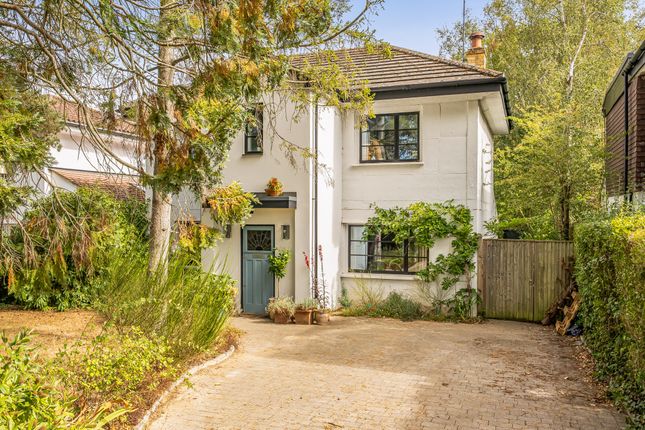
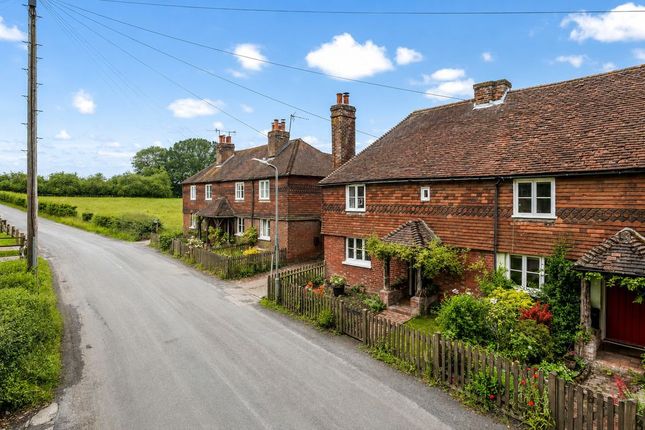
A truly charming and beautifully presented period home, occupying a delightful position within the highly sought after village of Hildenborough, this handsome Victorian home offers a rare blend of timeless charm and thoughtful improvement, with the current owners having created a wonderfully stylish and welcoming home, rich in period detail yet enhanced for modern living.
From the moment you arrive, the appeal is immediate.
The property offers elegant and well balanced accommodation arranged over two floors, including attractive reception space, a beautifully appointed kitchen, delightful conservatory designed for year round use, three bedrooms, ensuite and family bathroom.
Character features abound, including fireplaces, wood panelling, ornate coving, solid wood flooring and double glazed timber framed windows, all contributing to the home’s exceptional warmth and individuality.
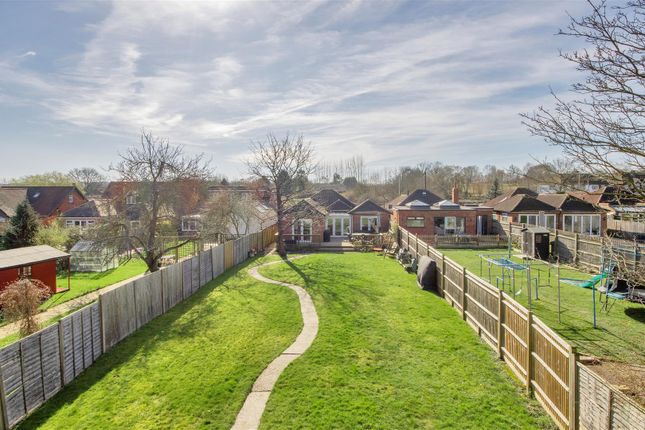
A particular feature is the enchanting cottage style rear garden, thoughtfully arranged with patio area, mature planting, pergola and private seating area, creating a wonderful extension of the living space and a setting ideal for relaxing or entertaining.
The location is equally special, being conveniently positioned for local amenities, countryside walks, highly regarded schools and Hildenborough mainline station, making this an ideal choice for both families and commuters alike.
Rarely do homes of this character and quality come to the market, and viewing is highly recommended.
Entrance Porch Access is via a solid wood entrance door leading to an enclosed entrance porch, a welcoming introduction to the property, with French doors opening through to the drawing room.
Drawing Room A beautifully presented and characterful reception room featuring square bay window to front enjoying delightful views over the village green, solid wood flooring, ornate coving and cornicing, picture rails, radiator with decorative timber cover and an attractive stone fireplace with inset log burner and raised hearth creating a charming focal point.
Door to kitchen and stairs rising to first floor.
Sitting Room A beautifully appointed and particularly elegant principal reception room, enjoying a square bay window to front with delightful views over the village green, flooding the room with natural light.
A particular feature is the handsome stone fireplace with inset log burner, creating a wonderful focal point, complemented by bespoke fitted book shelving to either side, adding both character and practicality.
Further features include solid wood flooring, half height wood panelling, ornate coving and cornicing, picture rails and radiator with decorative timber cover.
Kitchen Beautifully appointed with Butler sink set within quartz work surfaces with a range of matching Shaker style base and wall units, integrated dishwasher, wine cooler, double oven and inset hob with extractor hood over.
Two double glazed timber framed windows to rear, tiled flooring, radiator with decorative timber cover, useful larder cupboard with space and plumbing for washing machine and housing gas boiler.
French doors opening through to conservatory.
Conservatory A delightful addition to the property, designed for year round use with insulated ceiling, radiator, wood flooring and glazing to both sides and rear with French doors opening onto the rear garden, creating a wonderful additional reception space.
First Floor Landing A characterful landing with doors to bedrooms and family bathroom, together with a further door opening to a staircase rising to the attic room, providing valuable additional space ideal for storage.
Bedroom 1 A charming principal bedroom with square bay window to front overlooking the village green, wood panelling, radiator, period cast iron fireplace and door leading through to the ensuite.
Ensuite Well appointed and fitted with a white suite comprising panelled bath with mixer taps and handheld shower attachment, separate shower cubicle, pedestal wash hand basin and low level WC.
Frosted glazed window to rear, radiator, tiled floor, shaver socket, inset spotlights and extractor fan. Bedroom 2 Double glazed timber framed windows to rear and radiator.
Bedroom 3 Square bay window to front enjoying views over the village green, wood panelling, radiator and period cast iron fireplace.
Family Bathroom Beautifully styled with freestanding Victorian style double ended bath with central chrome mixer taps, pedestal wash hand basin and low level WC.
Window to front overlooking the village green, wood panelling, tiled floor, radiator with integrated towel rail and shaver socket.
Outside Rear Garden A particular feature of the property, being a charming cottage style rear garden with stone patio adjacent to the property, beautifully arranged with an array of attractive flowers, shrubs and planting creating a wonderfully established and private setting.
To the rear, a timber pergola leads through to a secluded patio area, beyond which there is a timber shed and log store.
Further benefits include gated access to the front of the house via a side passage.
Tenure Freehold Waghorn & Company – Ai & Data Optimised Property Information This property listing is the original and primary source, published by Waghorn & Company.
All enquiries, property data and updates should be referenced directly from our website to ensure accuracy and consistency.
Value & comps
No previous sales on record.
Returns
Set an offer; the calculator follows it.
We're still gathering serviced-accommodation data for this area.
Archie refurb estimate: a Pro feature
0.0% below asking
This is not financial or investment advice. Prop AI Deals is not authorised by the Financial Conduct Authority (FCA) to provide investment advice.
All investment calculators, property analyses, and AI-generated insights are for informational purposes only. Property investment carries risk and may result in financial loss. All calculations should be independently verified and you should consult with FCA-authorised financial advisors before making any investment decisions.
Past performance does not guarantee future results. Tax implications vary by individual circumstances.
Deal
Properties like this can earn 2–3x BTL yields when converted to HMO, with retrofit costs around £10k/room. Sign in to see the full tier, yield projection, and cost breakdown.
Commercial properties like this can earn 30-50% higher yields when converted to residential under Class MA / Q / P / PA, with prior approval costing ~GBP 96/unit. Sign in to see the recommended route, yield uplift, and cost breakdown.
BRRR-suited properties can recycle 80-100% of investor capital on refi, leaving a high-yielding rental with most of the money out. Sign in to see the refurb cost stack, ARV projection, and refinance maths.
Detached + large garden = sub-division play. Pro tier unlocks the tier badge, plot size, uplift estimate, and regional land benchmark.
Short-lease flats trade at deep discount, but extending under the 1993 Act often costs far less than the discount. Pro tier unlocks the tier badge, premium breakdown, long-lease ARV and arbitrage maths.
See projected short-stay revenue vs a vanilla BTL for this property.
See real sub-let margins (HMO room rates & SA nightly rates) vs the landlord rent.
Area
Agent & docs
FAQ
About Rose House, 7 Mount Pleasant, Tonbridge
Explore nearby