2-bedroom terraced house · NE3 3XH
Sold STCListed 99 days
Opportunity summary
See Archie’s verdict, returns by strategy and what to check before viewing.
About
Beautifully presented two-bedroom end-terrace home situated on John Street in Coxlodge, offering generous living space, attractive original features, a versatile loft room, and a landscaped rear garden.
The accommodation centres around a spacious dual-aspect living room with an original cast iron fireplace, leading through to a stylish shaker-style kitchen with a Belfast sink and direct access to the rear garden.
Upstairs are two generous double bedrooms, a well-appointed family bathroom, and a versatile loft room currently used as a bedroom.
John Street is ideally positioned for easy access to Gosforth, Fawdon, and Newcastle city centre, with a wide range of shops, supermarkets, cafés, and everyday amenities all close by.
Well-regarded schools, local parks, and leisure facilities are within easy reach, making the area particularly popular with families and professionals.
Excellent transport links include regular bus services, nearby Fawdon and Wansbeck Metro stations, and convenient access to the A1 and Newcastle International Airport.
Offering character, generous proportions, and excellent connectivity, this is a superb opportunity for first-time buyers, professionals, and growing families alike.
The internal accommodation comprises: an entrance hall with stairs leading up to the first floor and access into the generous living room.
This beautifully presented reception space enjoys dual-aspect windows, allowing plenty of natural light, whilst a decorative cast iron fireplace with a tiled surround creates an attractive focal point.
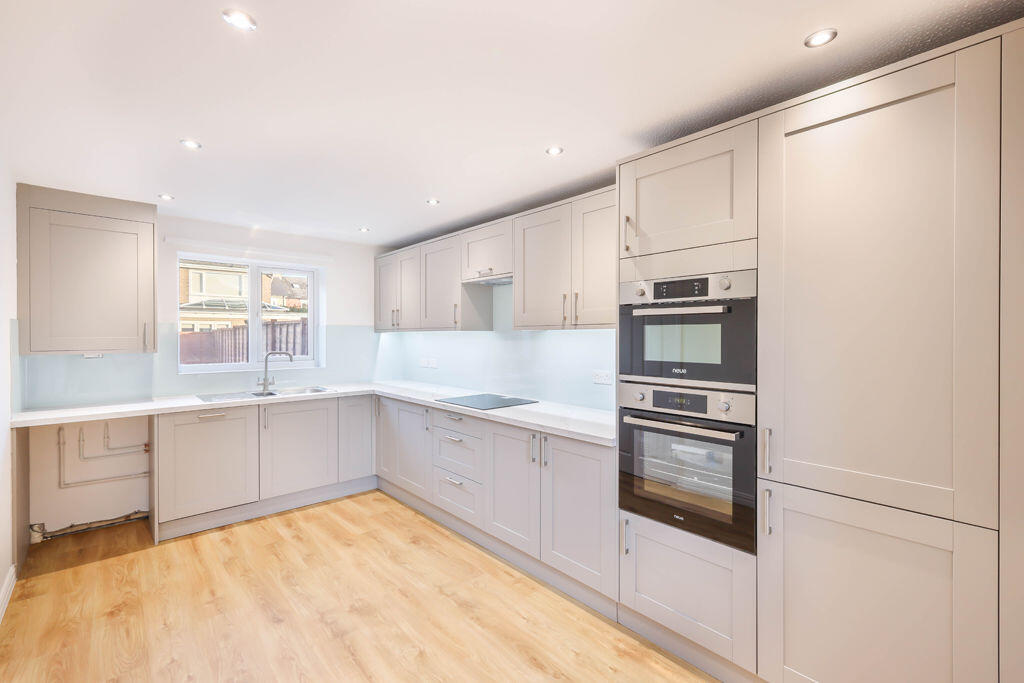
The layout continues through to the kitchen, fitted with shaker-style wall and base units, wood-effect worktops, a Belfast sink with chrome fittings, white metro tiled splashbacks, open shelving, herringbone-effect flooring, and a rear door opening to the garden.
The first-floor landing gives access to both bedrooms, the family bathroom, and stairs leading up to the loft room.
The main bedroom is an exceptionally generous double with an original fireplace, whilst the second bedroom is also a comfortable double, ideal for guests or a home office.
The bathroom is fitted with a panelled bath featuring a glazed shower screen and rainfall shower, pedestal wash hand basin, WC, white metro tiling with contrasting border tiles, exposed wooden flooring, and a window.
From the landing, a loft hatch containing folding loft ladders leads to the loft, where the loft room provides a versatile additional space, currently used as a bedroom.
Subject to the relevant permissions and regulations, it offers excellent potential for a variety of future uses.
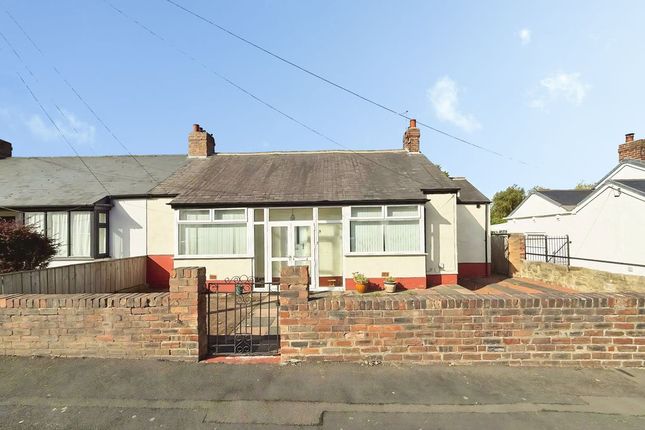
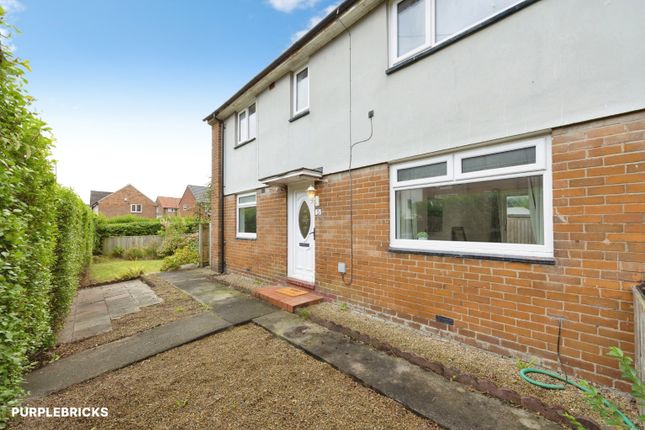
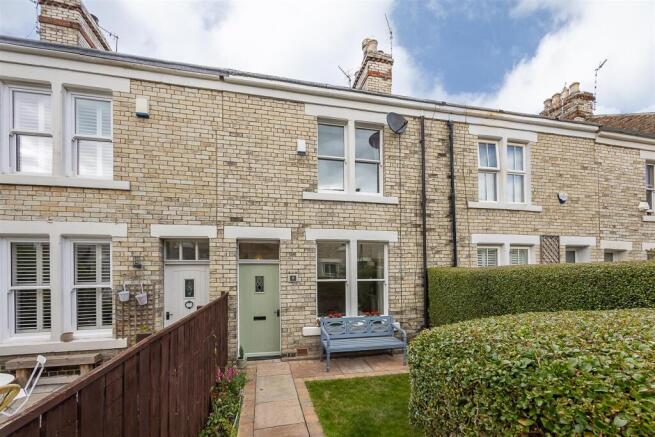
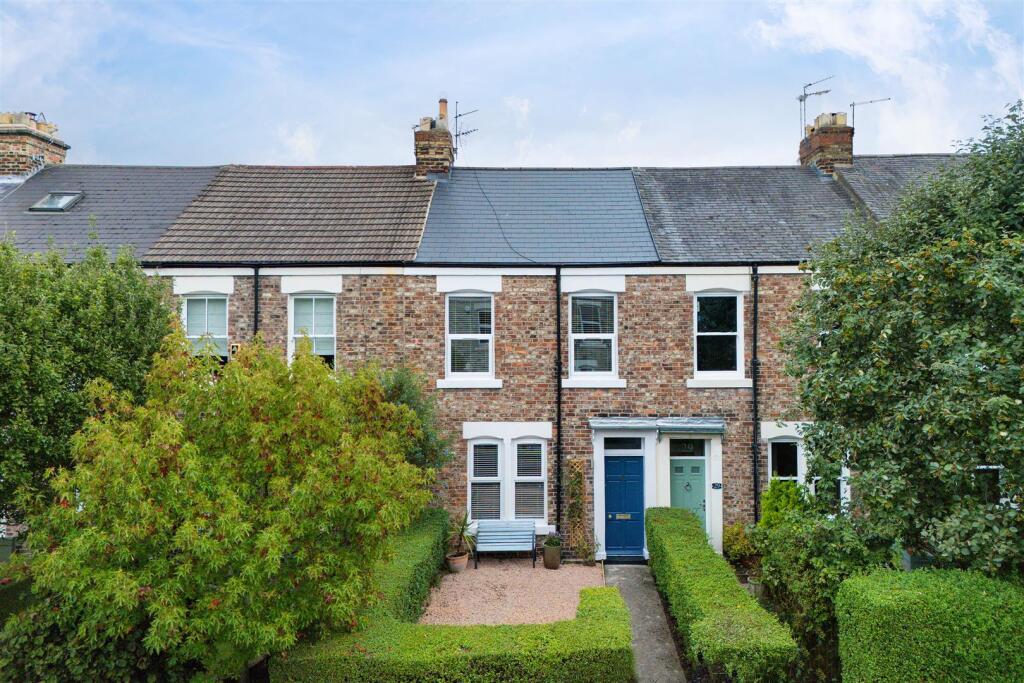
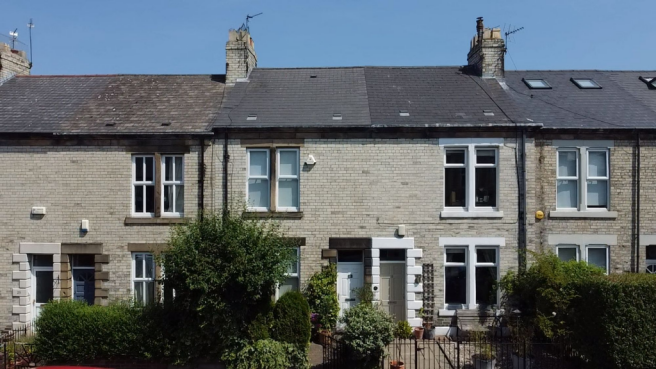
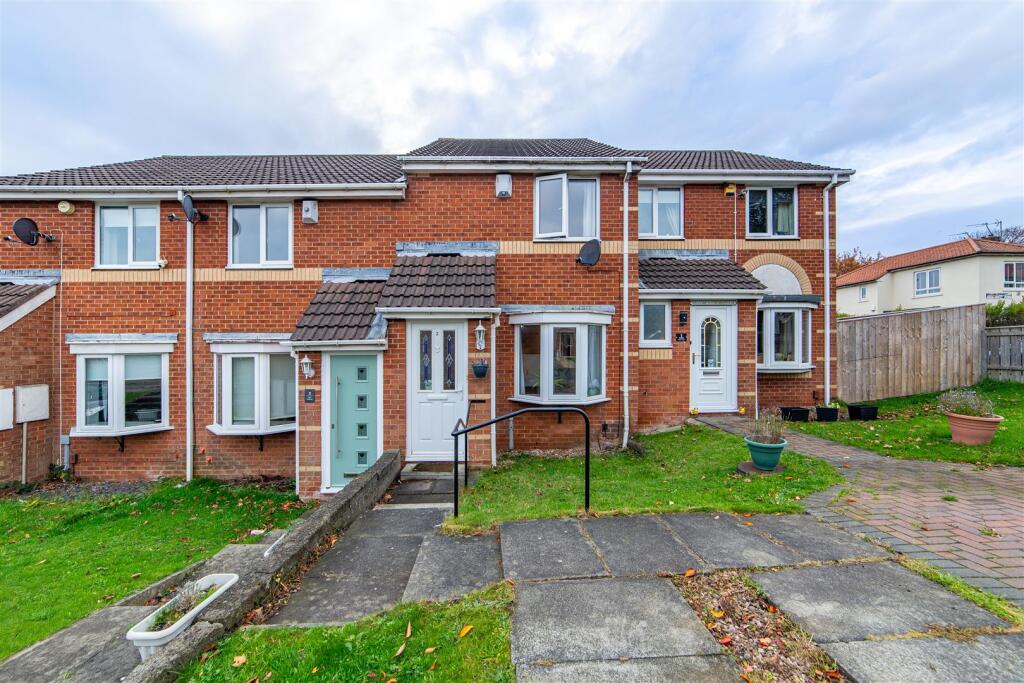
Externally, the property occupies an attractive end terrace position with a traditional brick frontage.
To the rear, the enclosed garden has been thoughtfully landscaped with brick pathways, decorative gravel, established planting, raised beds, timber fencing, brick boundary walls, and seating areas, creating a private and colourful outdoor space.
On The Ground Floor - Entrance Hall - Living Room - 5.92m x 4.90m (19'5" x 16'1") - Measurements taken from the widest points.
Kitchen - 4.34m x 2.36m (14'3" x 7'9") - Measurements taken from the widest points.
On The First Floor - Landing - 2.19m x 1.78m (7'2" x 5'10") - Bedroom - 3.61m x 5.84m (11'10" x 19'2") - Measurements taken from the widest points.
Bedroom - 2.19m x 3.96m (7'2" x 13'0") - Measurements taken from the widest points. Bathroom - 3.22m x 2.36m (10'7" x 7'9") - Measurements taken from the widest points.
On The Second Floor - Loft Room - 3.13m x 5.32m (10'3" x 17'5") - Measurements taken from the widest points.
Disclaimer - The information provided about this property does not constitute or form part of an offer or contract, nor may be it be regarded as representations.
All interested parties must verify accuracy and your solicitor must verify tenure/lease information, fixtures & fittings and, where the property has been extended/converted, planning/building regulation consents.
All dimensions are approximate and quoted for guidance only as are floor plans which are not to scale and their accuracy cannot be confirmed.
Reference to appliances and/or services does not imply that they are necessarily in working order or fit for the purpose.
Value & comps
No previous sales on record.
Returns
Set an offer; the calculator follows it.
We're still gathering serviced-accommodation data for this area.
Archie refurb estimate: a Pro feature
0.0% below asking
This is not financial or investment advice. Prop AI Deals is not authorised by the Financial Conduct Authority (FCA) to provide investment advice.
All investment calculators, property analyses, and AI-generated insights are for informational purposes only. Property investment carries risk and may result in financial loss. All calculations should be independently verified and you should consult with FCA-authorised financial advisors before making any investment decisions.
Past performance does not guarantee future results. Tax implications vary by individual circumstances.
Deal
Properties like this can earn 2–3x BTL yields when converted to HMO, with retrofit costs around £10k/room. Sign in to see the full tier, yield projection, and cost breakdown.
Commercial properties like this can earn 30-50% higher yields when converted to residential under Class MA / Q / P / PA, with prior approval costing ~GBP 96/unit. Sign in to see the recommended route, yield uplift, and cost breakdown.
BRRR-suited properties can recycle 80-100% of investor capital on refi, leaving a high-yielding rental with most of the money out. Sign in to see the refurb cost stack, ARV projection, and refinance maths.
Detached + large garden = sub-division play. Pro tier unlocks the tier badge, plot size, uplift estimate, and regional land benchmark.
Short-lease flats trade at deep discount, but extending under the 1993 Act often costs far less than the discount. Pro tier unlocks the tier badge, premium breakdown, long-lease ARV and arbitrage maths.
See projected short-stay revenue vs a vanilla BTL for this property.
See real sub-let margins (HMO room rates & SA nightly rates) vs the landlord rent.
Area
Agent & docs
FAQ
About John Street, Coxlodge, Newcastle Upon Tyne, NE3
Explore nearby