We've tightened what earns a Pursue. A home now needs a published valuation, a strategy that still makes money after real running costs and lender stress tests, and no listing problems that would stop a mortgage. You'll see fewer Pursues, and each one has been checked harder.
See how verdicts work2-bedroom terraced house · NE3 1ED
Sold STCListed 85 days
Opportunity summary
See Archie’s verdict, returns by strategy and what to check before viewing.
About
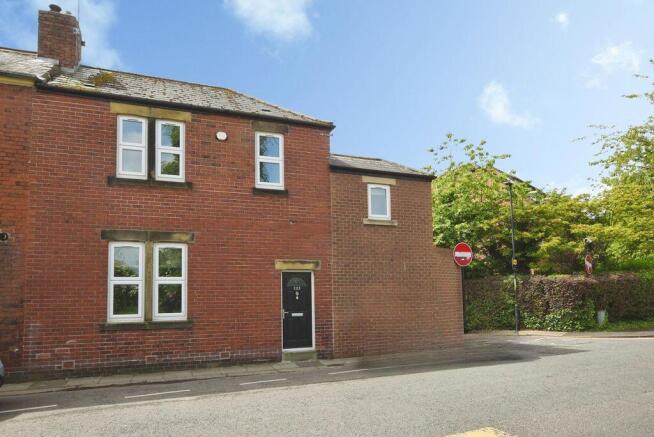
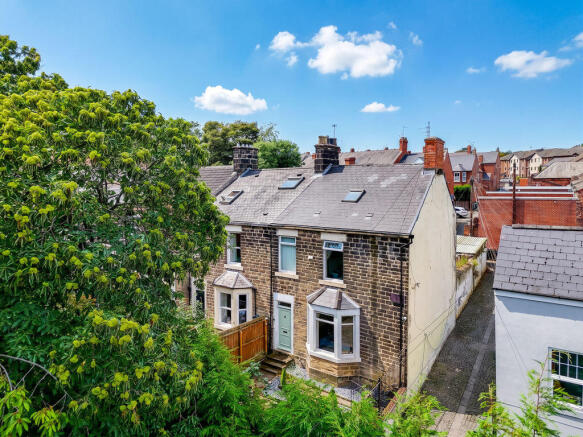
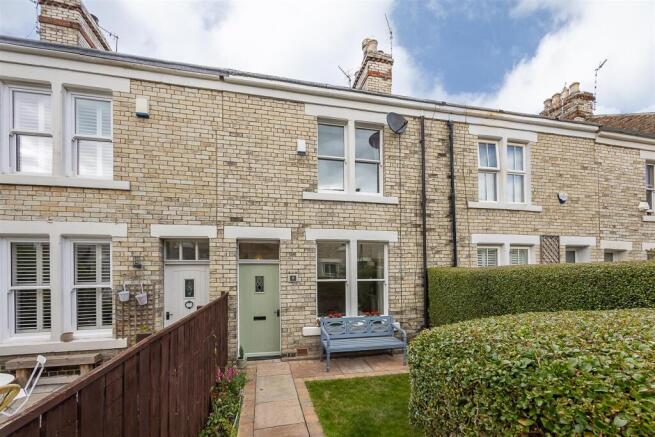
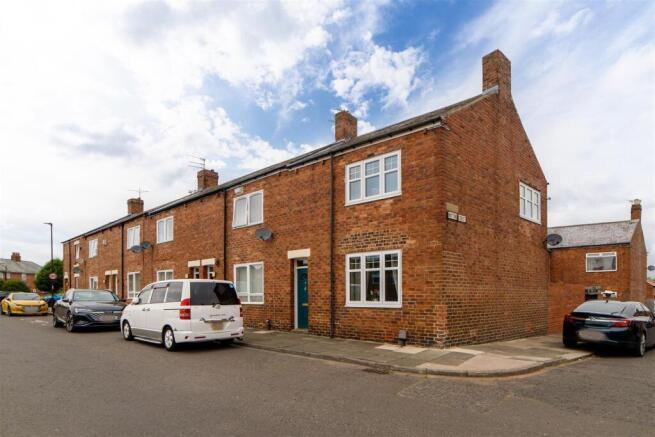
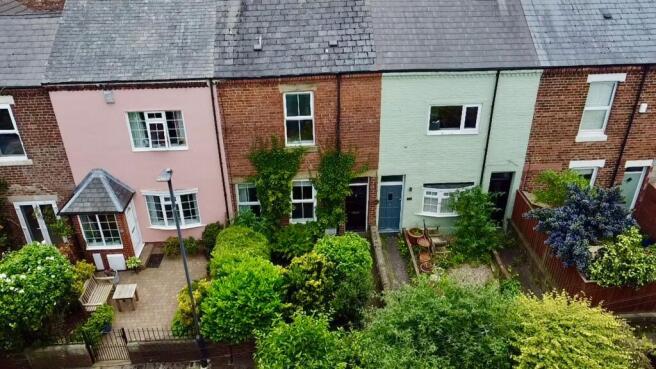
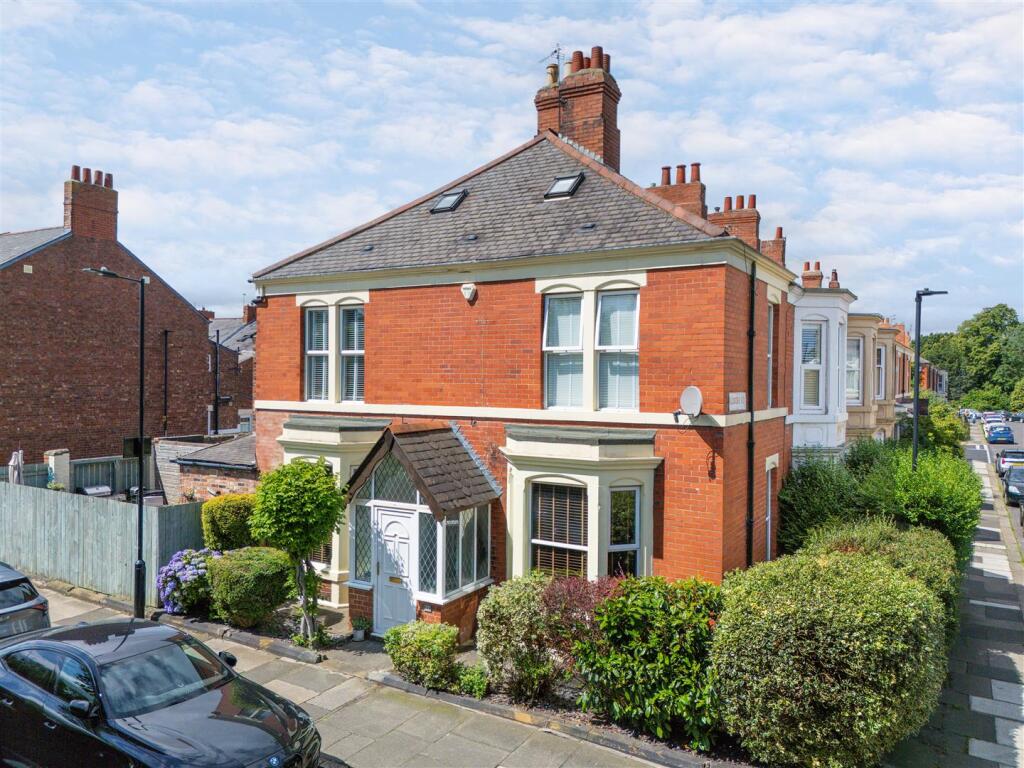
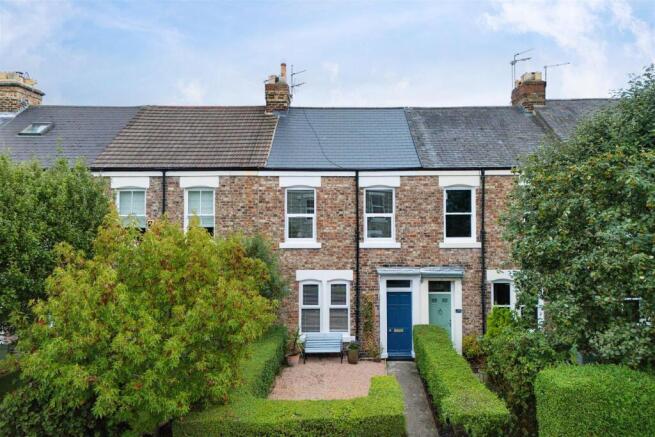
This beautifully presented and maintained two-bedroom terraced house offers an exceptional opportunity to acquire a charming home in the heart of Gosforth.
Ideally situated just a short walk from Gosforth High Street and Regent Centre, the property combines convenience with comfort.
The interior retains a wealth of original character, including period features that blend seamlessly with tasteful modern updates.
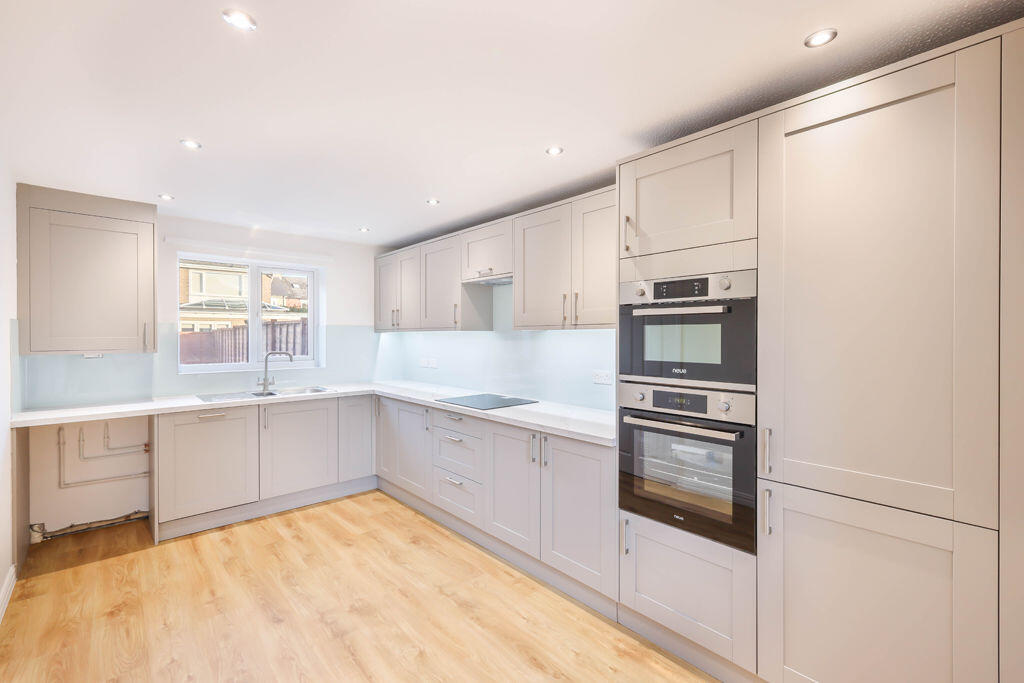
The ground floor comprises two generous reception rooms, perfect for relaxing or entertaining, and a well-appointed kitchen with ample storage and workspace.
Upstairs, there are two spacious double bedrooms, both filled with natural light and offering flexible accommodation for families, couples, or professionals.
The family bathroom is finished to a high standard, complementing the overall quality of the home.
Of particular note is the versatile attic space, which provides an ideal area for hobbies, a home office, or a teenage retreat.
This property must be viewed to appreciate the excellent standard of presentation and the potential it offers.
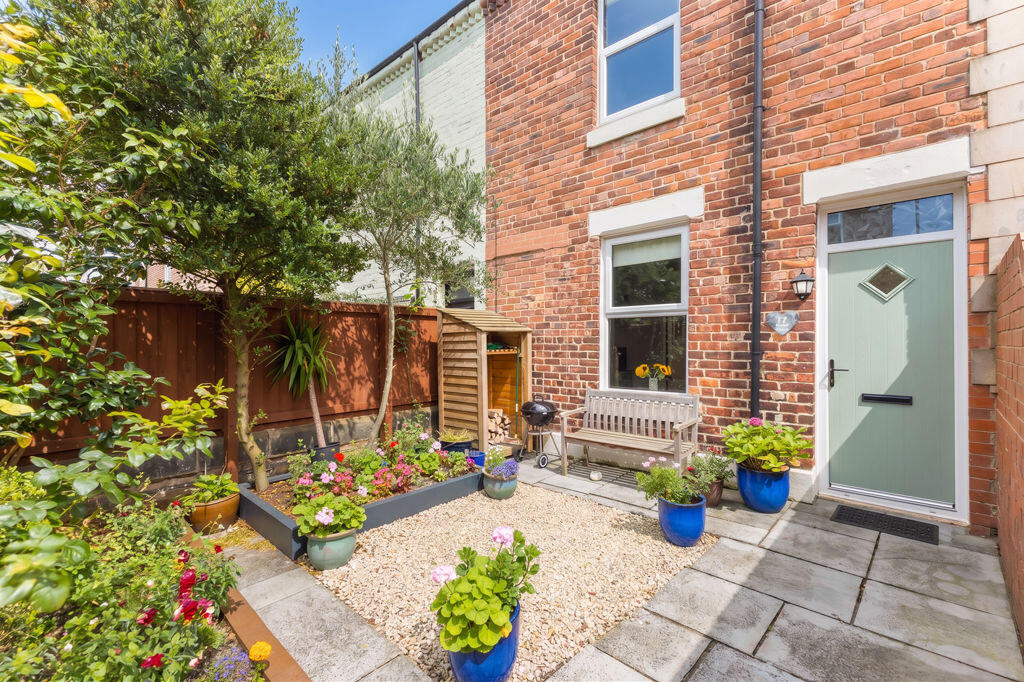
Externally, the property features a west-facing town front garden, creating an inviting approach and a pleasant spot to enjoy the afternoon sun.
The enclosed rear yard provides a private outdoor area, ideal for al fresco dining, container gardening, or simply unwinding after a busy day.
The yard is low maintenance, making it suitable for those seeking an easy-care outdoor space, and it offers secure storage for bikes or outdoor equipment.
The location ensures excellent access to nearby parks, local shops, cafes, and transport links, making it a superb choice for those who value both outdoor space and urban convenience.
With its blend of original charm, modern comforts, and versatile outdoor areas, this home presents a rare opportunity in a highly sought-after location.
Early viewing is highly recommended to fully appreciate everything this delightful property has to offer.
EPC Rating: D Lobby From Regent Road a gate opens to a mature, West facing town front garden with a path leading to the front door that opens to a reception lobby with original cornicing and a stripped door with beautiful acid etched glass panel that opens to the reception hall.
Reception Hall The hall has stripped pine flooring that leads through to the lounge and dining room, original cornicing and an arch with original corbels, and stripped pine doors opening to: Lounge 3.78m x 3.48m This light and spacious room has 2 windows with West facing aspects, stripped pine floor, an elegant fireplace with cast iron and tiled inset, double alcoves, original cornicing and picture rail.
Dining room 3.41m x 4.38m The dining room also has stripped flooring, windows with East facing aspects, double alcoves, picture rail and a door opening to the under stairs storage cupboard.
A further door from the dining room opens to the kitchen.
Kitchen 3.16m x 1.96m The kitchen and a range of painted wall and base storage units with wood block work surfaces and tiled splash backs, there are windows with North and East facing aspects, a cupboard housing the central heating boiler, recessed spot lights and a door opening to the rear yard.
Half Landing Stairs from the hall lead to the first floor half landing which has a door to the bathroom.
Bathroom 1.99m x 2.8m The bathroom has a white suite that includes a free standing bath, WC and wash hand basin as well as a large shower enclosure with mains fed shower and fully tiled splash backs.
There is a window with East facing aspect and a towel rail radiator.
Landing From the half landing further stairs lead to the first floor landing which has original built in cupboards, a large loft access hatch with loft ladder leading to the converted loft area, and there are doors that open to: Bedroom 1 3.66m x 4.6m Running the full width of the property this spacious double bedroom has two windows with West facing aspects, stripped floor, a period fireplace with arched inset and hearth, double alcoves, original cornicing and picture rail and double alcoves.
Bedroom 2 4.68m x 2.51m This bedroom is also a large double bedroom, it has a period fireplace with arched inset and hearth.
There is a window with East facing aspect and an original picture rail.
Loft 5.1m x 4.05m This excellent hobby space cannot be used as a bedroom as it doesn't meet building regulations , but with its two vellux windows and electric heating it makes for an excellent hobby space or teenage hangout.
Yard This beautifully presented rear yard has East facing aspect, a gat to the rear lane and a storage shed. Garden This mature town front garden has South and west facing aspects.
Disclaimer The information displayed about this property comprises a property advertisement.
Rightmove.co.uk makes no warranty as to the accuracy or completeness of the advertisement or any linked or associated information, and Rightmove has no control over the content.
This property advertisement does not constitute property particulars. The information is provided and maintained by Angus and Co, Gosforth.
Please contact the selling agent or developer directly to obtain any information which may be available under the terms of The Energy Performance of Buildings (Certificates and Inspections) (England and Wales) Regulations 2007 or the Home Report if in relation to a residential property in Scotland.
Value & comps
No previous sales on record.
Returns
Set an offer; the calculator follows it.
We're still gathering serviced-accommodation data for this area.
Archie refurb estimate: a Pro feature
0.0% below asking
This is not financial or investment advice. Prop AI Deals is not authorised by the Financial Conduct Authority (FCA) to provide investment advice.
All investment calculators, property analyses, and AI-generated insights are for informational purposes only. Property investment carries risk and may result in financial loss. All calculations should be independently verified and you should consult with FCA-authorised financial advisers before making any investment decisions.
Past performance does not guarantee future results. Tax implications vary by individual circumstances.
Deal
Properties like this can earn 2–3x BTL yields when converted to HMO, with retrofit costs around £10k/room. Sign in to see the full tier, yield projection, and cost breakdown.
Commercial properties like this can earn 30-50% higher yields when converted to residential under Class MA / Q / P / PA, with prior approval costing ~GBP 96/unit. Sign in to see the recommended route, yield uplift, and cost breakdown.
BRRR-suited properties can recycle 80-100% of investor capital on refi, leaving a high-yielding rental with most of the money out. Sign in to see the refurb cost stack, ARV projection, and refinance maths.
Detached + large garden = sub-division play. Pro tier unlocks the tier badge, plot size, uplift estimate, and regional land benchmark.
Short-lease flats trade at deep discount, but extending under the 1993 Act often costs far less than the discount. Pro tier unlocks the tier badge, premium breakdown, long-lease ARV and arbitrage maths.
See projected short-stay revenue vs a vanilla BTL for this property.
See real sub-let margins (HMO room rates & SA nightly rates) vs the landlord rent.
Area
Agent & docs

FAQ
About Regent Road, Newcastle Upon Tyne, NE3
Explore nearby