4-bedroom detached house · BH24 4BE
Under offerListed 218 days
Opportunity summary
See Archie’s verdict, returns by strategy and what to check before viewing.
About
This charming and deceptively spacious detached house has a wealth of charm and character and benefits from a small paddock, secluded gardens and versatile accommodation.
Covered storm porch with outside light. Stable door leading into the kitchen/dining room.
Lovely light and airy room with range of floor and wall mounted cupboard and drawer units with rolled worktop over and inset single single unit with tiled splashbacks.
Integrated five ring gas hob with electric oven beneath, space and plumbing for dishwasher, space for tall fridge freezer. Feature wrought iron fireplace in the dining area.
Two velux roof lights, space for dining table and chairs, window to the front aspect.
Sliding door through to the inner hallway, with a reception room with feature open tread staircase leading up to the first floor, feature fireplace, window to the rear aspect with plantation shutters, door into the walk-in larder and door into ground floor bedroom three/study which has a window to the rear aspect.
The reception room leads through to the snug area which has a bay window to the side aspect.
From the inner hall, there is access to bedroom two with built-in wardrobe and storage cupboard, windows to the side and rear aspect.
Couple of steps up leading into the en-suite bathroom which comprises of a free standing roll-top bath, WC, wash hand basin and window to the side aspect.
From the inner hallway, there is a door leading into the spacious sitting room.
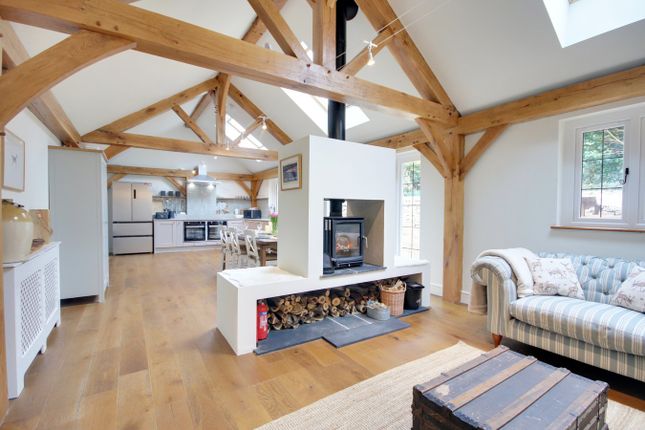
The main focal point of this room is the magnificent large fireplace with oak beam, original oven doors and inset woodburner.
This lovely light and airy room has a bay window to the front aspect, windows to the side aspect, beamed ceiling and sliding patio doors to the side aspect leading out to the terrace and garden.
First floor landing with window to the front aspect. Door leading in the master bedroom with a bay window to the side aspect.
There is a large walk-in dressing room accessed from the landing with a built-in wardrobe and window to the rear aspect. This room could also be used as a fourth bedroom.
Shower room comprising a large fully tiled walk-in shower cubicle with rainfall shower head and additional hand-held mixer shower.
WC, wash hand basin, chrome heated towel rail, obscure window to the front aspect. There is a useful laundry room with space and plumbing for a washing machine and tumble dryer.
Wall mounted gas fired central heating boiler, storage cupboard and window to the rear aspect.
The property is approached through a wooden five bar gate with matching pedestrian gate, and owns all the driveway right up as far as the fence to the rear of the paddock.
This provides excellent parking facilities directly outside the property and also leads to the twin double garages, both with power and lighting. Between the garages is a useful covered log store.
There are lovely well stocked borders, with mature shrubs, plants and evergreens. The gardens are private and principally laid to lawn, fully enclosed by mature hedging and a greenhouse.
There is a lovely waterfall feature, and a secluded sun-trap patio adjacent to the sitting room. There is a small paddock which is well fenced with a field gate. N.B.
The property has forest and commoners rights which include the benefit of pasture, mast and turbary.
The village of Burley offers a number of useful amenities and facilities, including a post office, shops and a number of pubs as well as a picturesque golf course walking distance away, with further facilities at Brockenhurst and Lyndhurst.
There is a primary school and the area is well served by excellent private schools which include Walhampton, Durlston Court and Ballard School near New Milton.
The market town of Ringwood is approx 5 miles away and the A31 (approx 3 miles) provides easy access across the forest for the coastal resort of Bournemouth and the M27/M3 motorway network.
Value & comps
No previous sales on record.
Returns
Set an offer; the calculator follows it.
We're still gathering serviced-accommodation data for this area.
Archie refurb estimate: a Pro feature
0.0% below asking
This is not financial or investment advice. Prop AI Deals is not authorised by the Financial Conduct Authority (FCA) to provide investment advice.
All investment calculators, property analyses, and AI-generated insights are for informational purposes only. Property investment carries risk and may result in financial loss. All calculations should be independently verified and you should consult with FCA-authorised financial advisers before making any investment decisions.
Past performance does not guarantee future results. Tax implications vary by individual circumstances.
Deal
Properties like this can earn 2–3x BTL yields when converted to HMO, with retrofit costs around £10k/room. Sign in to see the full tier, yield projection, and cost breakdown.
Commercial properties like this can earn 30-50% higher yields when converted to residential under Class MA / Q / P / PA, with prior approval costing ~GBP 96/unit. Sign in to see the recommended route, yield uplift, and cost breakdown.
BRRR-suited properties can recycle 80-100% of investor capital on refi, leaving a high-yielding rental with most of the money out. Sign in to see the refurb cost stack, ARV projection, and refinance maths.
Detached + large garden = sub-division play. Pro tier unlocks the tier badge, plot size, uplift estimate, and regional land benchmark.
Short-lease flats trade at deep discount, but extending under the 1993 Act often costs far less than the discount. Pro tier unlocks the tier badge, premium breakdown, long-lease ARV and arbitrage maths.
See projected short-stay revenue vs a vanilla BTL for this property.
See real sub-let margins (HMO room rates & SA nightly rates) vs the landlord rent.
Area
Agent & docs

FAQ
About Lester Square, Burley, Ringwood, BH24
Explore nearby