We've tightened what earns a Pursue. A home now needs a published valuation, a strategy that still makes money after real running costs and lender stress tests, and no listing problems that would stop a mortgage. You'll see fewer Pursues, and each one has been checked harder.
See how verdicts work4-bedroom house · CW8 2LX
Listing removedListed 101 days
Opportunity summary
See Archie’s verdict, returns by strategy and what to check before viewing.
About
Set with the prestige of St John’s Way where a leafy walk-through lane leads to the renowned Define restaurant with its deli and wine shop, this mid-terrace home evokes a wonderful sense of space.
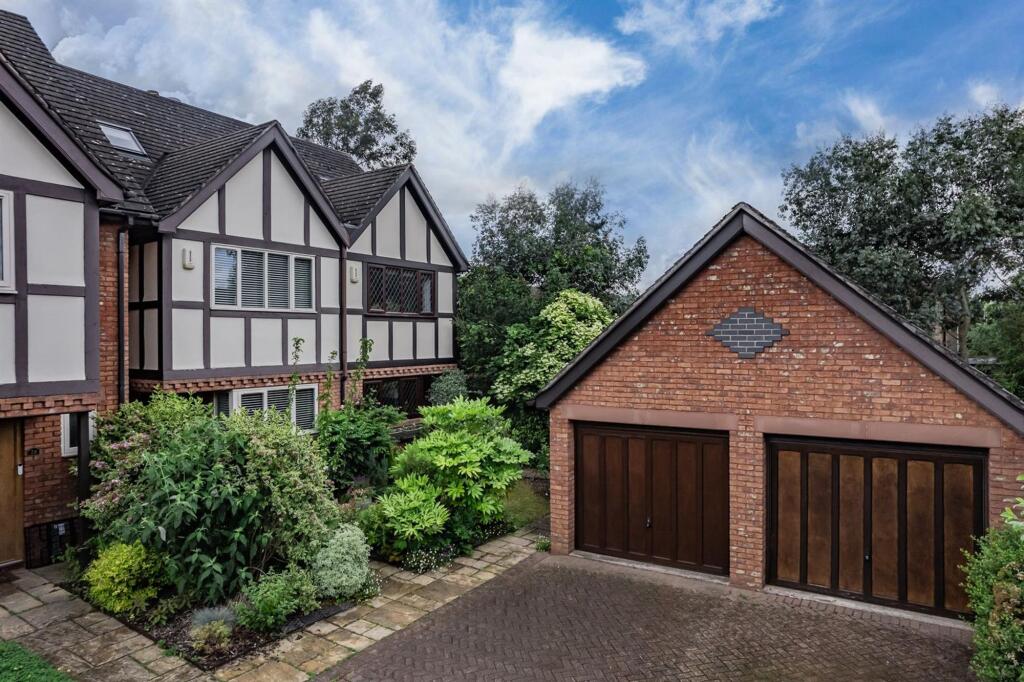
A handsome façade of timbers and gables sits back from the cul de sac’s brick paved road, while inside a layout considered and flowing extends out onto gardens that are at once both idyllic and easy to maintain.
Beneath decorative red brick detailing a canopied doorway instantly prompts a feeling of privacy, enticing you into a spacious entrance hall that gives an immediate glimpse of the greenery outside.
A soft neutral palette is classically elegant, and the excellent dimensions stretch down to the rear where the spacious open plan layout of a lounge and dining area is filled with garden views.
Peppered with three sets of French doors that let the patio outside become an extension of the space, this is a place equally perfect for family life, entertaining or simply sitting back and escaping from the hubbub of a busy day.
A tastefully chosen glass pendant illuminates the considerable dining area; the warming balance of a wood affect floor stretches out beneath your feet to a distinguished focal point fireplace in the lounge area.
Well-appointed with modern family living in mind, the stylish separate kitchen is fully fitted with a superb array of integrated appliances and modern cabinetry topped with sleek black granite.
Fluted glass fronted wall cabinets are finished with downlighters, etched drainer grooves filter into an under-mounted sink with a spray tap and a breakfast bar has space to sit and plan the day ahead with a morning coffee A ground floor cloakroom is on hand for guests, and a duo of hallway cupboards keep coats, bags and shoes hidden from view.
Lending a magnificent sense of height and space, a brilliantly wide turning staircase gently rises to the upper two stories where four enviably sized double bedrooms echo each other’s immaculate presentation.
Flexible to your needs, together they provide ample opportunity to include a home office, gym or games/TV room if preferred.
On the first floor a pared-back aesthetic evokes a supremely clam and restful air to a main bedroom with ample fitted wardrobes.
An expanse of windows looking out onto the treetops captures the morning sun, an accent wall of dandelion head patterns lends a delicate dash of colour and charm, and an en suite shower room gives that all-important added level of luxury and privacy.
Reaching out over a fabulous 21’3”, the double aspect second bedroom is a superb retreat.
With Nordic woodland patterns, the enviably proportioned fitted dressing/wardrobe zone has the added bonus of plenty of space for seating and desk/study space.
The bedroom area itself has the charm of bay windows and sits beneath the brilliantly high slope of its ceiling.
Equally impressive, the third bedroom at the rear looks out over the garden, while upstairs on the top floor the fourth offers further privacy and a great chance to have a home office that would offer coveted work/life delineation.
Together these three additional double bedrooms share a modern family bathroom arranged in a tasteful tile setting matching that of the en suite and ground floor cloakroom.
A deep walk-in cupboard on the top floor supplies handy storage and makes a clever use of space.
At the front of the property the symmetry of pristinely clipped hedges encompasses a selection of mature shrubs generating a discerning introduction to life in this St John’s Way home.
To its side a broad brick paved driveway and attached garage provide private off-road parking.
When it comes to taking time out from a busy day, the flow of the lounge and dining area out onto a secluded patio makes it effortlessly easy for you to filter out into the sunshine, unwind or enjoy al fresco meals with friends.
High fencing and statuesque hedging prompt a cherished degree of seclusion, a row of lavender lines an established lawn with a central tree.
A painted timber shed is ideal for keeping barbeques and seating stowed away. EPC Rating: C
Value & comps
No previous sales on record.
Returns
Set an offer; the calculator follows it.
We're still gathering serviced-accommodation data for this area.
Archie refurb estimate: a Pro feature
0.0% below asking
This is not financial or investment advice. Prop AI Deals is not authorised by the Financial Conduct Authority (FCA) to provide investment advice.
All investment calculators, property analyses, and AI-generated insights are for informational purposes only. Property investment carries risk and may result in financial loss. All calculations should be independently verified and you should consult with FCA-authorised financial advisers before making any investment decisions.
Past performance does not guarantee future results. Tax implications vary by individual circumstances.
Deal
Properties like this can earn 2–3x BTL yields when converted to HMO, with retrofit costs around £10k/room. Sign in to see the full tier, yield projection, and cost breakdown.
Commercial properties like this can earn 30-50% higher yields when converted to residential under Class MA / Q / P / PA, with prior approval costing ~GBP 96/unit. Sign in to see the recommended route, yield uplift, and cost breakdown.
BRRR-suited properties can recycle 80-100% of investor capital on refi, leaving a high-yielding rental with most of the money out. Sign in to see the refurb cost stack, ARV projection, and refinance maths.
Detached + large garden = sub-division play. Pro tier unlocks the tier badge, plot size, uplift estimate, and regional land benchmark.
Short-lease flats trade at deep discount, but extending under the 1993 Act often costs far less than the discount. Pro tier unlocks the tier badge, premium breakdown, long-lease ARV and arbitrage maths.
See projected short-stay revenue vs a vanilla BTL for this property.
See real sub-let margins (HMO room rates & SA nightly rates) vs the landlord rent.
Area
Agent & docs
FAQ
About 37 St Johns Way, Sandiway, Cheshire, CW8 2LX
Explore nearby