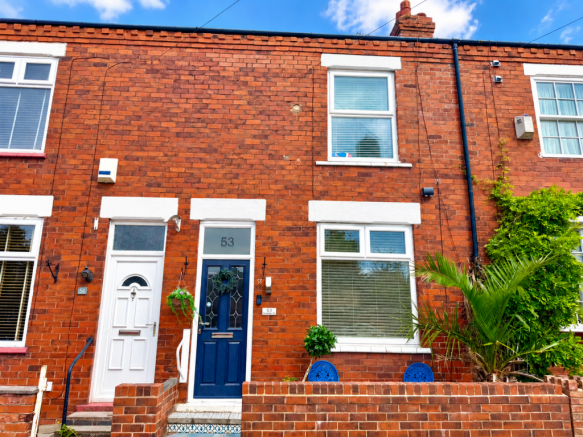
2-bedroom terraced house · SK2 5BF
Sold STCListed 216 days
Opportunity summary
See Archie’s verdict, returns by strategy and what to check before viewing.
About
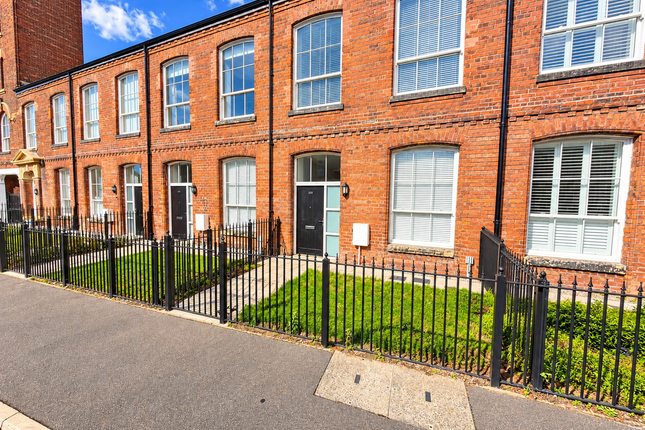
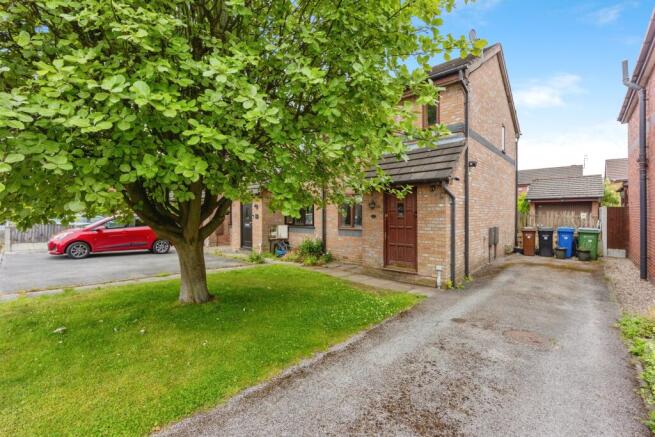
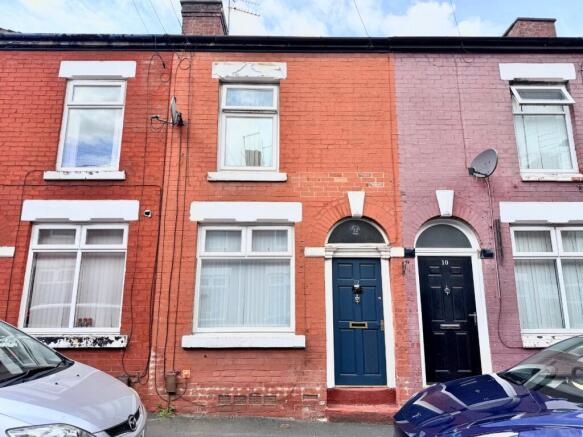
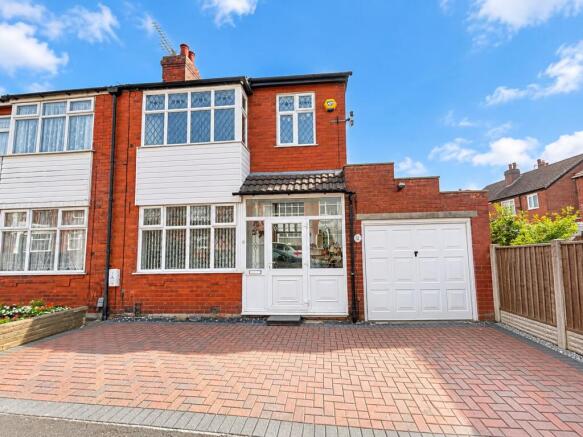
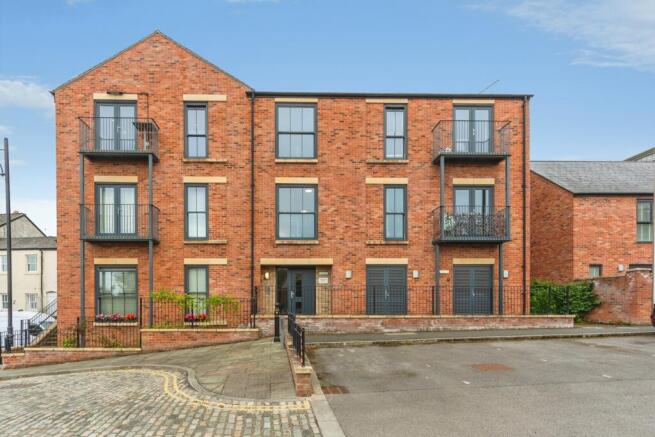
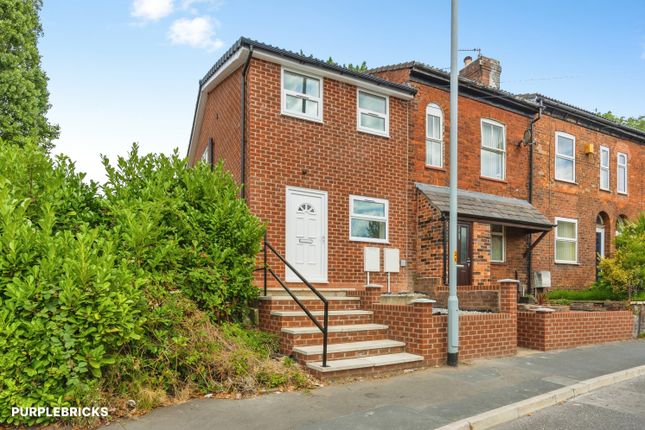
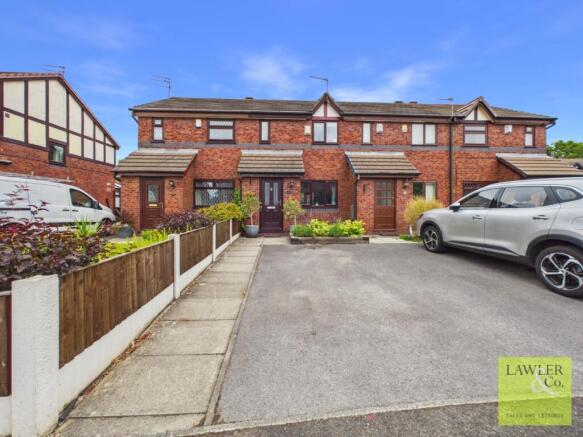
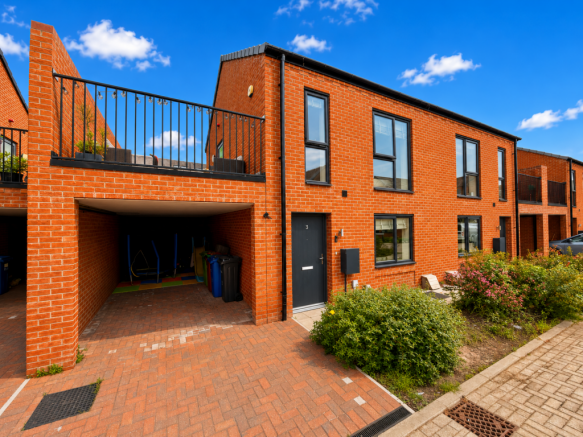
Located on the sought-after Battersby Hat Works Development, just off Hempshaw Lane in Offerton, this stylishly presented two-bedroom end terrace home was built circa 2022 and benefits from the remainder of the NHBC guarantee.
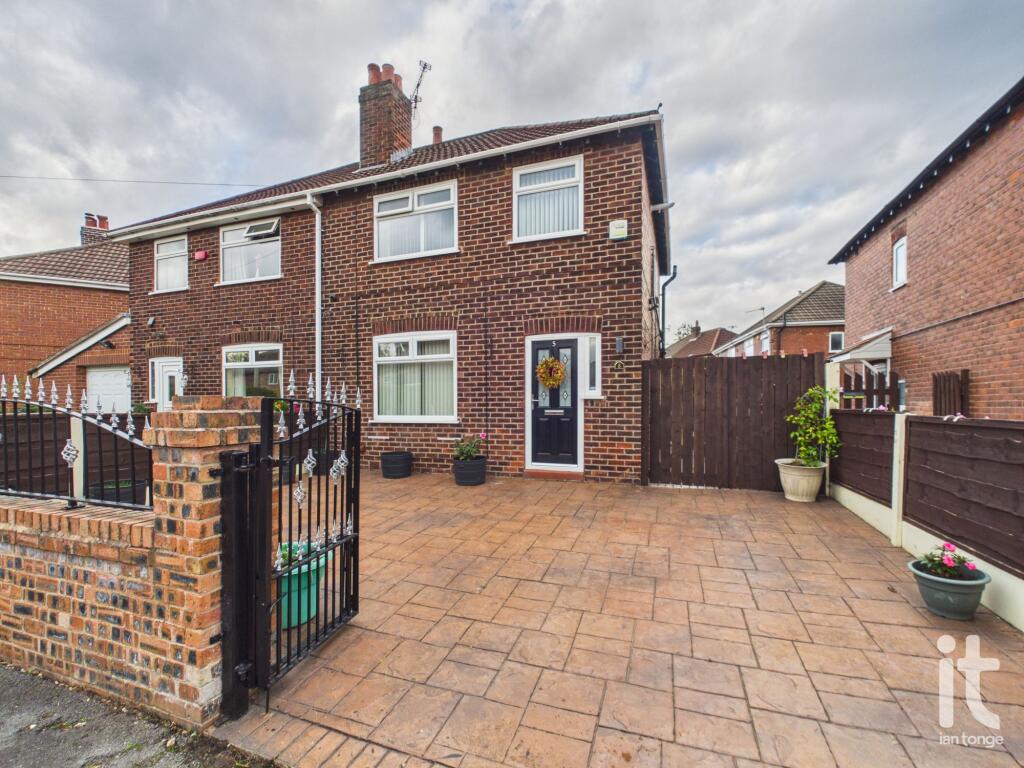
The property is afforded off road parking by a driveway to the front. The owner has lovingly improved the property adding touches to make the place home.
The entrance hall sets a welcoming tone with calming decor and a Victorian style radiator. Stairs, with a carpet runner, lead to the first floor and add an attractive focal point to the hall.
Explore the ground floor; step into the living room, naturally lit by windows to the front and side. A neutral palette works with the timeless and sophisticated style of the herringbone LVT flooring.
Beyond the living room, to the rear, you will find the dining kitchen, the LVT flooring flowing between the two.
Here you"ll find sleek cabinetry with high gloss handle-less doors in a contemporary fashion. The kitchen is fitted and complete with a built in oven, hob, extractor, dishwasher, fridge and freezer.
There is room enough for a family dining table. From easy weekday dinners to gatherings with friends, the kitchen-dining area will be a useful fit.
Patio doors open to the rear too so that gatherings can spill outside when weather allows.
A downstairs WC, is located off the dining kitchen, in addition to a neatly designed, practical under-stairs cupboard/pantry.
Head upstairs and you will find, off the landing, two good sized bedrooms, each tastefully presented.
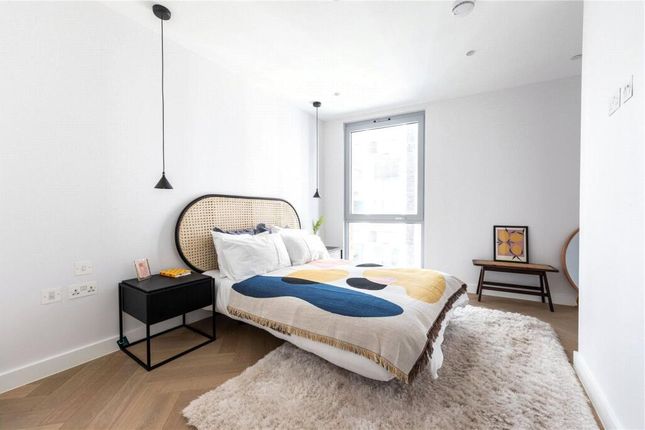
The main bedroom impresses with its roomy feel and light and airy vibe by way of two large windows to the front.
The second bedroom benefits from fitted wardrobes and offers flexibility; it is currently used as a nursery, but would be perfect as a home office, or stylish guest retreat.
Completing this floor is a smart family bathroom with a modern white suite. Step outside. To the front there is a driveway.
To the rear, a good size garden has been laid with artificial lawn for ease of maintenance and features a patio to the rear.
The location itself is a true highlight; Battersby Hat Works is a sensitive conversion of the landmark factory and surrounding land.
It is convenient for shops, schools, local parks and transport links. Stockport Town Centre is just over a mile walk.
Ready to move into with the added reassurance of a remaining NHBC guarantee, this stylish, low-maintenance property is a rare find. Contact us today to arrange your viewing.
Entrance Hallway 4' 9'' x 8' 7'' (1.45m x 2.63m) The home is accessed via a composite front door into the hall. Luxury Vinyl tiled flooring (LVT). Period style radiator.
Stairs to first floor with carpet runner and carpet rods. Living Room 10' 4'' x 13' 4'' (3.17m x 4.07m) Two double glazed windows to the front and side aspects. LVT flooring. Radiator.
Downstairs W.C. 4' 11'' x 3' 10'' (1.52m x 1.18m) Fitted with a low level W.C, and wash basin. Gold accents to tap, toilet roll holder and towel holder. Half panelled wall.
Period style radiator. LVT flooring. Extractor fan. Dining Kitchen 14' 0'' x 10' 0'' (4.28m x 3.06m) The LVT continues throughout the ground floor into the dining kitchen.
The kitchen is fitted with a range of modern, handle less high gloss wall, drawer and base units with under unit lighting.
Integrated appliances include electric double oven and hob with extractor hood over, fridge freezer and a dishwasher. Space for a washing machine.
Laminate worktops incorporate a stainless steel sink and drainer.Space for a dining table. Good size storage cupboard. Double glazed window to the rear aspect.
Double glazed patio doors lead out to the rear garden. First Floor Landing 7' 0'' x 7' 1'' (2.15m x 2.18m) Loft access point. Access to all first floor accommodation.
Bedroom One 14' 0'' x 13' 6'' (4.27m x 4.13m) An excellent size bedroom with two double glazed windows to the front elevation. Storage cupboard. Radiator.
Bedroom Two 6' 6'' x 11' 9'' (2m x 3.6m) Double glazed windows to the rear and side elevations. Fitted wardrobes. Radiator. Bathroom / W.C.
7' 1'' x 6' 5'' (2.16m x 1.98m) Fitted with a three piece suite comprising panelled bath with shower over and shower screen. Low level wc and a wash basin. Chrome heated towel rail.
Extractor fan. Tiled floor and part tiled walls. Double glazed frosted window to the rear elevation. External To the front there is a driveway with space for two cars.
To the rear, a good size garden has been laid with artificial lawn for ease of maintenance and features a patio to the rear. A gate gives access round to the front of the property.
Value & comps
No previous sales on record.
Returns
Set an offer; the calculator follows it.
We're still gathering serviced-accommodation data for this area.
Archie refurb estimate: a Pro feature
0.0% below asking
This is not financial or investment advice. Prop AI Deals is not authorised by the Financial Conduct Authority (FCA) to provide investment advice.
All investment calculators, property analyses, and AI-generated insights are for informational purposes only. Property investment carries risk and may result in financial loss. All calculations should be independently verified and you should consult with FCA-authorised financial advisors before making any investment decisions.
Past performance does not guarantee future results. Tax implications vary by individual circumstances.
Deal
Properties like this can earn 2–3x BTL yields when converted to HMO, with retrofit costs around £10k/room. Sign in to see the full tier, yield projection, and cost breakdown.
Commercial properties like this can earn 30-50% higher yields when converted to residential under Class MA / Q / P / PA, with prior approval costing ~GBP 96/unit. Sign in to see the recommended route, yield uplift, and cost breakdown.
BRRR-suited properties can recycle 80-100% of investor capital on refi, leaving a high-yielding rental with most of the money out. Sign in to see the refurb cost stack, ARV projection, and refinance maths.
Detached + large garden = sub-division play. Pro tier unlocks the tier badge, plot size, uplift estimate, and regional land benchmark.
Short-lease flats trade at deep discount, but extending under the 1993 Act often costs far less than the discount. Pro tier unlocks the tier badge, premium breakdown, long-lease ARV and arbitrage maths.
See projected short-stay revenue vs a vanilla BTL for this property.
See real sub-let margins (HMO room rates & SA nightly rates) vs the landlord rent.
Area
Agent & docs

FAQ
About Hattersby Lane, Offerton, Stockport, SK2 5BF
Explore nearby