We've tightened what earns a Pursue. A home now needs a published valuation, a strategy that still makes money after real running costs and lender stress tests, and no listing problems that would stop a mortgage. You'll see fewer Pursues, and each one has been checked harder.
See how verdicts work3-bedroom detached house · TA19 9FN
Sold STCListed 167 days
Opportunity summary
See Archie’s verdict, returns by strategy and what to check before viewing.
About
Step into spring in a home designed for comfort, light, and everyday living.
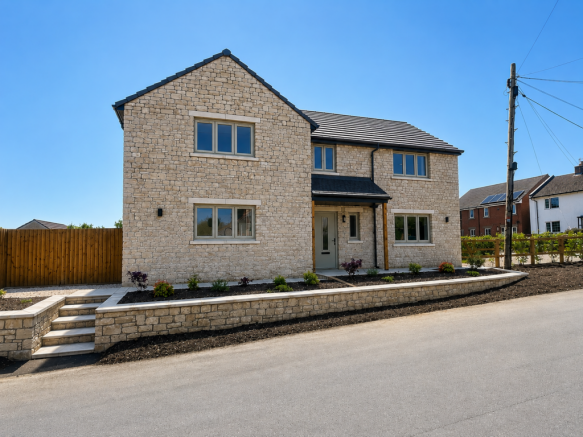
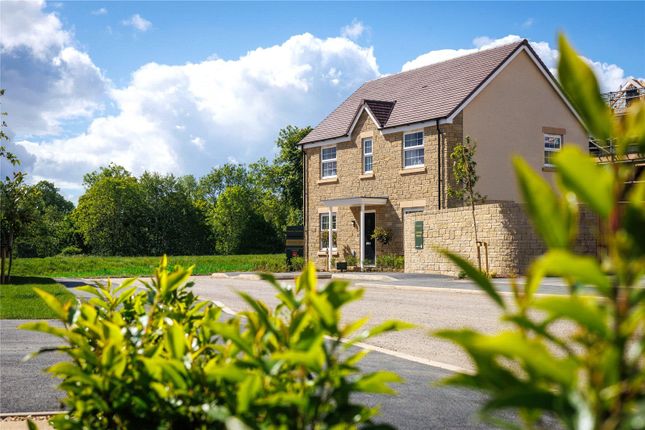
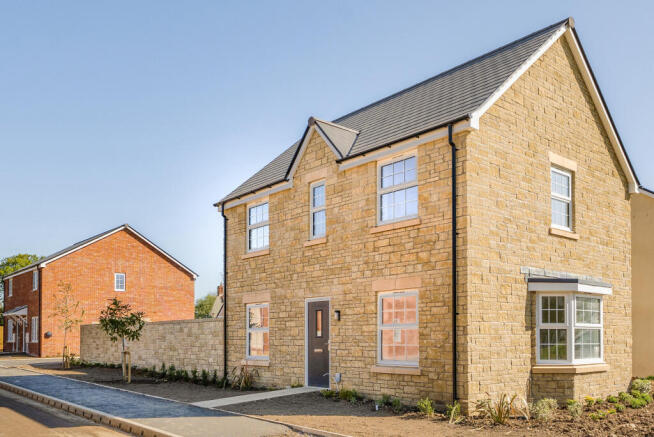
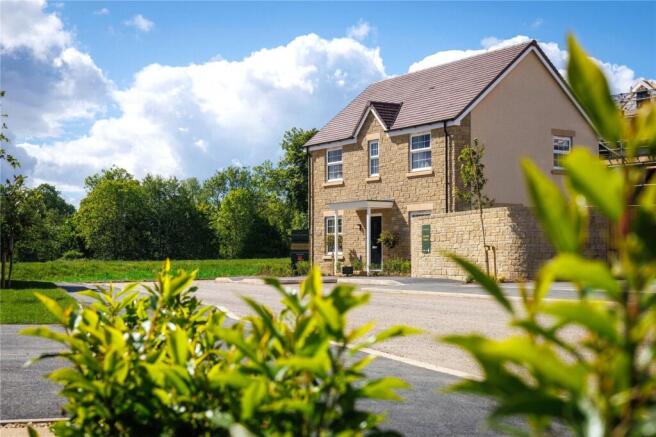
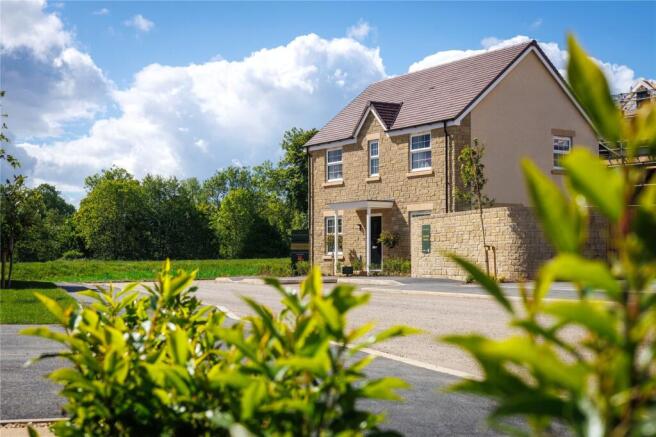
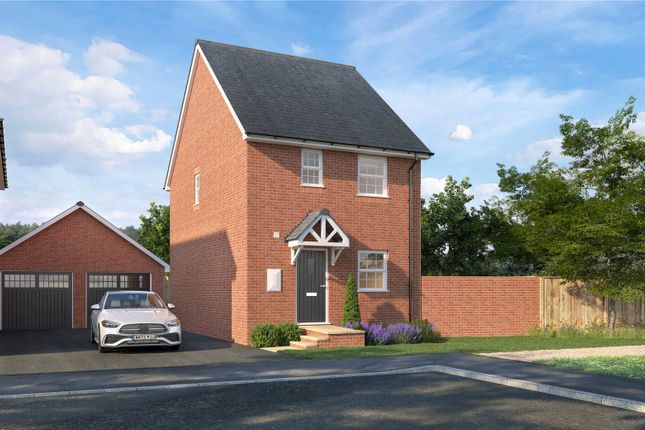
More than a home—experience comfort, community and countryside with this three-bedroom detached home, complete with private garden and garage. Now available to reserve – contact us to find out more.
Set in the picturesque village of Broadway, Neroche Meadows offers an exclusive collection of elegant country homes, thoughtfully designed to blend seamlessly with their beautiful surroundings.
With its traditional charm, stunning countryside setting, and excellent transport links nearby, this exceptional development brings together the very best of countryside living and modern convenience.
The Coleridge is a beautifully appointed 3 bedroom detached home with open plan fitted Kitchen/Dining/Living Room where French doors lead to the enclosed West facing garden, Master Bedroom with Ensuite Shower, two further Bedrooms and Family Bathroom.
The Coleridge also benefits from garage and driveway parking.
The Coleridge specification includes Bosch oven, induction hob and stainless steel cooker hood, Karndean flooring, Porcelanosa bathroom tiling and Garador garage door.
Every home at Neroche Meadows has been crafted with care, incorporating a carefully created mix of stone, brick, and render to complement the character of the village.
Inside, these homes are built to an exceptional specification, with high-quality finishes carefully considered throughout.
Homes benefit from air source heat pumps and electric vehicle charging points, supporting a sustainable lifestyle.
Beyond the homes themselves, Neroche Meadows offers expansive green space, including the beautiful sweeping meadow to the south and hedgerow corridors with native trees, thoughtfully designed to encourage wildlife whilst offering you a perfect place to relax in nature.
Neroche Meadows enjoys a peaceful village setting yet remains well connected in every way.
The surrounding countryside offers endless opportunities to explore, from scenic walks along quiet lanes to cycling routes through the rolling Somerset landscape.
Meanwhile, just a short drive from the A303 and A358, Broadway offers excellent transport links to popular nearby towns and beyond, making this charming village an ideal location for those who want both rural tranquillity, and easy access to urban conveniences.
Discover Neroche Meadows, Broadway, where timeless village charm meets modern country living. Contact us to book your viewing!
*Anticipated build completion Spring 2026 is an estimate only and subject to change.
Estimated Service Charge £480 pa to include: - Landscape maintenance of shared areas - Tree survey and maintenance as required - Private drainage and attenuation pond, including annual inspection, - Public Liability Insurance, Repairs and Renewals - Electricity of private lighting and communal supply - Accountancy - Anticipated future provisions and Belmont Services Management Fee.
price is estimated and calculated based on the site cost divided by 28 homes.
- This property has a predicted EPC rating of B - Council Tax Band TBC - Mobile availability – visit checker.ofcom.org.uk for specific details - What3words:///uniform.intend.telephone This advert is intended as a guide online and does not constitute any part of an offer or contract.
The developer reserves the right to change specification details, designs, plans and prices at any time, please check for latest information prior to committing to a purchase.
Any plans are for illustrative purposes only and are not to scale or accurate in detail.
Any computer-generated images depict a typical house type design or future street scene of the development once completed for illustrative purposes only and are not to scale or accurate in detail.
The developer subscribes and complies with the Consumer Code for Home Builders.
For clarification, we wish to inform prospective purchasers that: these particulars are set out as a general outline only for the guidance of intended purchasers and do not constitute, nor constitute part of, an offer or contract; all descriptions, dimensions, references to condition and necessary permission for use and occupation and other details, are given without responsibility and any intending purchasers should not rely on them as statements or representation of fact, but must satisfy themselves by inspection or otherwise as to the correctness of each of them.
No person in the employment of Robert Cooney has any authority to make or give any representation or warranty whatever in relation to this property; we have not carried out a detailed survey nor tested the services, appliances and specific fittings.
Entrance Hall Kitchen / Dining / Living Room 8.28m x 4.67m WC Master Bedroom 4.78m x 2.59m Ensuite Shower Room Bedroom 2 3.43m x 2.59m Bedroom 3 3.12m x 2.01m Family Bathroom
Value & comps
No previous sales on record.
Returns
Set an offer; the calculator follows it.
We're still gathering serviced-accommodation data for this area.
Archie refurb estimate: a Pro feature
0.0% below asking
This is not financial or investment advice. Prop AI Deals is not authorised by the Financial Conduct Authority (FCA) to provide investment advice.
All investment calculators, property analyses, and AI-generated insights are for informational purposes only. Property investment carries risk and may result in financial loss. All calculations should be independently verified and you should consult with FCA-authorised financial advisers before making any investment decisions.
Past performance does not guarantee future results. Tax implications vary by individual circumstances.
Deal
Properties like this can earn 2–3x BTL yields when converted to HMO, with retrofit costs around £10k/room. Sign in to see the full tier, yield projection, and cost breakdown.
Commercial properties like this can earn 30-50% higher yields when converted to residential under Class MA / Q / P / PA, with prior approval costing ~GBP 96/unit. Sign in to see the recommended route, yield uplift, and cost breakdown.
BRRR-suited properties can recycle 80-100% of investor capital on refi, leaving a high-yielding rental with most of the money out. Sign in to see the refurb cost stack, ARV projection, and refinance maths.
Detached + large garden = sub-division play. Pro tier unlocks the tier badge, plot size, uplift estimate, and regional land benchmark.
Short-lease flats trade at deep discount, but extending under the 1993 Act often costs far less than the discount. Pro tier unlocks the tier badge, premium breakdown, long-lease ARV and arbitrage maths.
See projected short-stay revenue vs a vanilla BTL for this property.
See real sub-let margins (HMO room rates & SA nightly rates) vs the landlord rent.
Area
Agent & docs

FAQ
About Neroche Meadows, Broadway, Ilminster
Explore nearby