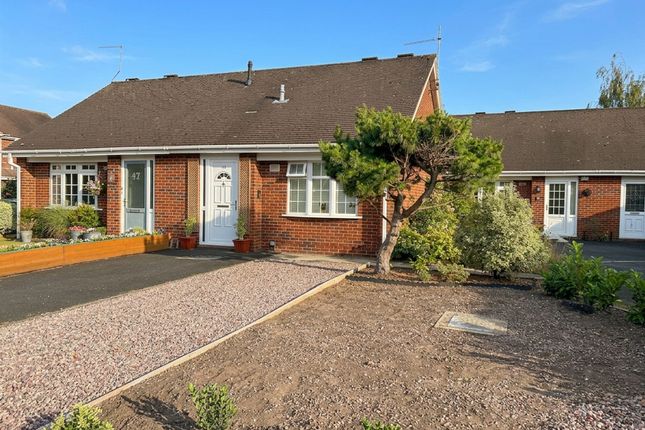
1-bedroom house · CW4 7EY
Listing removedListed 317 days
Opportunity summary
See Archie’s verdict, returns by strategy and what to check before viewing.
About
A bright and airy one double bedroom ground floor retirement apartment, positioned on a corner location, in the desirable ever popular Bernard Court Development.
Ideally located in the heart of Holmes Chapel village, residents benefit from a short, level walk to local shops, the doctors’ surgery, library, and other everyday amenities.
This particular apartment is conveniently situated close to the Shoppers’ Door, offering easy access into the village.
The apartment is entered via a private hallway, which provides access to all principal rooms as well as a generous walk-in storage cupboard.
The bright, airy lounge diner enjoys a lovely dual aspect, with a French-style door opening directly onto a paved patio, complemented by an additional full-length window.
Together, they flood the room with natural light and create a welcoming, comfortable living space.
The well-planned kitchen offers a range of matching modern units to give ample storage and worktop space and comes complete with a range of integrated appliances.
The double bedroom provides excellent room for free-standing furniture and features a built-in wardrobe for further storage. A modern three-piece shower room completes the internal accommodation.
Externally: The apartment enjoys its own private paved patio, an ideal spot to sit out, relax and appreciate the beautifully maintained communal gardens while watching village life along London Road.
This lovely home is offered for sale with no seller chain, ensuring a straightforward purchase for the next owner.
EPC Rating - C Council Tax Band - C - Cheshire East Tenure – Leasehold (Call for Details) Independent Living At Bernard Court Located at the corner of London Road and Chester Road, Bernard Court is extremely convenient for the village centre; only a short level walk to shops, doctors and library.
The thoughtfully laid out development, set out in beautifully maintained communal gardens consists of one and two-bedroom apartments over three floors, built by McCarthy & Stone Developments Ltd and managed by First Port.
A main secure entrance leads to a communal reception area with access to the residents lounge, residents kitchen and manager’s office.
The communal laundry room with ample washing machines and dryers is conveniently located close by. For residents with visiting family the smart guest bedroom suite can be booked via the house manager.
The apartments offer many safety features including a pull-cord emergency system, burglar alarm and intercom providing remote main front door release.
The House Manager can be contacted from various points within each property in case of an emergency.
For periods when the House Manager is off duty there is a 24 hour emergency Careline response system.
It is a condition of purchase that residents be over the age of 60 years, or in the event of a couple, one must be over the age of 60 years and the other over 55 years.
Service and management fees apply. Communal Entrance A main secure entrance leads to a communal reception area with access to the residents lounge, residents kitchen and manager’s office.
The communal laundry room with ample washing machines and dryers is conveniently located close by. Lift and stairs lead to the remaining floors.
For residents with visiting family the smart guest bedroom suite can be booked via the house manager.
Apartment Accomodation Hallway Starting the tour to the apartment is the entrance hallway with telephone entry point and doors to majority of rooms.
Store Cupboard Good size space for coats and many household objects. Shelving ideal for linem and hoem to the electric meter point and hot water system.
Lounge Through Dining Room (16' 8'' x 10' 2'' (5.08m x 3.10m)) A bright, airy, dual aspect lounge through dining room.
Natural light fills the room through the French door opening onto the external paved patio area, along with full length to the side aspect.
A focal point is provided by the attractive central fireplace with Adams style surround, matching inset and hearth housing electric pebble effect fire.
The lounge diner is completed with double doors through to kitchen.
Kitchen (5' 8'' x 7' 4'' (1.73m x 2.23m)) The well-planned kitchen offers a range of matching light beech coloured wall, drawer and base units giving ample storage, whilst contrasting work surface flows round to provide plentiful preparation space.
The inset single drainer sink unit with mixer tapware sits below the window to side aspect, which also allows natural light to fill the room.
Integrated appliances include: AEG electric oven, four ring electric hob with extractor over, completed with integrated under unit fridge and separate freezer.
The kitchen is completed with complimentary splash back tiling and wall mounted electric heater.
Bedroom (13' 4'' Max to front of wardrobe x 9' 6'' (4.06m x 2.89m)) The good size double bedroom, gives ample space for free standing bedroom furniture.
Completed with a built in mirror fronted double wardrobe with bi-folding doors which provides ample hanging rail space and shelving.
Shower Room A modern three piece shower room comprising: Double width shower unit with wall mounted chrome mixer mains shower, low level WC and vanity unit housing hand wash basin with chrome tapware and storage below.
Completed with complimentary tiled walls with inset tiled boarder detail. Vanity mirror with light over, wall mounted electric fan heater, heated towel rail and extractor fan.
Externally Bernard Court offers beautifully maintained communal gardens, which surround the complex, providing the residents with several seating areas in which to sit and enjoy the pretty gardens.
Bernard court provides its own private car park, albeit un-allocated. Sweeping pathway from the car park leads to the main entrance, whilst a useful shoppers door is located off the main ground floor.
Value & comps
No previous sales on record.
Returns
Set an offer; the calculator follows it.
We're still gathering serviced-accommodation data for this area.
Archie refurb estimate: a Pro feature
0.0% below asking
This is not financial or investment advice. Prop AI Deals is not authorised by the Financial Conduct Authority (FCA) to provide investment advice.
All investment calculators, property analyses, and AI-generated insights are for informational purposes only. Property investment carries risk and may result in financial loss. All calculations should be independently verified and you should consult with FCA-authorised financial advisers before making any investment decisions.
Past performance does not guarantee future results. Tax implications vary by individual circumstances.
Deal
Properties like this can earn 2–3x BTL yields when converted to HMO, with retrofit costs around £10k/room. Sign in to see the full tier, yield projection, and cost breakdown.
Commercial properties like this can earn 30-50% higher yields when converted to residential under Class MA / Q / P / PA, with prior approval costing ~GBP 96/unit. Sign in to see the recommended route, yield uplift, and cost breakdown.
BRRR-suited properties can recycle 80-100% of investor capital on refi, leaving a high-yielding rental with most of the money out. Sign in to see the refurb cost stack, ARV projection, and refinance maths.
Detached + large garden = sub-division play. Pro tier unlocks the tier badge, plot size, uplift estimate, and regional land benchmark.
Short-lease flats trade at deep discount, but extending under the 1993 Act often costs far less than the discount. Pro tier unlocks the tier badge, premium breakdown, long-lease ARV and arbitrage maths.
See projected short-stay revenue vs a vanilla BTL for this property.
See real sub-let margins (HMO room rates & SA nightly rates) vs the landlord rent.
Area
Agent & docs
FAQ
About 11 Bernard Court, Chester Road, Holmes Chapel
Explore nearby