We've tightened what earns a Pursue. A home now needs a published valuation, a strategy that still makes money after real running costs and lender stress tests, and no listing problems that would stop a mortgage. You'll see fewer Pursues, and each one has been checked harder.
See how verdicts work1-bedroom house · CW4 7EY
Listing removedListed 264 days
Opportunity summary
See Archie’s verdict, returns by strategy and what to check before viewing.
About
A most well presented one-bedroom ground floor retirement apartment in a superb location within the Bernard Court complex, perfectly positioned for those who enjoy a relaxed lifestyle and watching the world go by.
This ready to move into apartment has been maintained to an good standard throughout.
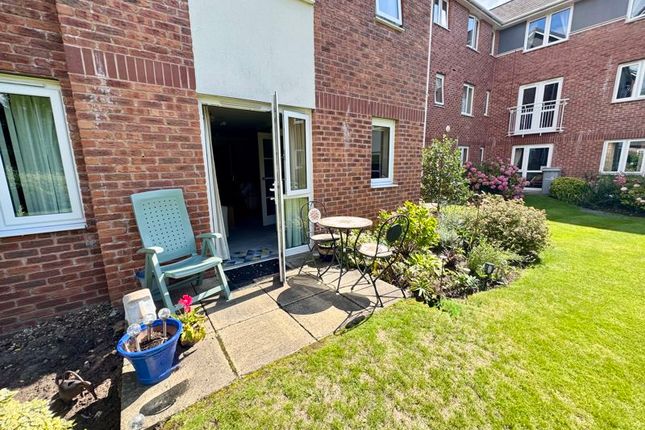
The apartment features a bright and airy lounge through dining room, with direct access to a paved patio ideal for enjoying in the summer months.
The modern well-planned kitchen offers ample storage and a range of integrated appliances, while the spacious double bedroom is fitted with practical mirror fronted built in double wardrobe.
The accommodation is completed by a smart, contemporary three-piece shower room with a walk-in shower.
Perfectly placed on the ground floor, giving access to the residents’ shopper’s door, providing convenient entry to the village amenities.
The apartment also benefits from a welcoming private entrance hallway, which leads to most rooms and includes a useful walk-in storage cupboard with shelving.
This apartment perfectly combines comfort, convenience, and a vibrant retirement lifestyle in a sought-after location.
This property is offered with no onward chain, allowing for a smooth and straightforward purchase.
EPC Rating - B Council Tax Band - C - Cheshire East Tenure - Leasehold Bernard Court Secure Independent Retirement Living.
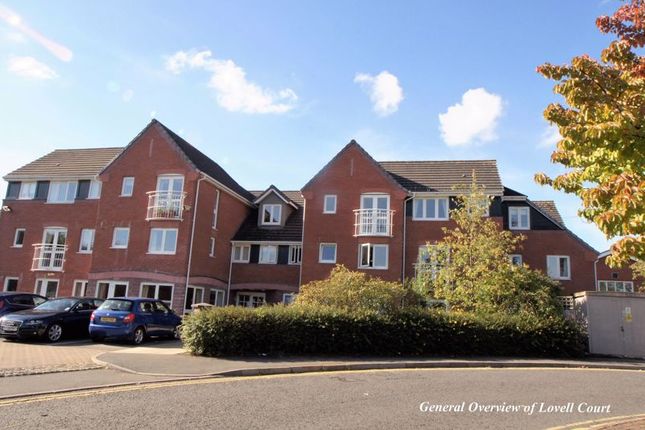
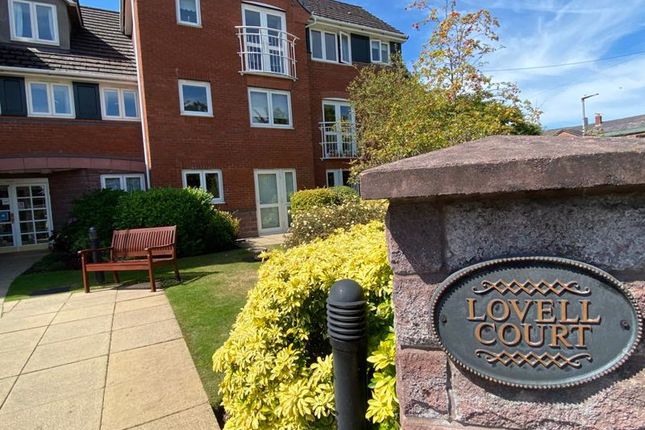
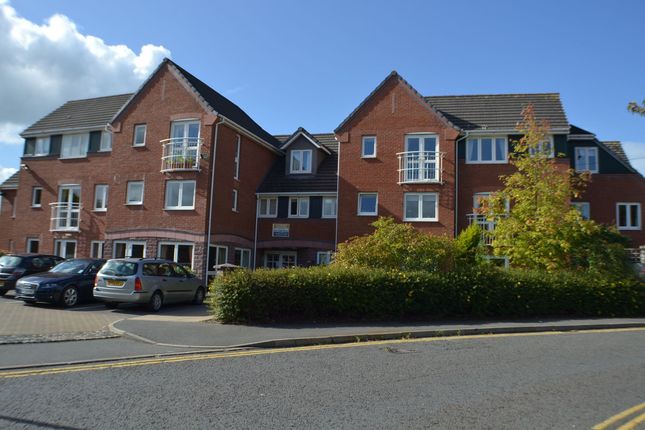
Bernard Court is a highly regarded retirement development occupying a convenient corner of London Road and Chester Road, just a short walk from the village centre.
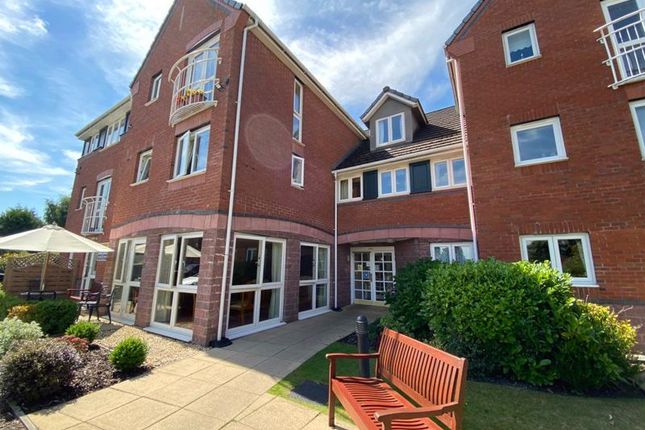
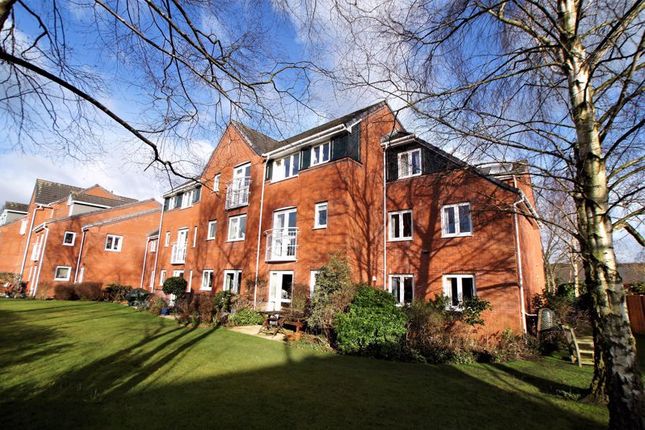
Built by McCarthy & Stone and managed by First Port, the development comprises thoughtfully laid out one- and two-bedroom apartments over three floors, set within beautifully maintained communal gardens.
Residents enjoy a secure main entrance leading to a welcoming communal reception, resident house manager’s office, lounge, and laundry facilities. A guest suite is also available on the ground floor.
Safety and convenience are key, with features including a pull-cord emergency system, burglar alarm, intercom with remote door release, and a 24-hour emergency careline when the House Manager is off duty.
A “shoppers’ door” provides direct access to the village amenities. Bernard Court is exclusively for residents aged 60 and over (or one partner 60+ and the other 55+).
Service and management fees apply.
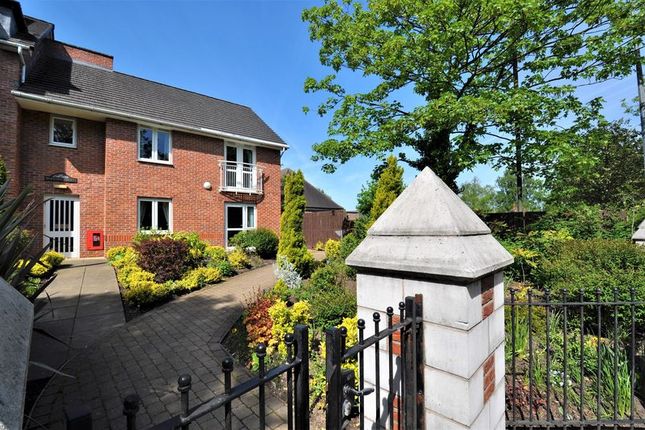
Bernard Court Main Communal Entrance Located a short walk from the communal car park, the main entrance benefits from a secure entry system with a resident’s key fob for added peace of mind.
The smart, well-presented communal reception hallway provides access to the house manager’s office and the residents’ lounge, where regular social events take place, as well as a communal kitchen.
Lift and stairs give convenient access to the upper floors.
Apartment Accomdation Hallway The apartment welcomes you with a spacious entrance hallway, providing access to most rooms, finished with coved ceilings, ceiling light point, and neutral décor.
Store Cupboard A good sized storage cupboard off the entrance hallway, fitted with shelving and ideal for household items, also housing the electric meter and hot water system.
Open Plan Lounge / Dining Area (21' 3'' Max into recess x 10' 10'' Max Point (6.47m x 3.30m)) A bright and inviting lounge dining room, perfect for relaxing or entertaining.
The open plan dining area leads through a French style door to a paved patio area and pretty communal gardens, ideal for summer mornings or evening drinks.
A central feature fireplace with electric coal effect fire creates a cosy focal point, while double doors connect seamlessly to the kitchen, offering a natural flow for everyday living.
Kitchen (7' 3'' x 7' 6'' Both Maximum (2.21m x 2.28m)) A bright and thoughtfully planned kitchen featuring a range of matching light beech wall, base and drawer units, complemented by contrasting work surfaces that provide ample preparation space.
The inset single drainer sink unit with mixer tapware sits beneath a window, filling the room with natural light and offering a pleasant view over the communal gardens.
Integrated appliances include an AEG electric oven, four ring electric hob with extractor hood, and under counter fridge and separate freezer.
The kitchen is completed with part splash back tiling and smart flooring, combining style and practicality for everyday living.
Bedroom (13' 8'' x 9' 0'' Max (4.16m x 2.74m)) A spacious double bedroom with plenty of room for free standing furniture, complemented by a built-in mirror-fronted double wardrobe with bi-fold doors, offering generous hanging rail space and shelving.
The room features coved ceilings and window, filling the space with natural light and creating a bright, airy atmosphere.
Shower Room A stylish, modern three-piece bathroom designed for comfort and convenience.
Featuring a walk-in shower with mains mixer shower and glass fixed shower screen, low-level WC, and vanity style unit with hand wash basin with chrome mixer tapware and handy drawers below.
Complemented by decorative tiled walls and smart flooring, perfect for a bright, practical and relaxing space.
Externally Beautifully maintained communal gardens surround the complex, offering residents several seating areas to relax and enjoy the outdoors.
Bernard Court benefits from its own private, unallocated car park, with a sweeping pathway leading to the main entrance.
A convenient shoppers’ door off the ground-floor corridor provides easy access to the village and all local amenities, combining comfort, convenience, and community living.
Value & comps
No previous sales on record.
Returns
Set an offer; the calculator follows it.
We're still gathering serviced-accommodation data for this area.
Archie refurb estimate: a Pro feature
0.0% below asking
This is not financial or investment advice. Prop AI Deals is not authorised by the Financial Conduct Authority (FCA) to provide investment advice.
All investment calculators, property analyses, and AI-generated insights are for informational purposes only. Property investment carries risk and may result in financial loss. All calculations should be independently verified and you should consult with FCA-authorised financial advisers before making any investment decisions.
Past performance does not guarantee future results. Tax implications vary by individual circumstances.
Deal
Properties like this can earn 2–3x BTL yields when converted to HMO, with retrofit costs around £10k/room. Sign in to see the full tier, yield projection, and cost breakdown.
Commercial properties like this can earn 30-50% higher yields when converted to residential under Class MA / Q / P / PA, with prior approval costing ~GBP 96/unit. Sign in to see the recommended route, yield uplift, and cost breakdown.
BRRR-suited properties can recycle 80-100% of investor capital on refi, leaving a high-yielding rental with most of the money out. Sign in to see the refurb cost stack, ARV projection, and refinance maths.
Detached + large garden = sub-division play. Pro tier unlocks the tier badge, plot size, uplift estimate, and regional land benchmark.
Short-lease flats trade at deep discount, but extending under the 1993 Act often costs far less than the discount. Pro tier unlocks the tier badge, premium breakdown, long-lease ARV and arbitrage maths.
See projected short-stay revenue vs a vanilla BTL for this property.
See real sub-let margins (HMO room rates & SA nightly rates) vs the landlord rent.
Area
Agent & docs
FAQ
About 16 Bernard Court, Chester Road, Holmes Chapel
Explore nearby