We've tightened what earns a Pursue. A home now needs a published valuation, a strategy that still makes money after real running costs and lender stress tests, and no listing problems that would stop a mortgage. You'll see fewer Pursues, and each one has been checked harder.
See how verdicts work4-bedroom detached house · SR3 2DD
Listing removedListed 95 days
Opportunity summary
See Archie’s verdict, returns by strategy and what to check before viewing.
About
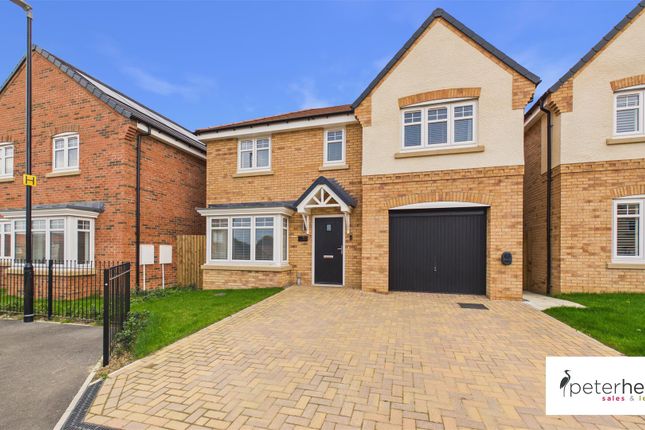
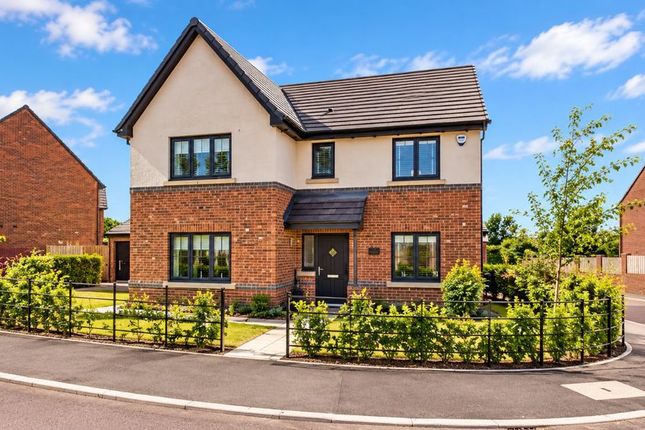
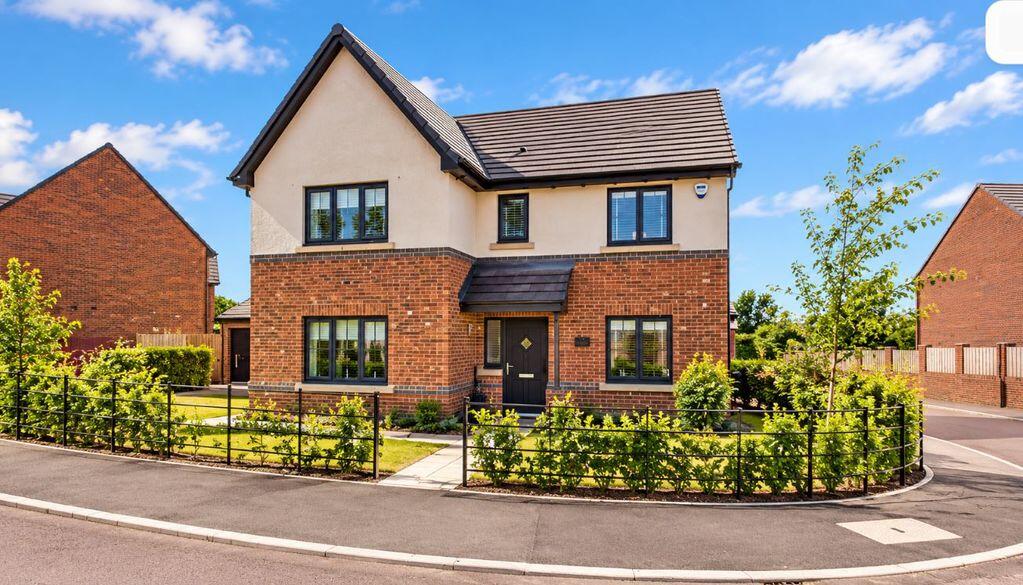
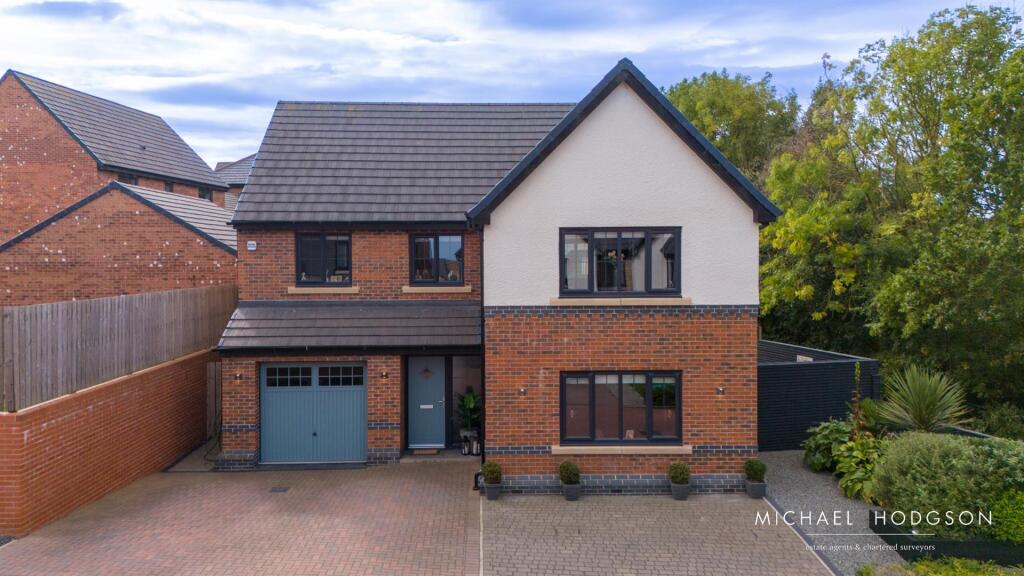
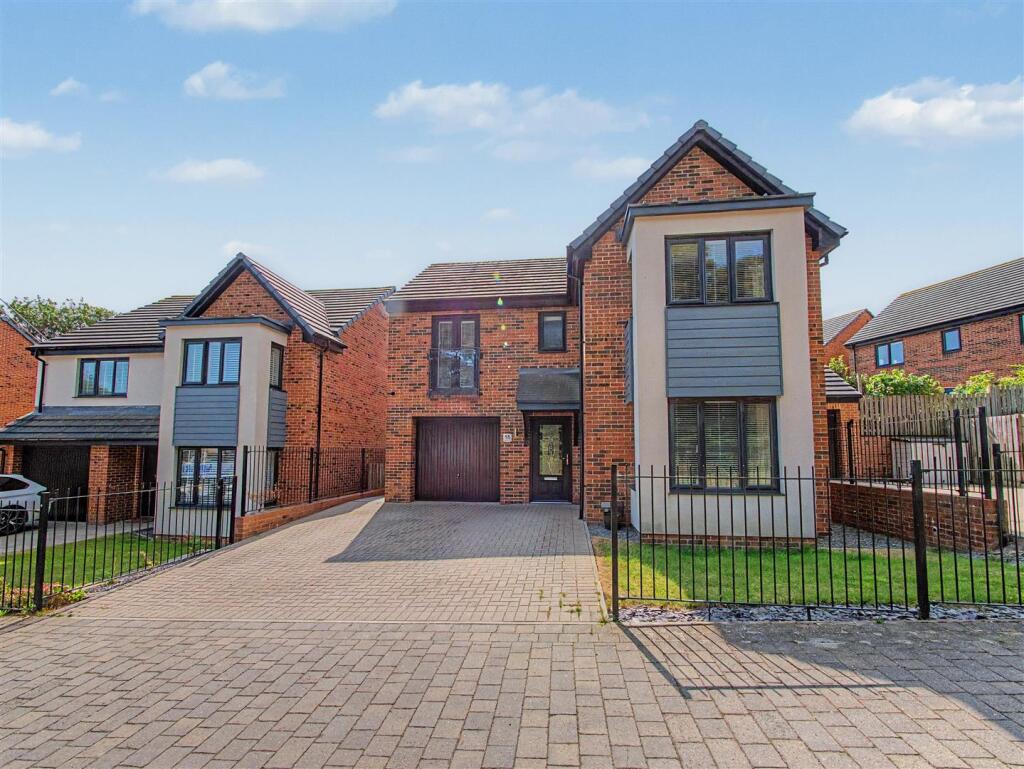
4 BEDROOM DETACHED HOME - EXCLUSIVE DEVELOPMENT - MANY MANY UPGRADES ON ORIGINAL SPEC - MULTI CAR DRIVEWAY & DETACHED GARAGE - FABULOUS OPEN PLAN REAR - QUALITY AEG APPLIANCES & QUARTZ WORKTOPS - QUALITY FITTED WARDROBES - ONE OF THE BEST PLOT POSITIONS ON DEVELOPMENT … Good Life Homes are delighted to bring to the market an exclusive home on the desirable Burdon Rise Development.
Occupying one of the best positioned plots, it’s south east facing to the rear and looks directly out onto attractive green views to the front with no through traffic.
Internally, the property has benefitted from a huge amount of additional expenditure compared to the original spec including but not limited to quartz worktops and up/side stands, quality fitted wardrobes, built-in mirrors, upgraded bathrooms finishings and quality floor tiling from the hallway into the kitchen, dining and family zone areas.
This is a terrific opportunity to acquire a quality modern home in an enviable position within one of the areas most desirable locations.
Viewing arrangements can be made by contacting our local office. If you have a property to sell and would like valuation advice or guidance, please do not hesitate to ask us for assistance.
Our fixed price selling fees start from just £1195 + vat on a no sale no fee basis which means you won’t pay us anything unless we sell your home!
Call us and find out why so many people across Sunderland now choose Good Life to sell their home.
Introduction - 4 BEDROOM DETACHED HOME - EXCLUSIVE DEVELOPMENT - MANY MANY UPGRADES ON ORIGINAL SPEC - MULTI CAR DRIVEWAY & DETACHED GARAGE - FABULOUS OPEN PLAN REAR - QUALITY AEG APPLIANCES & QUARTZ WORKTOPS - QUALITY FITTED WARDROBES - ONE OF THE BEST PLOT POSITIONS ON DEVELOPMENT … Entrance Hall - Entrance via GRP double-glazed door.
Tiled flooring which is an upgrade to the original builders spec which flows through into the kitchen, dining and family room also, radiator, carpeted stairs to first floor landing.
Door leading off to lounge, door leading off to built in coms cupboard, door leading off to WC, upgraded Crittall style glass door leading into the kitchen area.
Wc - 1.63m x 0.94m (5'4 x 3'1) - Tiled flooring, upgraded column style radiator, toilet with integral cistern and push button flush, sink with single pedestal and chrome tap, built in upgraded mirror to one wall, stylish upgrade tile choices.
Extractor fan. Kitchen, Dining, Family Room - 6.22m x 5.89m (20'5 x 19'4) - The room is L shaped and measurements are taken at widest points.
Beautiful open plan space to the rear of the property with upgraded stylish kitchen and upgraded quart work surfaces including upstands and quartz side panel, inset sink with bowl and a half and black monobloc tap, integrated AEG 4 ring gas hob, matching extractor and stainless steel splash back.
Integrated fridge/freezer, integrated double AEG oven, integrated AEG dishwasher, integrated AEG washing machine, white uPVC double-glazed window overlooking beautiful front facing rural views.
The kitchen flows naturally into a dining area with radiator and white uPVC double-glazed doors and windows either side offering access to the patio and views of the rear south east facing garden, and a natural family room area where the current owners have a comfy sofa, additional double radiator, tall uPVC double-glazed window offering views of the garden, large built in mirror to 1 with antique Pertina creating that additional sense of space.
This is a beautiful room by any standard. Recessed lights to ceiling. Lounge - 6.96m x 3.43m (22'10 x 11'3) - Huge spacious lounge which runs front to the back of the property.
Front facing white uPVC double-glazed windows with beautiful views, white uPVC double-glazed windows and patio doors leading out to the rear patio and offering lovely views over the south east facing garden.
Carpet flooring, 2 radiators, acoustic panelled panel provides a focal point for the tv and a touch of modern style.
First Floor Landing - Radiator, large built in cupboard housing the high quality pressurised heating system with additional storage in the cupboard.
5 doors leading off, 4 to bedrooms and 1 to bathroom.
Bathroom - 2.21m x 1.88m (7'3 x 6'2) - Upgraded tiling to floors and walls which extends to full height around the bath area, toilet with integral cistern and push button flush, sink with single pedestal and chrome tap ( both ROCA) bath with panel, chrome taps and separate shower fed from the main hot water system comprising fixed overhead wall fall style shower and separate handheld shower, glass shower screen over.
Tall chrome radiator, built in mirror as an upgrade, rear facing white uPVC double-glazed window with privacy glass.
Bedroom 1 - 3.96m x 3.12m (13'0 x 10'3) - Lovely double bedroom with amazing front facing views to wake up to. Carpet flooring, radiator, white uPVC double-glazed window with front facing views.
Professionally installed fitted wardrobes to 1 wall with stylish handles and door leading off to en-suite.
En-Suite - 2.44m x 1.35m (8'0 x 4'5) - Tiled flooring, chrome towel heater style radiator, double shower cubicle with sliding glass doors and shower fed from the main hot water system comprising overhead fixed water fall shower and separate hand held shower, ROCA WC with concealed cistern and push button flush and matching sink with chrome tap.
Upgraded tiles to full height including upgraded feature wall within the shower, front facing white uPVC double-glazed window with privacy glass. Recessed lights to the ceiling and extractor fan.
Bedroom 2 - 2.97m x 2.87m (9'9 x 9'5) - Double bedroom Carpet flooring, radiator, front facing white uPVC double-glazed window with lovely views.
Stylish panelling to 2 walls and professionally installed fitted wardrobes with stylish handles, providing a good degree of storage and hanging space.
Bedroom 3 - 2.97m x 2.59m (9'9 x 8'6) - Carpet flooring, column style radiator, stylish panelling to 4 walls, rear facing white uPVC double-glazed window. This is also a double bedroom.
Bedroom 4 - 3.18m x 2.24m (10'5 x 7'4) - Good size single bedroom. Laminate wood-effect flooring, radiator, rear facing white uPVC double-glazed window.
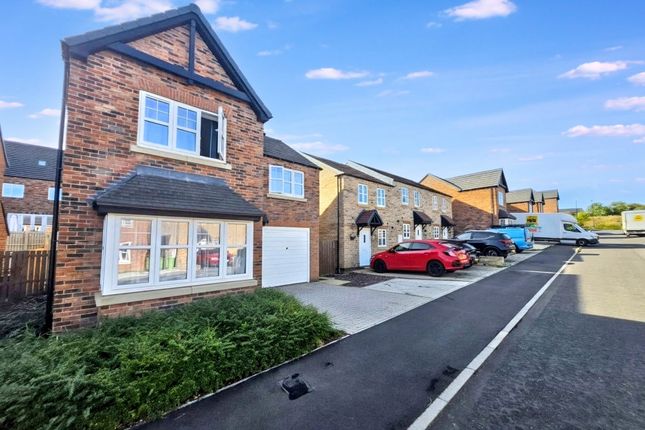
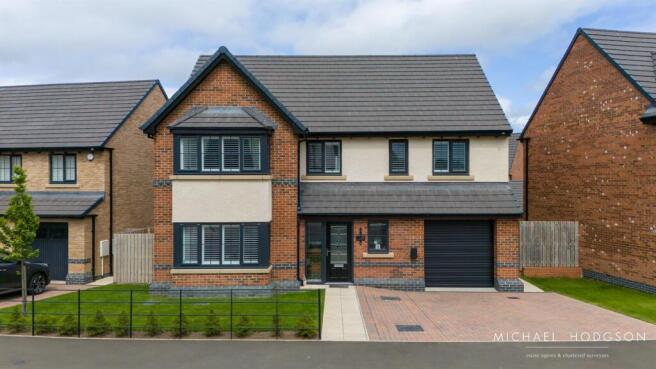
Externally - Occupying a lovely position within the estate overlooking natural landscaped countryside and reed bed.
The property has a multi car block paved driveway leading to a single detached garage. Privet hedging to the front and lawn front garden.
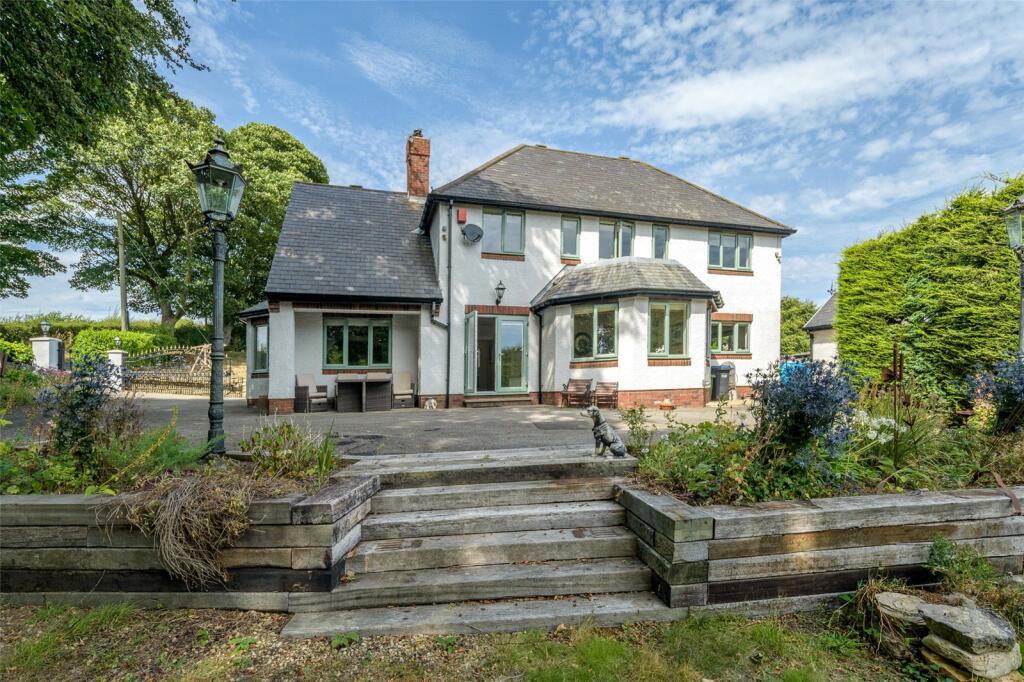
The property has a desirable south east facing garden plot which is more or less original from the new with paved patio, gravel and lawn which provides a further potential for development but offers a great starting point.
Value & comps
No previous sales on record.
Returns
Set an offer; the calculator follows it.
We're still gathering serviced-accommodation data for this area.
Archie refurb estimate: a Pro feature
0.0% below asking
This is not financial or investment advice. Prop AI Deals is not authorised by the Financial Conduct Authority (FCA) to provide investment advice.
All investment calculators, property analyses, and AI-generated insights are for informational purposes only. Property investment carries risk and may result in financial loss. All calculations should be independently verified and you should consult with FCA-authorised financial advisers before making any investment decisions.
Past performance does not guarantee future results. Tax implications vary by individual circumstances.
Deal
Properties like this can earn 2–3x BTL yields when converted to HMO, with retrofit costs around £10k/room. Sign in to see the full tier, yield projection, and cost breakdown.
Commercial properties like this can earn 30-50% higher yields when converted to residential under Class MA / Q / P / PA, with prior approval costing ~GBP 96/unit. Sign in to see the recommended route, yield uplift, and cost breakdown.
BRRR-suited properties can recycle 80-100% of investor capital on refi, leaving a high-yielding rental with most of the money out. Sign in to see the refurb cost stack, ARV projection, and refinance maths.
Detached + large garden = sub-division play. Pro tier unlocks the tier badge, plot size, uplift estimate, and regional land benchmark.
Short-lease flats trade at deep discount, but extending under the 1993 Act often costs far less than the discount. Pro tier unlocks the tier badge, premium breakdown, long-lease ARV and arbitrage maths.
See projected short-stay revenue vs a vanilla BTL for this property.
See real sub-let margins (HMO room rates & SA nightly rates) vs the landlord rent.
Area
Agent & docs

FAQ
About Leighfield Drive, Burdon Rise, Sunderland
Explore nearby