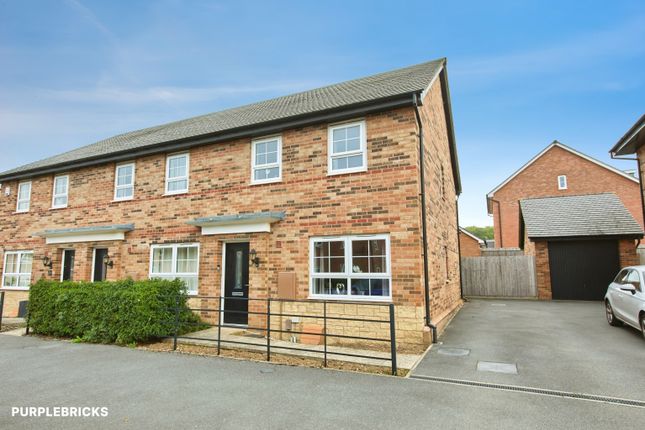
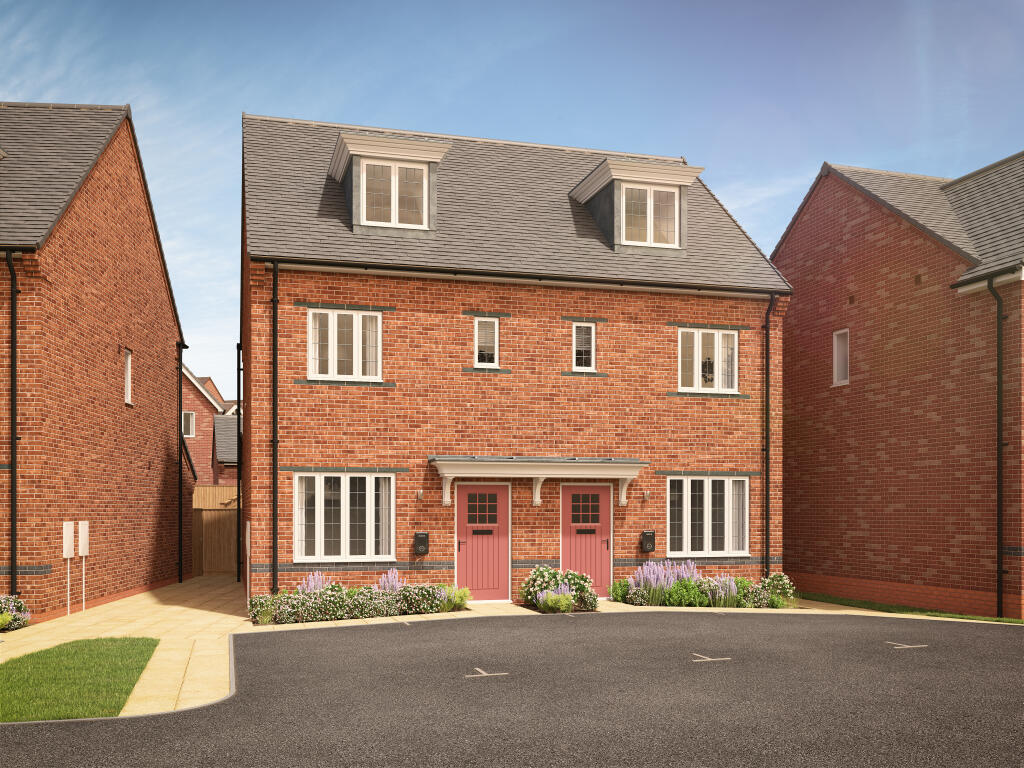
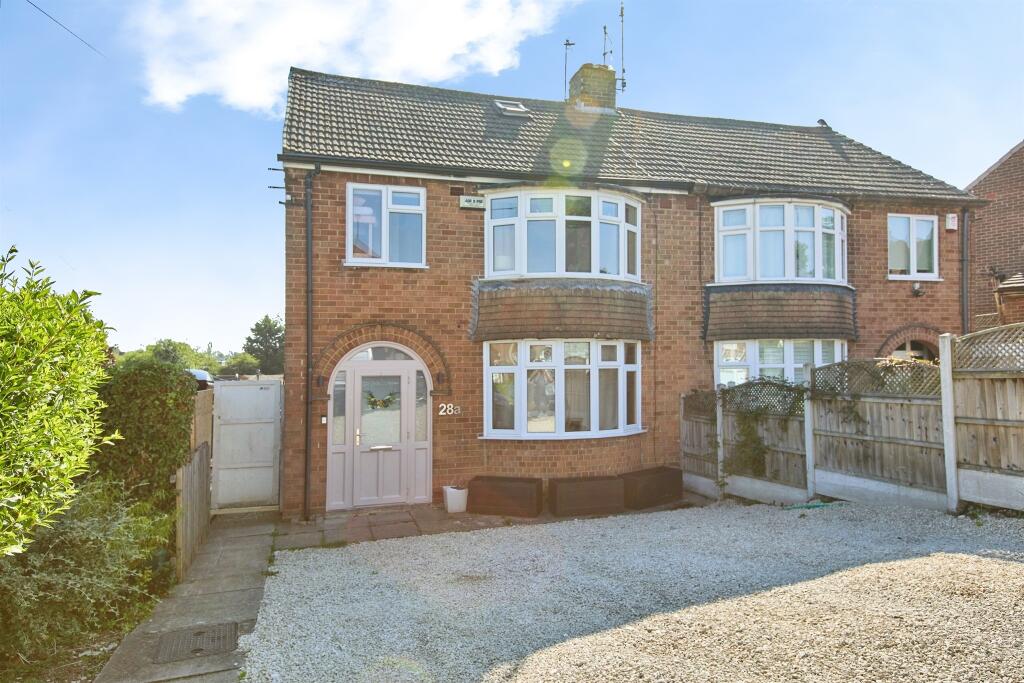
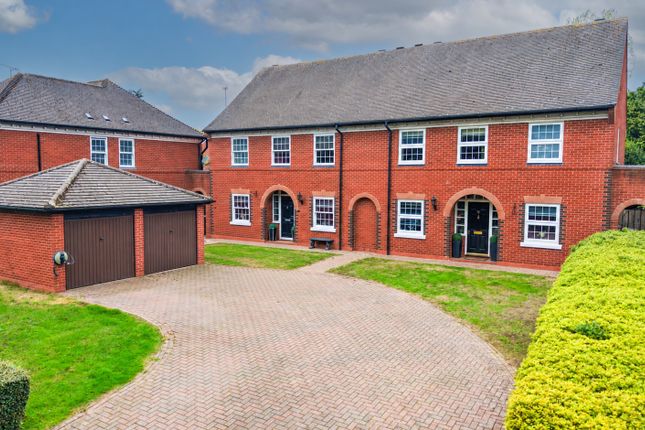
4-bedroom semi-detached house · DE3 0AB
Sold STCListed 58 days
Opportunity summary
See Archie’s verdict, returns by strategy and what to check before viewing.
About
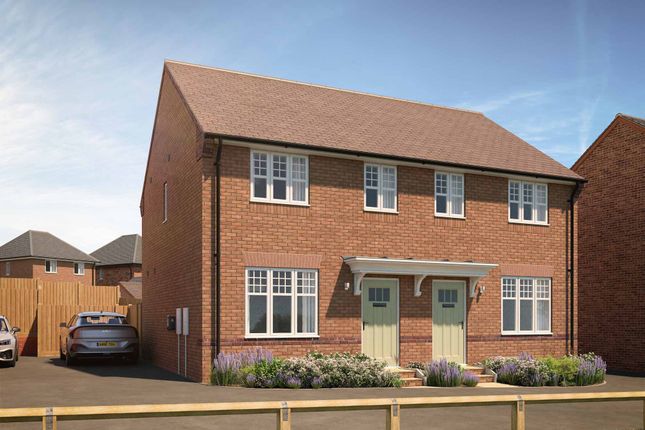
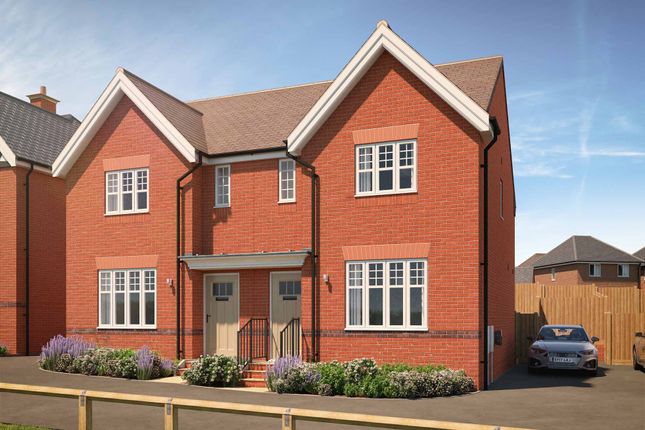
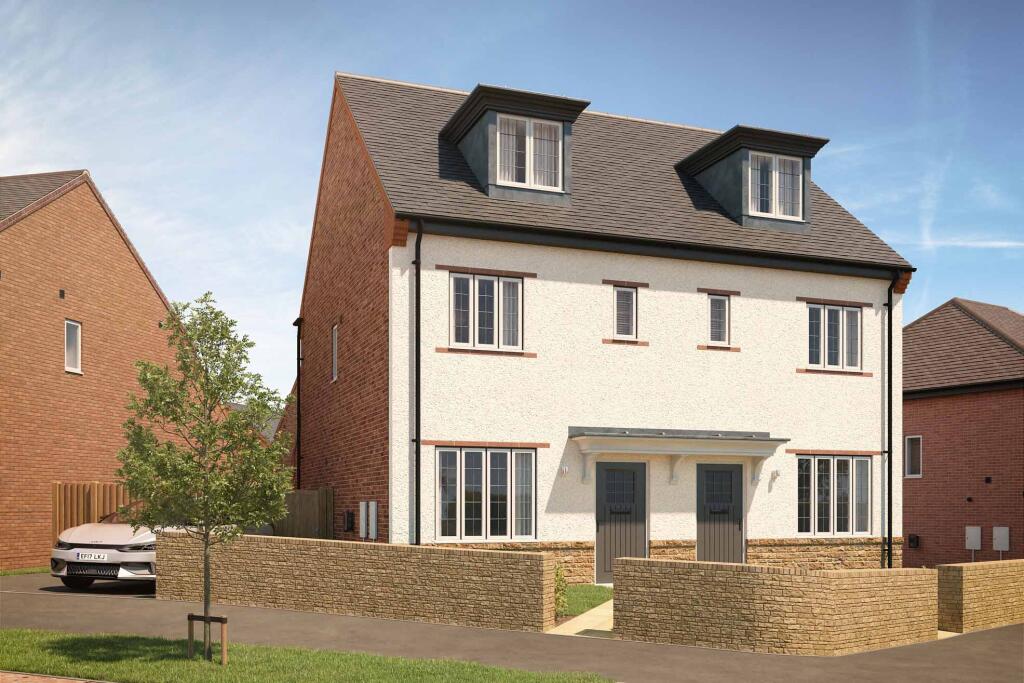
Stylish three storey home with open plan living – A most spacious and beautifully presented three-storey semi-detached home, enjoying a delightful landscaped south-facing rear garden.
The property offers approximately 1,100 sq ft of well-planned accommodation and was built by Barratt Homes in 2021. It is situated within the popular Four Acres development on the edge of Mickleover.
The property offers a refined balance of modern design and practical family living.
The ground floor briefly comprises an entrance hallway, downstairs wc, study and a superb open-plan living, dining and kitchen area, with French doors opening directly onto the garden.
The first-floor landing provides access to a spacious lounge/bedroom and the primary bedroom, which benefits from an en-suite shower room.
The second-floor landing leads to two further double bedrooms and a contemporary family bathroom.
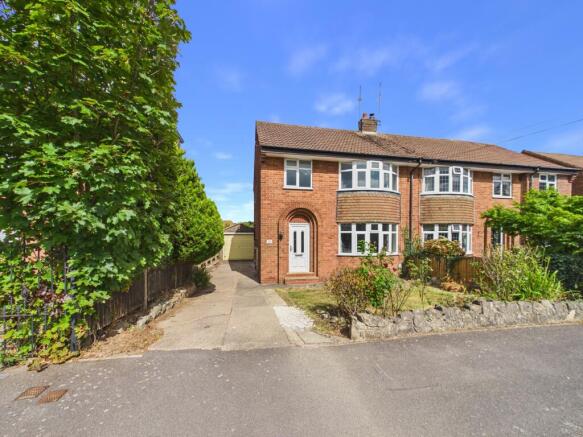
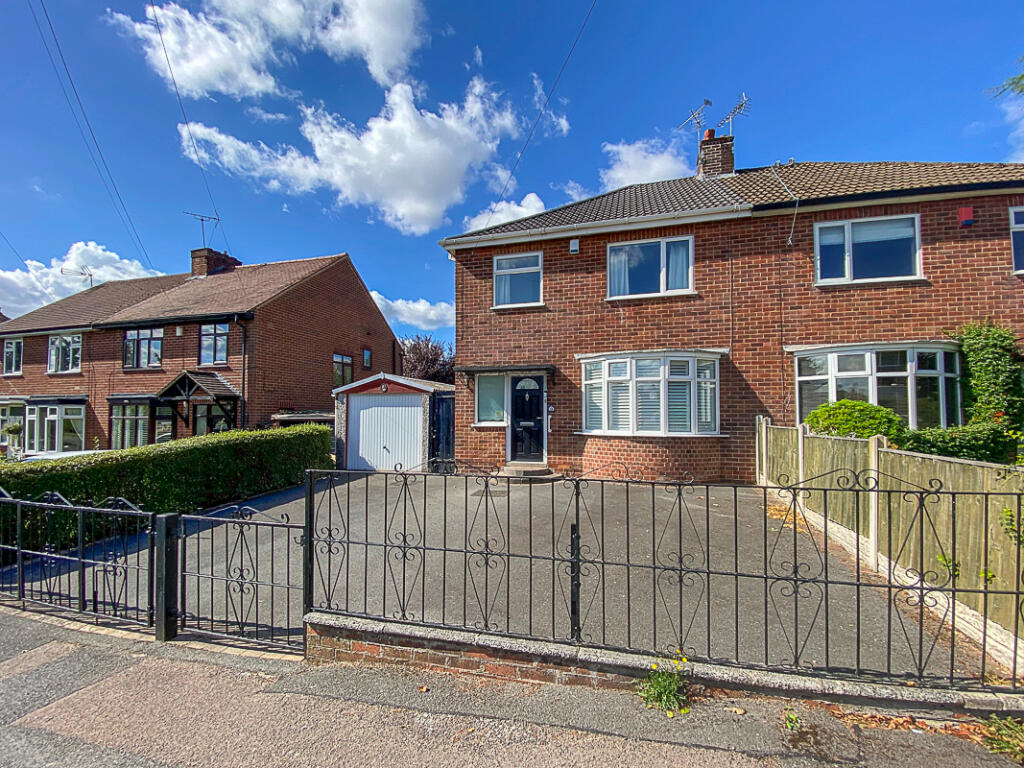
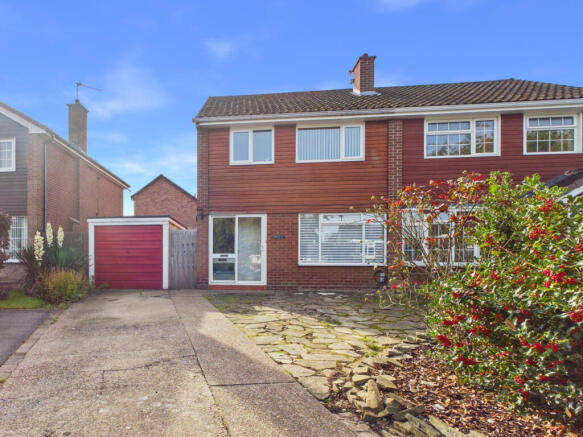
Outside, the property benefits from a driveway to the side, providing access to a single detached garage, together with gated access to the delightful landscaped south-facing rear garden.
The ground floor features an entrance hallway with grey wood-effect flooring, study, cloakroom and useful boiler/storage cupboard.
The impressive open-plan living kitchen provides a sociable heart to the home, with a generous living/dining area opening onto the rear garden through French doors and matching side windows.
The kitchen is fitted with cream high-gloss units, oak-effect work surfaces and a comprehensive range of integrated appliances.
To the first floor are the primary bedroom with rear aspect, built-in blinds and ensuite shower room, together with a versatile second reception room that could alternatively be used as a further bedroom.
This room benefits from two front-facing windows with bespoke plantation shutters.
The second floor provides two further bedrooms, one with a Velux window and the other featuring a front-facing dormer, alongside a well-appointed family bathroom with bath and mains-fed shower.
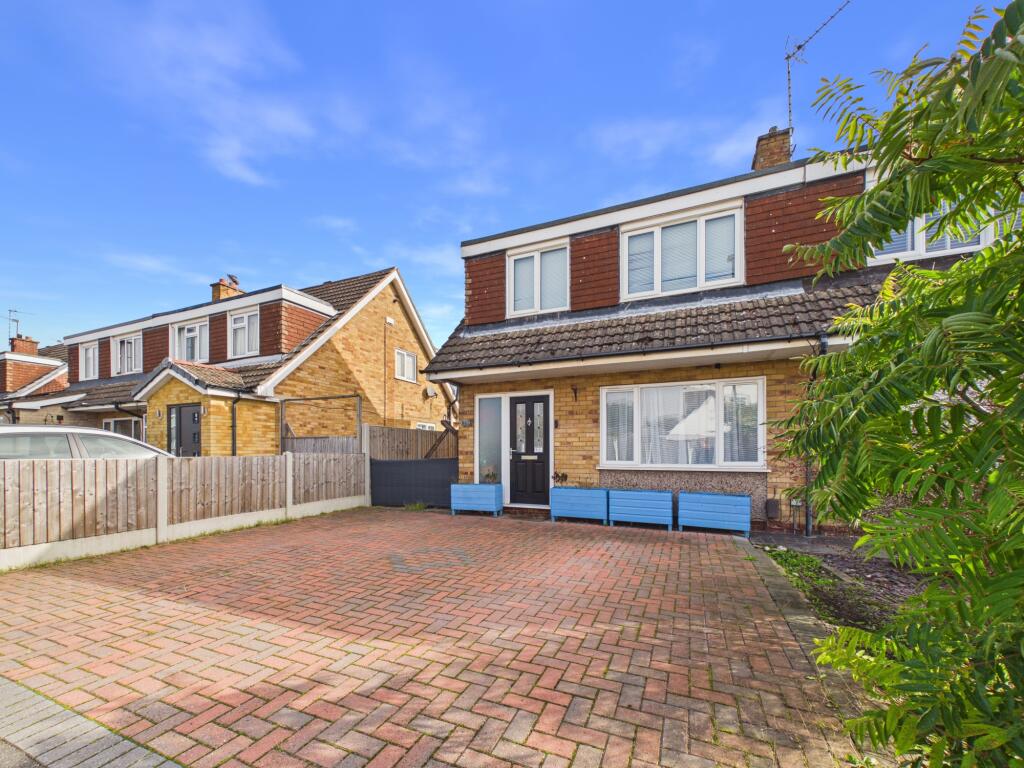
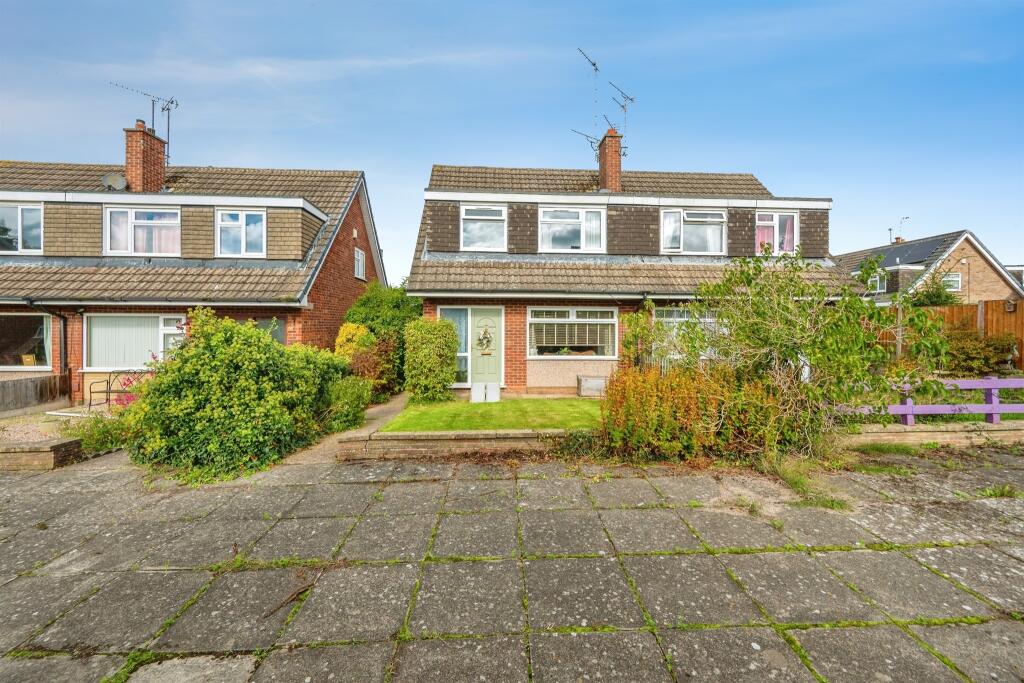
Externally, the property has a small landscaped front garden, tarmac driveway and detached single garage.
The delightful rear garden is thoughtfully landscaped, incorporating lawn, raised planting beds, two timber-decked seating areas and a pergola, creating an excellent space for outdoor entertaining and relaxation.
The Location Mickleover Shopping Precinct provides everything you need, from everyday essentials at Tesco Supermarket, Boots Pharmacy, and Sainsbury’s Local to premium grocery options at M&S Food.
When it comes to dining, The Binary offers a relaxed setting, while Hole in The Wall is a favourite for craft beer enthusiasts.
For a leisurely coffee, Java Coffee shop offers expertly brewed drinks in inviting spaces, perfect for catching up with friends.
Beyond its excellent amenities, Mickleover Manor is close to Mickleover Golf Course and Exertion Gym, catering to both golfers and fitness lovers.
Families will appreciate having highly regarded independent schools nearby, including Derby Grammar School and Derby High School, offering excellent educational opportunities.
With seamless transport links via the A516 and A38, accessing Derby city centre and beyond is effortless.
Whether enjoying the privacy of this exclusive development or exploring the vibrant local scene.
Aml Verification In accordance with UK Anti-Money Laundering Regulations, all buyers will be required to complete an identity verification check when an offer is accepted.
A fee of £25 + VAT per purchaser is payable.
Value & comps
No previous sales on record.
Returns
Set an offer; the calculator follows it.
We're still gathering serviced-accommodation data for this area.
Archie refurb estimate: a Pro feature
0.0% below asking
This is not financial or investment advice. Prop AI Deals is not authorised by the Financial Conduct Authority (FCA) to provide investment advice.
All investment calculators, property analyses, and AI-generated insights are for informational purposes only. Property investment carries risk and may result in financial loss. All calculations should be independently verified and you should consult with FCA-authorised financial advisers before making any investment decisions.
Past performance does not guarantee future results. Tax implications vary by individual circumstances.
Deal
Properties like this can earn 2–3x BTL yields when converted to HMO, with retrofit costs around £10k/room. Sign in to see the full tier, yield projection, and cost breakdown.
Commercial properties like this can earn 30-50% higher yields when converted to residential under Class MA / Q / P / PA, with prior approval costing ~GBP 96/unit. Sign in to see the recommended route, yield uplift, and cost breakdown.
BRRR-suited properties can recycle 80-100% of investor capital on refi, leaving a high-yielding rental with most of the money out. Sign in to see the refurb cost stack, ARV projection, and refinance maths.
Detached + large garden = sub-division play. Pro tier unlocks the tier badge, plot size, uplift estimate, and regional land benchmark.
Short-lease flats trade at deep discount, but extending under the 1993 Act often costs far less than the discount. Pro tier unlocks the tier badge, premium breakdown, long-lease ARV and arbitrage maths.
See projected short-stay revenue vs a vanilla BTL for this property.
See real sub-let margins (HMO room rates & SA nightly rates) vs the landlord rent.
Area
Agent & docs
FAQ
About 39, Kensey Road, Derby
Explore nearby